Leave a Message

By providing your contact information to Nicole Kastens, your personal information will be processed in accordance with Nicole Kastens's Privacy Policy. By checking the box(es) below, you expressly consent to receive marketing or promotional real estate communication from Nicole Kastens in the manner selected by you. For SMS text messages, message frequency varies. Message and data rates may apply. Consent is not a condition of purchase of any goods or services. You may opt out of receiving further communications from Nicole Kastens at any time. To opt out of receiving SMS text messages, reply STOP to unsubscribe. SMS text messaging is subject to our Terms of Use.

Thank you for your message. I will be in touch with you shortly.

1616 Delta Downs Drive Lot 65
VIEW PHOTOS
$725,000

1616 Delta Downs Drive Lot 65

3 Beds 3 Baths 2,150 Sq.Ft. 7,841 Sq.Ft.

Description

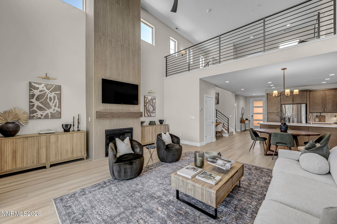
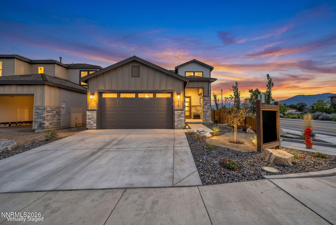
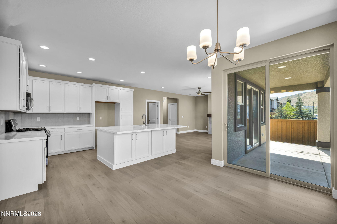
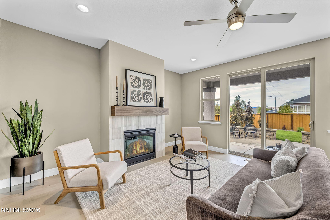
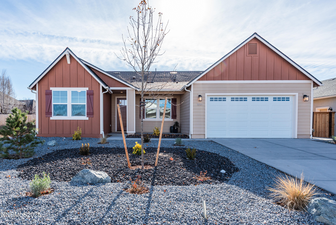
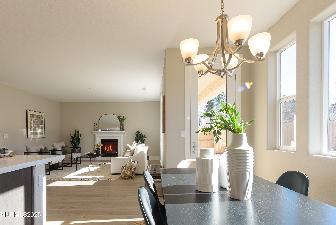
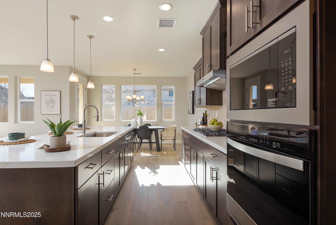
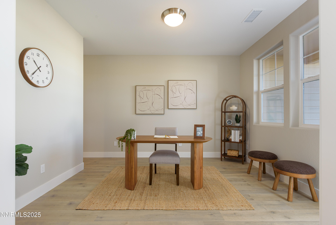
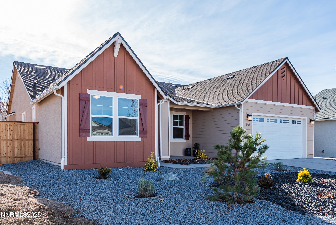
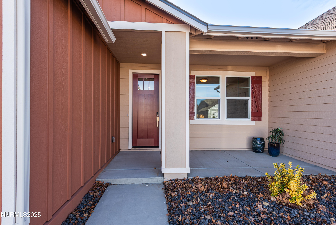
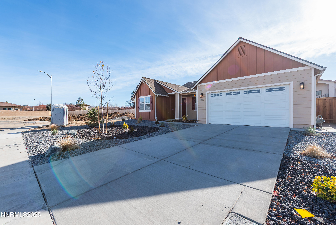
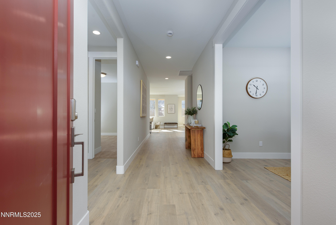
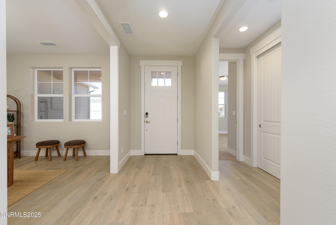
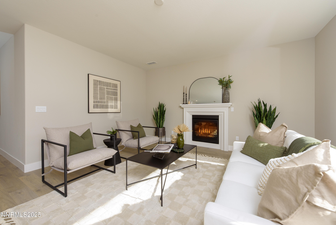
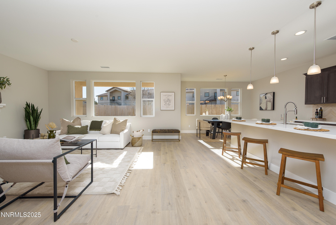
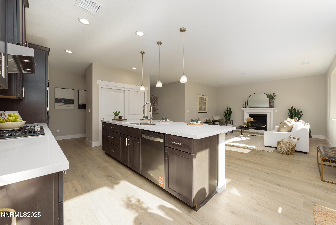
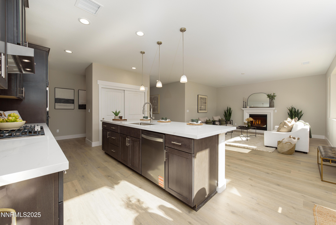
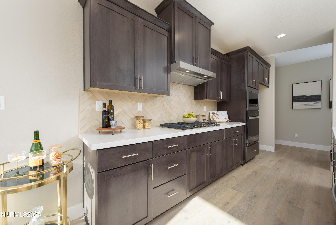
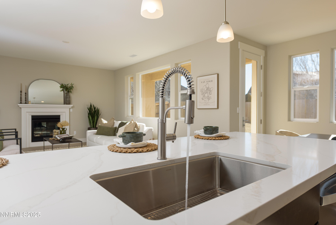
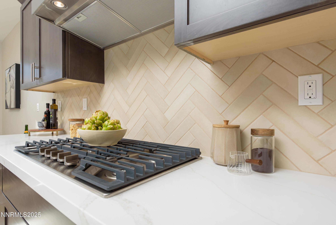
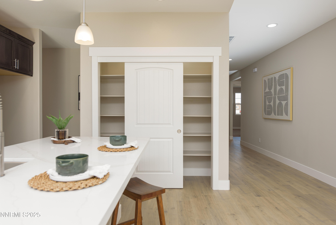
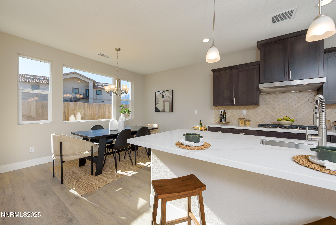
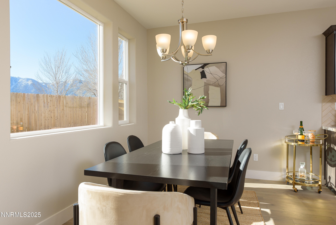
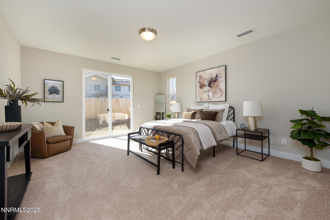
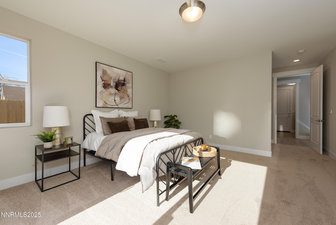
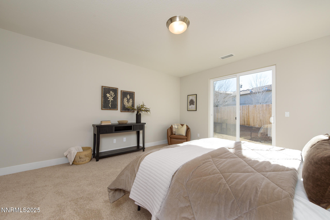
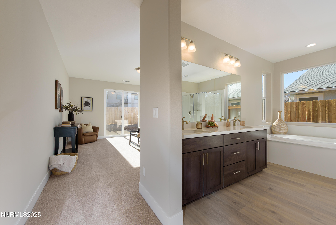
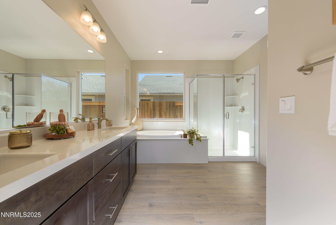
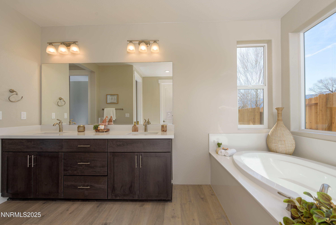
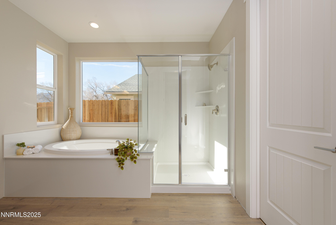
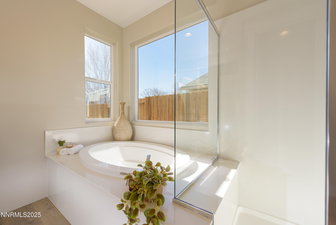
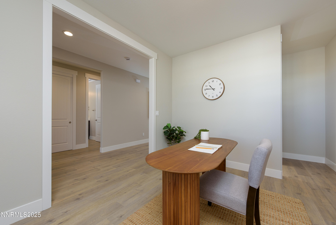
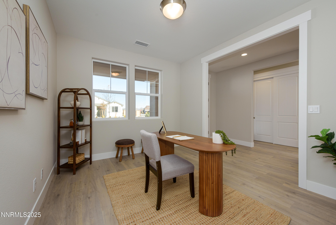
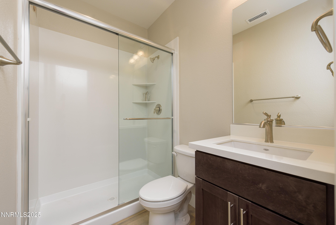
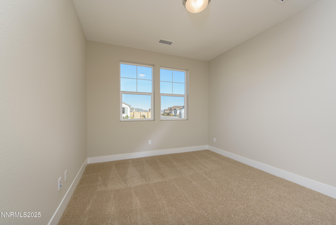
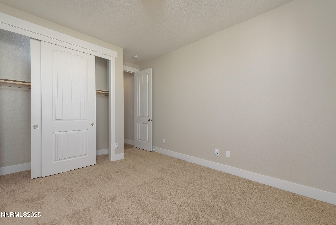
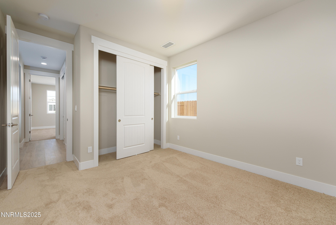
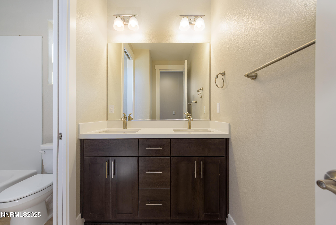
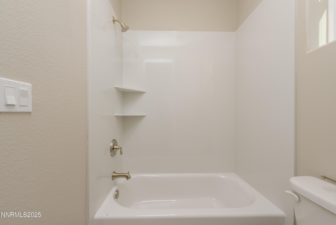
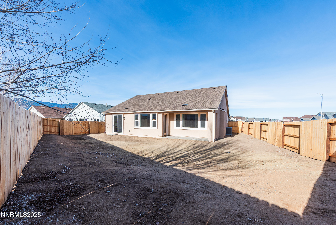
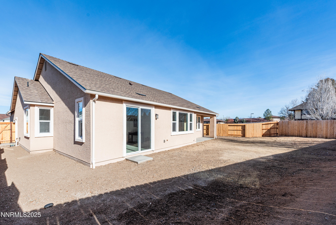
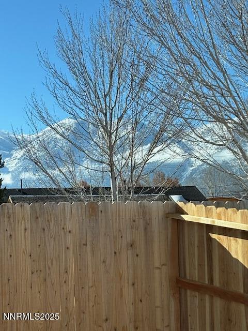
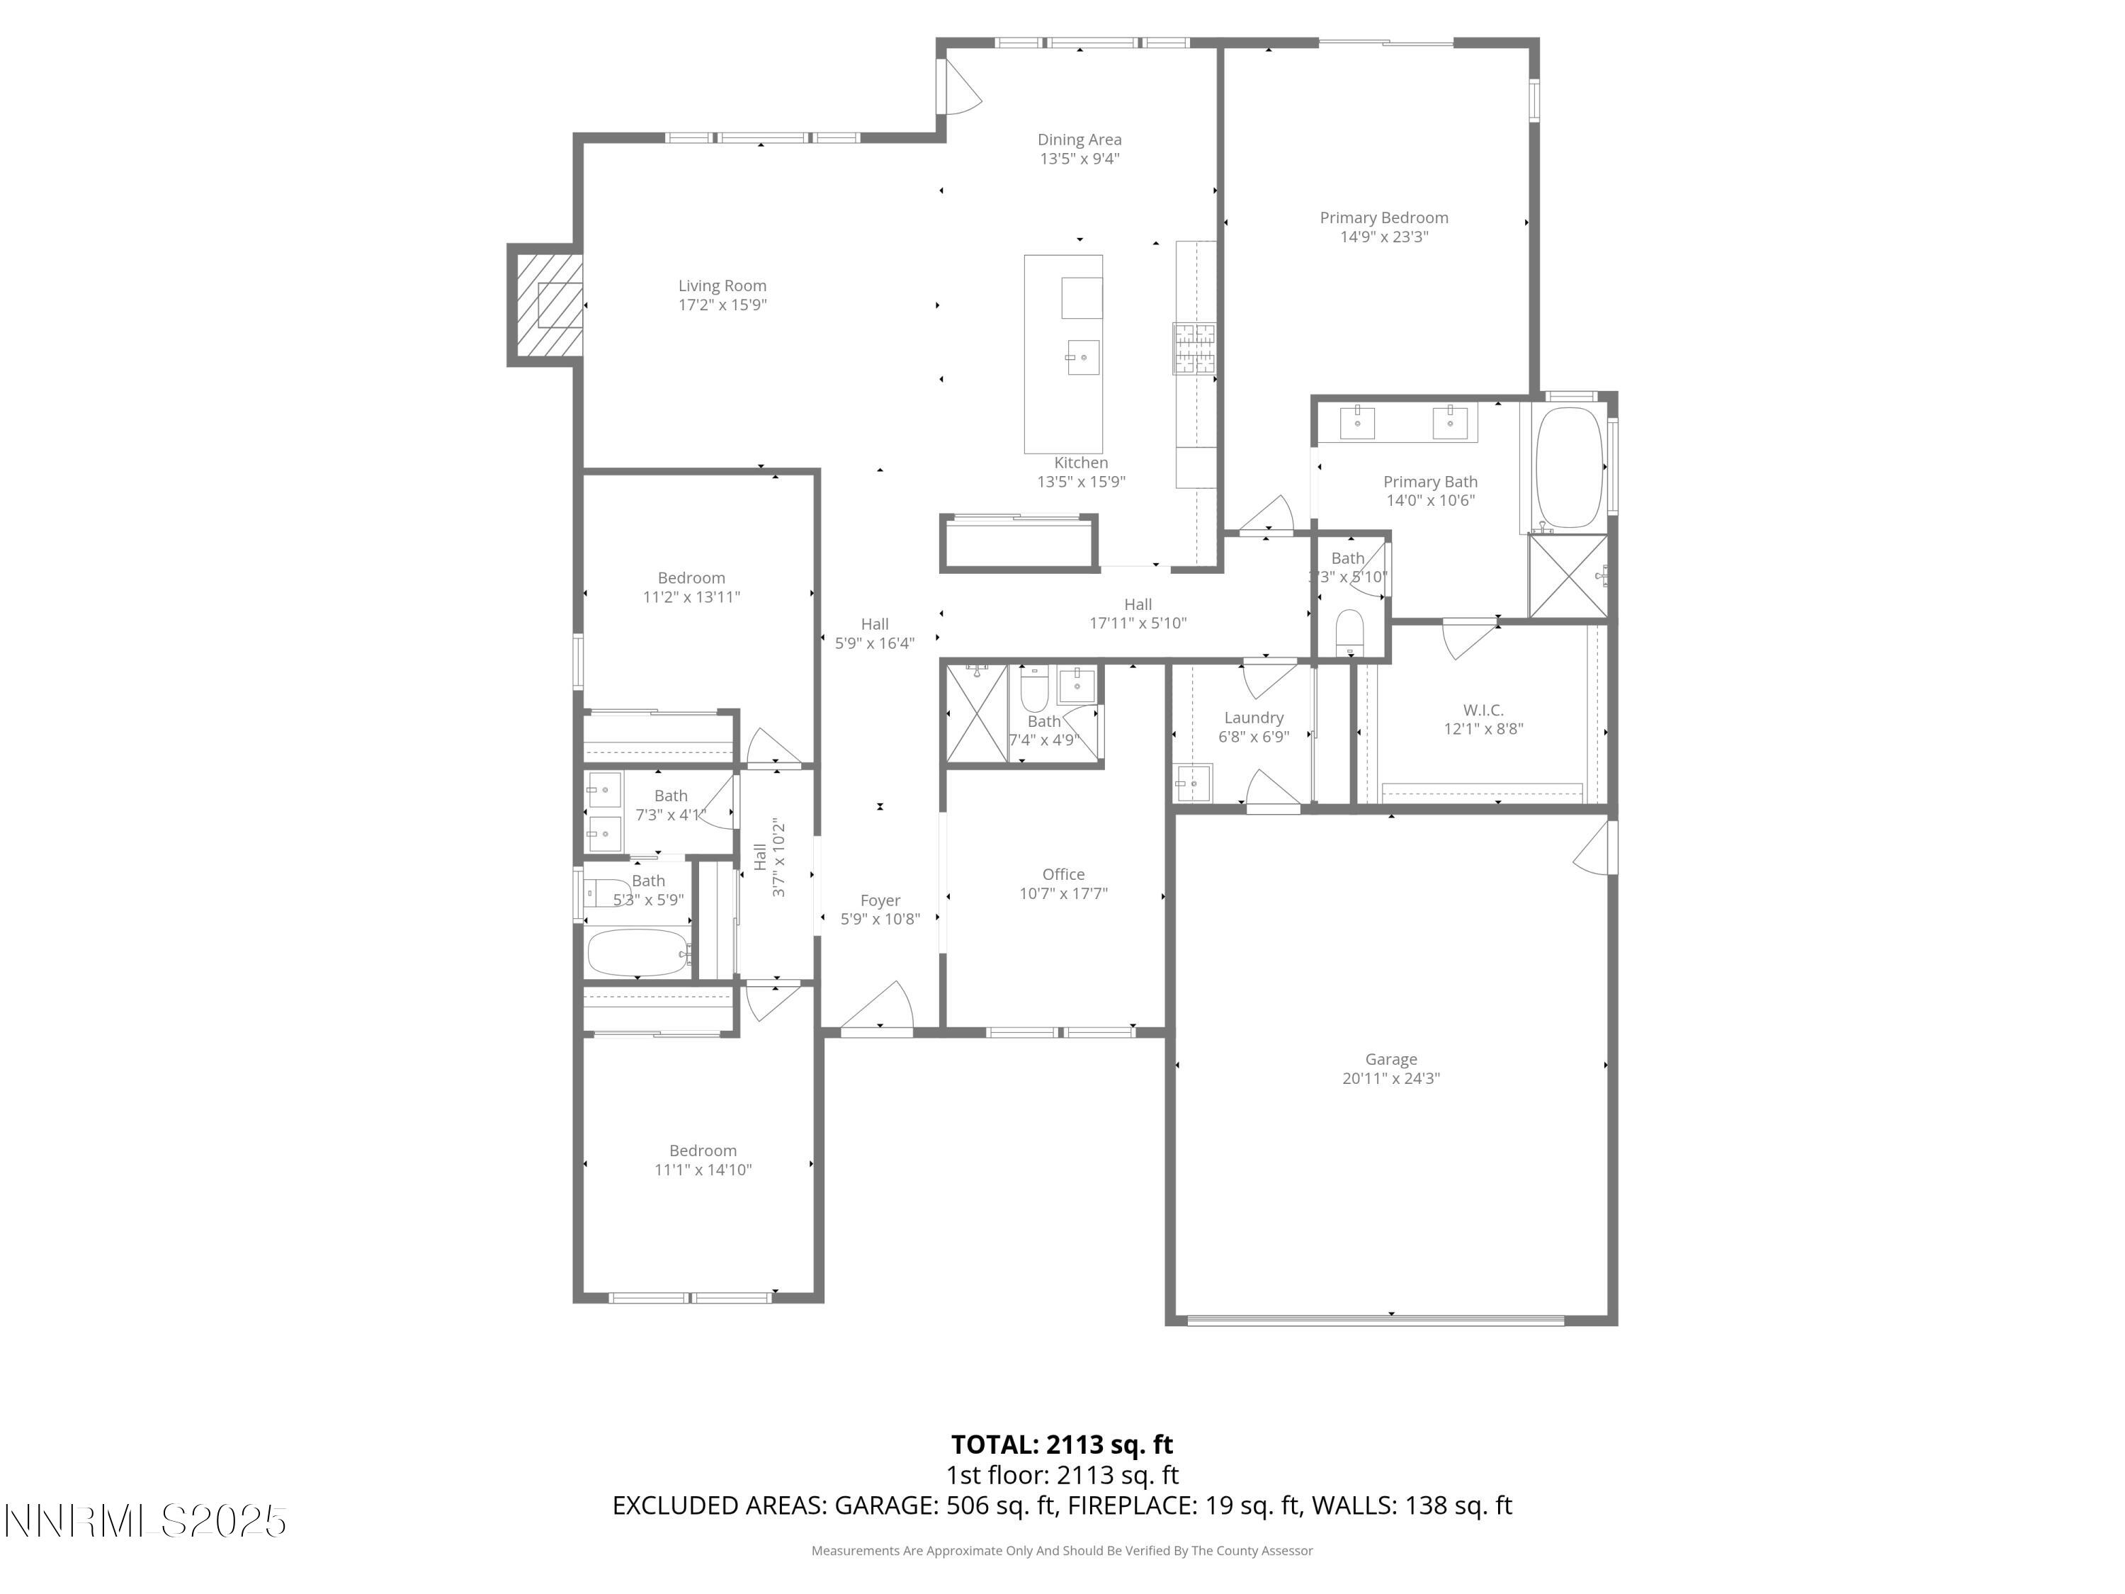
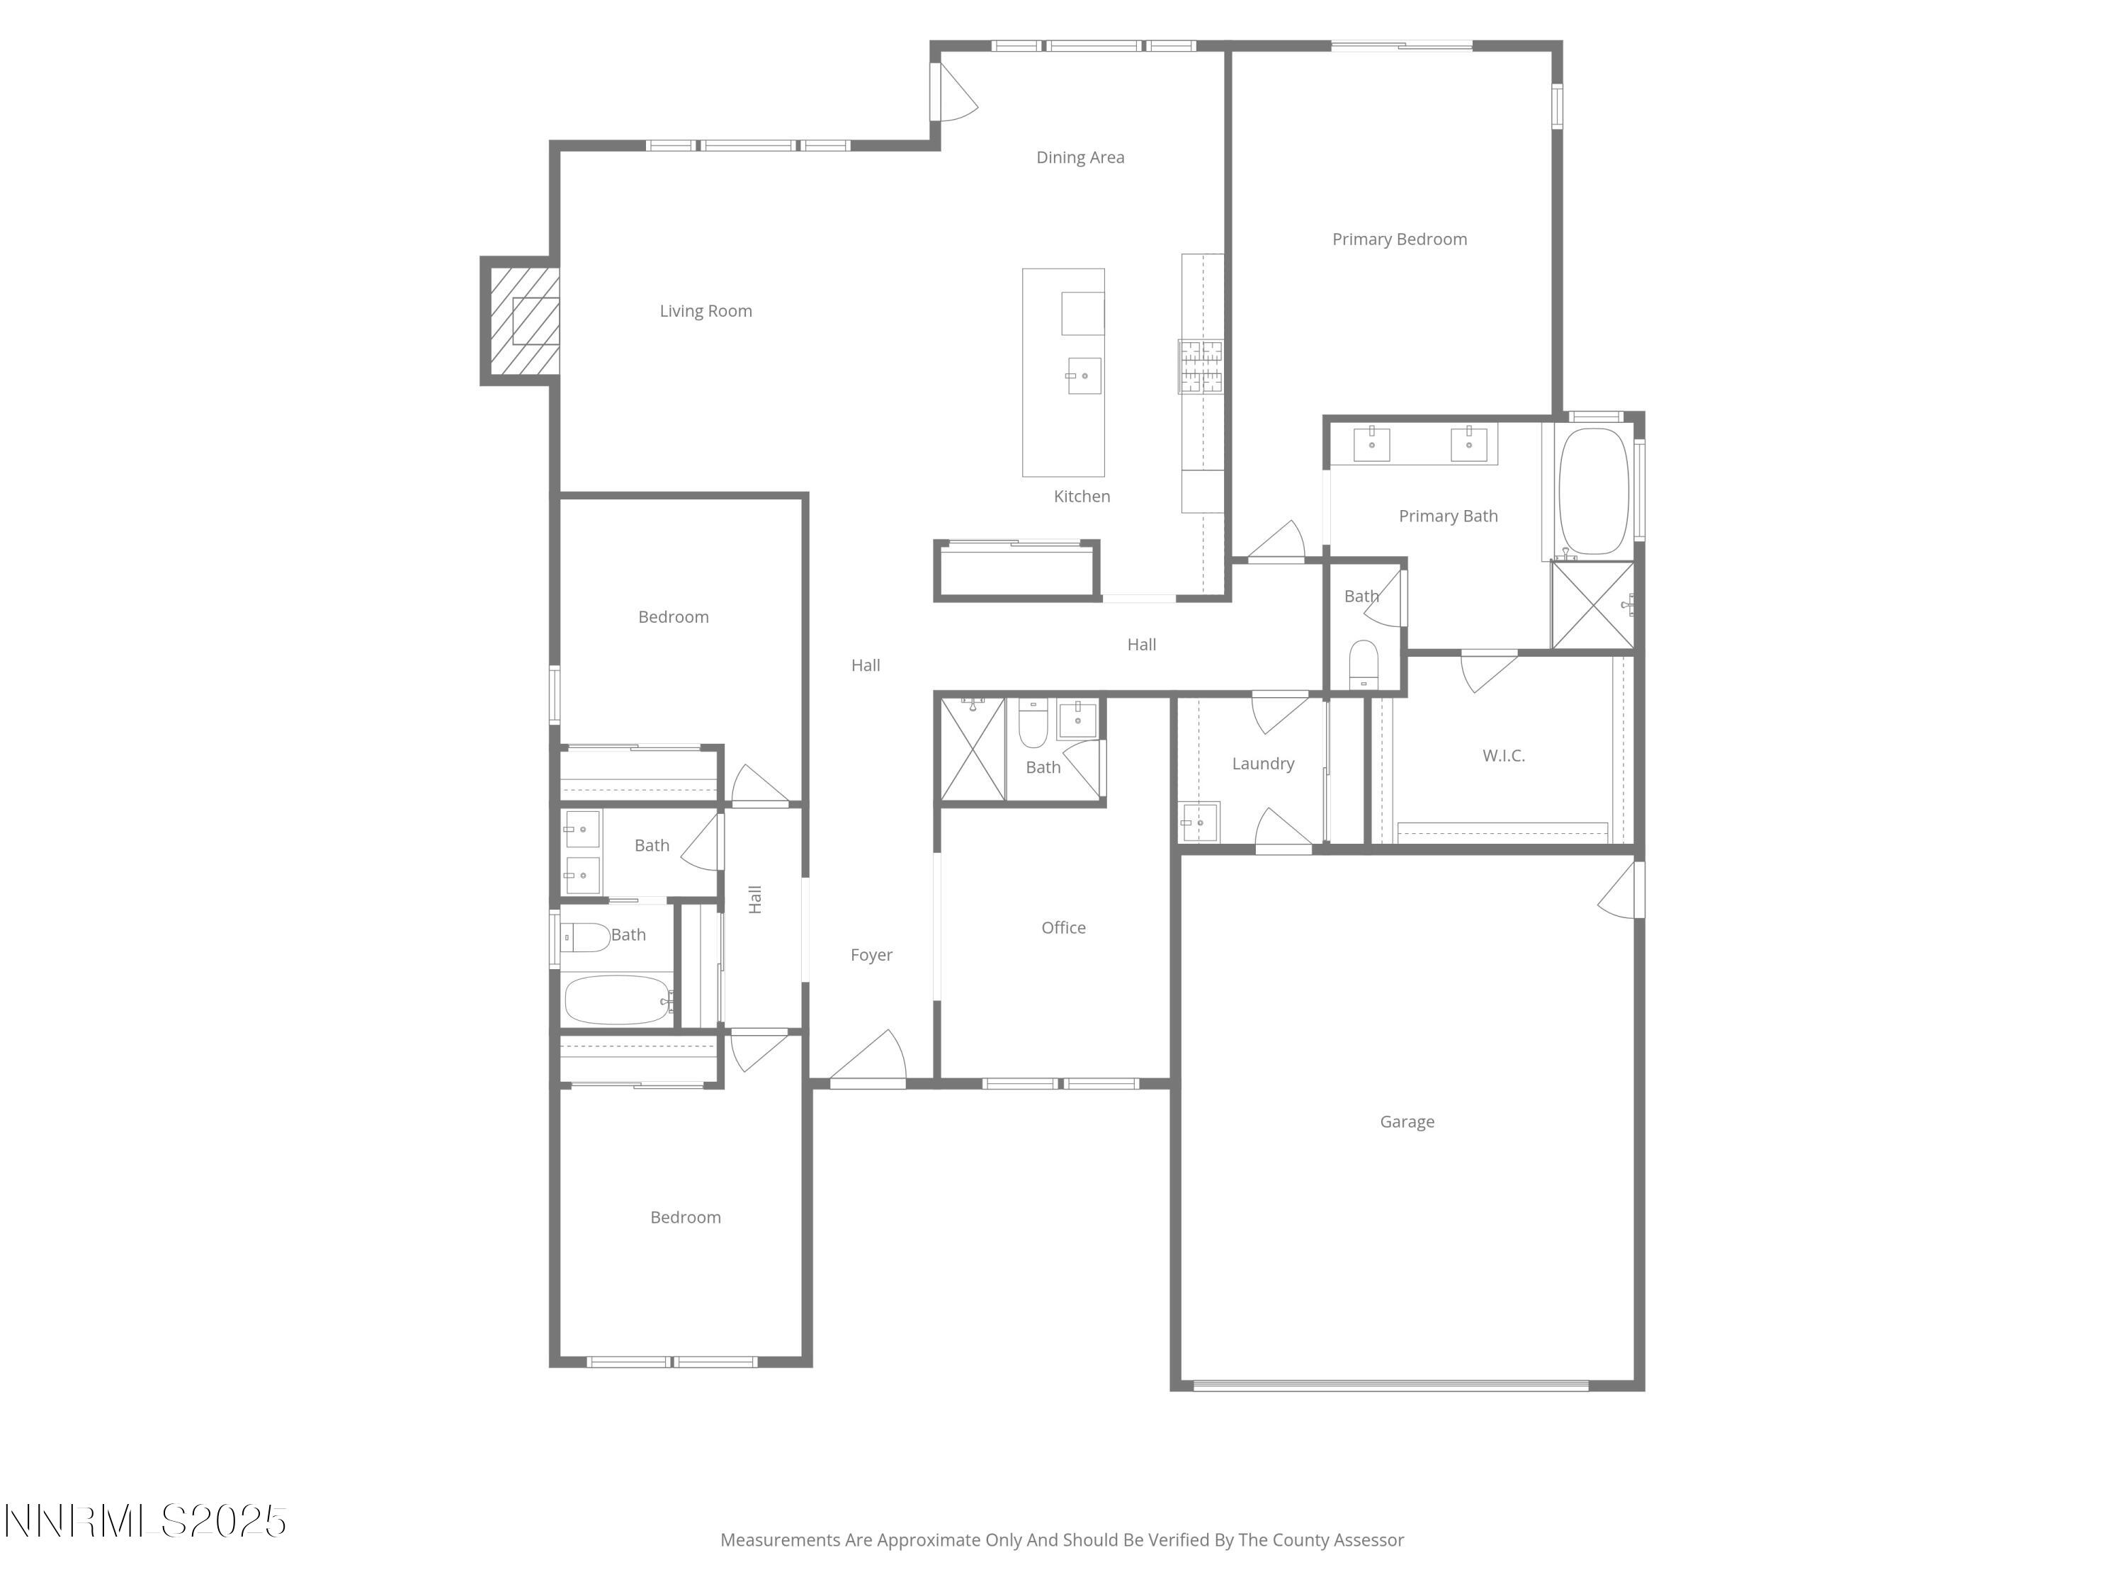
Stunning Brand-New Single-Story Home in The Villages at Monte Vista - Plan 3 Discover the perfect blend of modern luxury and outdoor living with this brand-new, single-story gem in the highly sought-after Villages at Monte Vista. Situated just minutes from Downtown Minden, this home offers convenient access to vibrant restaurants, shopping, parks, scenic trails, and more. For outdoor enthusiasts, this is the ideal location to enjoy breathtaking views and explore the beauty of the surrounding landscape. Boasting an expansive 2,150 sqft, this spacious home features 3 bedrooms, 3 baths, plus a versatile office with an en-suite bath--perfect for work or relaxation. The open-concept design is thoughtfully crafted to maximize space, with elegant finishes throughout, including a cozy fireplace, sophisticated 2-tone paint, and a premium upgraded appliance package. The chef-inspired kitchen showcases luxurious quartz countertops with soft veining, a striking full backsplash in a herringbone pattern, and sleek LVP flooring throughout the main living areas. Retreat to the bedrooms, where plush carpeting adds comfort and warmth. Step outside onto the covered patio and enjoy stunning views of Job's Peak, set against the backdrop of your generous 7,841 sqft lot--offering endless possibilities for creating your personal outdoor sanctuary. The lot is further enhanced by a rare extra-long driveway and an impressive setback from the road, ensuring added privacy and curb appeal. This home is truly a MUST-SEE! Don't miss the opportunity to live in one of Minden's most desirable neighborhoods.

Share Property

Location

1616 Delta Downs Drive Lot 65, Minden, NV 89423

Status

Sold

Date Sold

May 28, 2026
Nicole Kastens

Nicole Kastens

TITLE

REALTOR®

Property Amenities

Interior
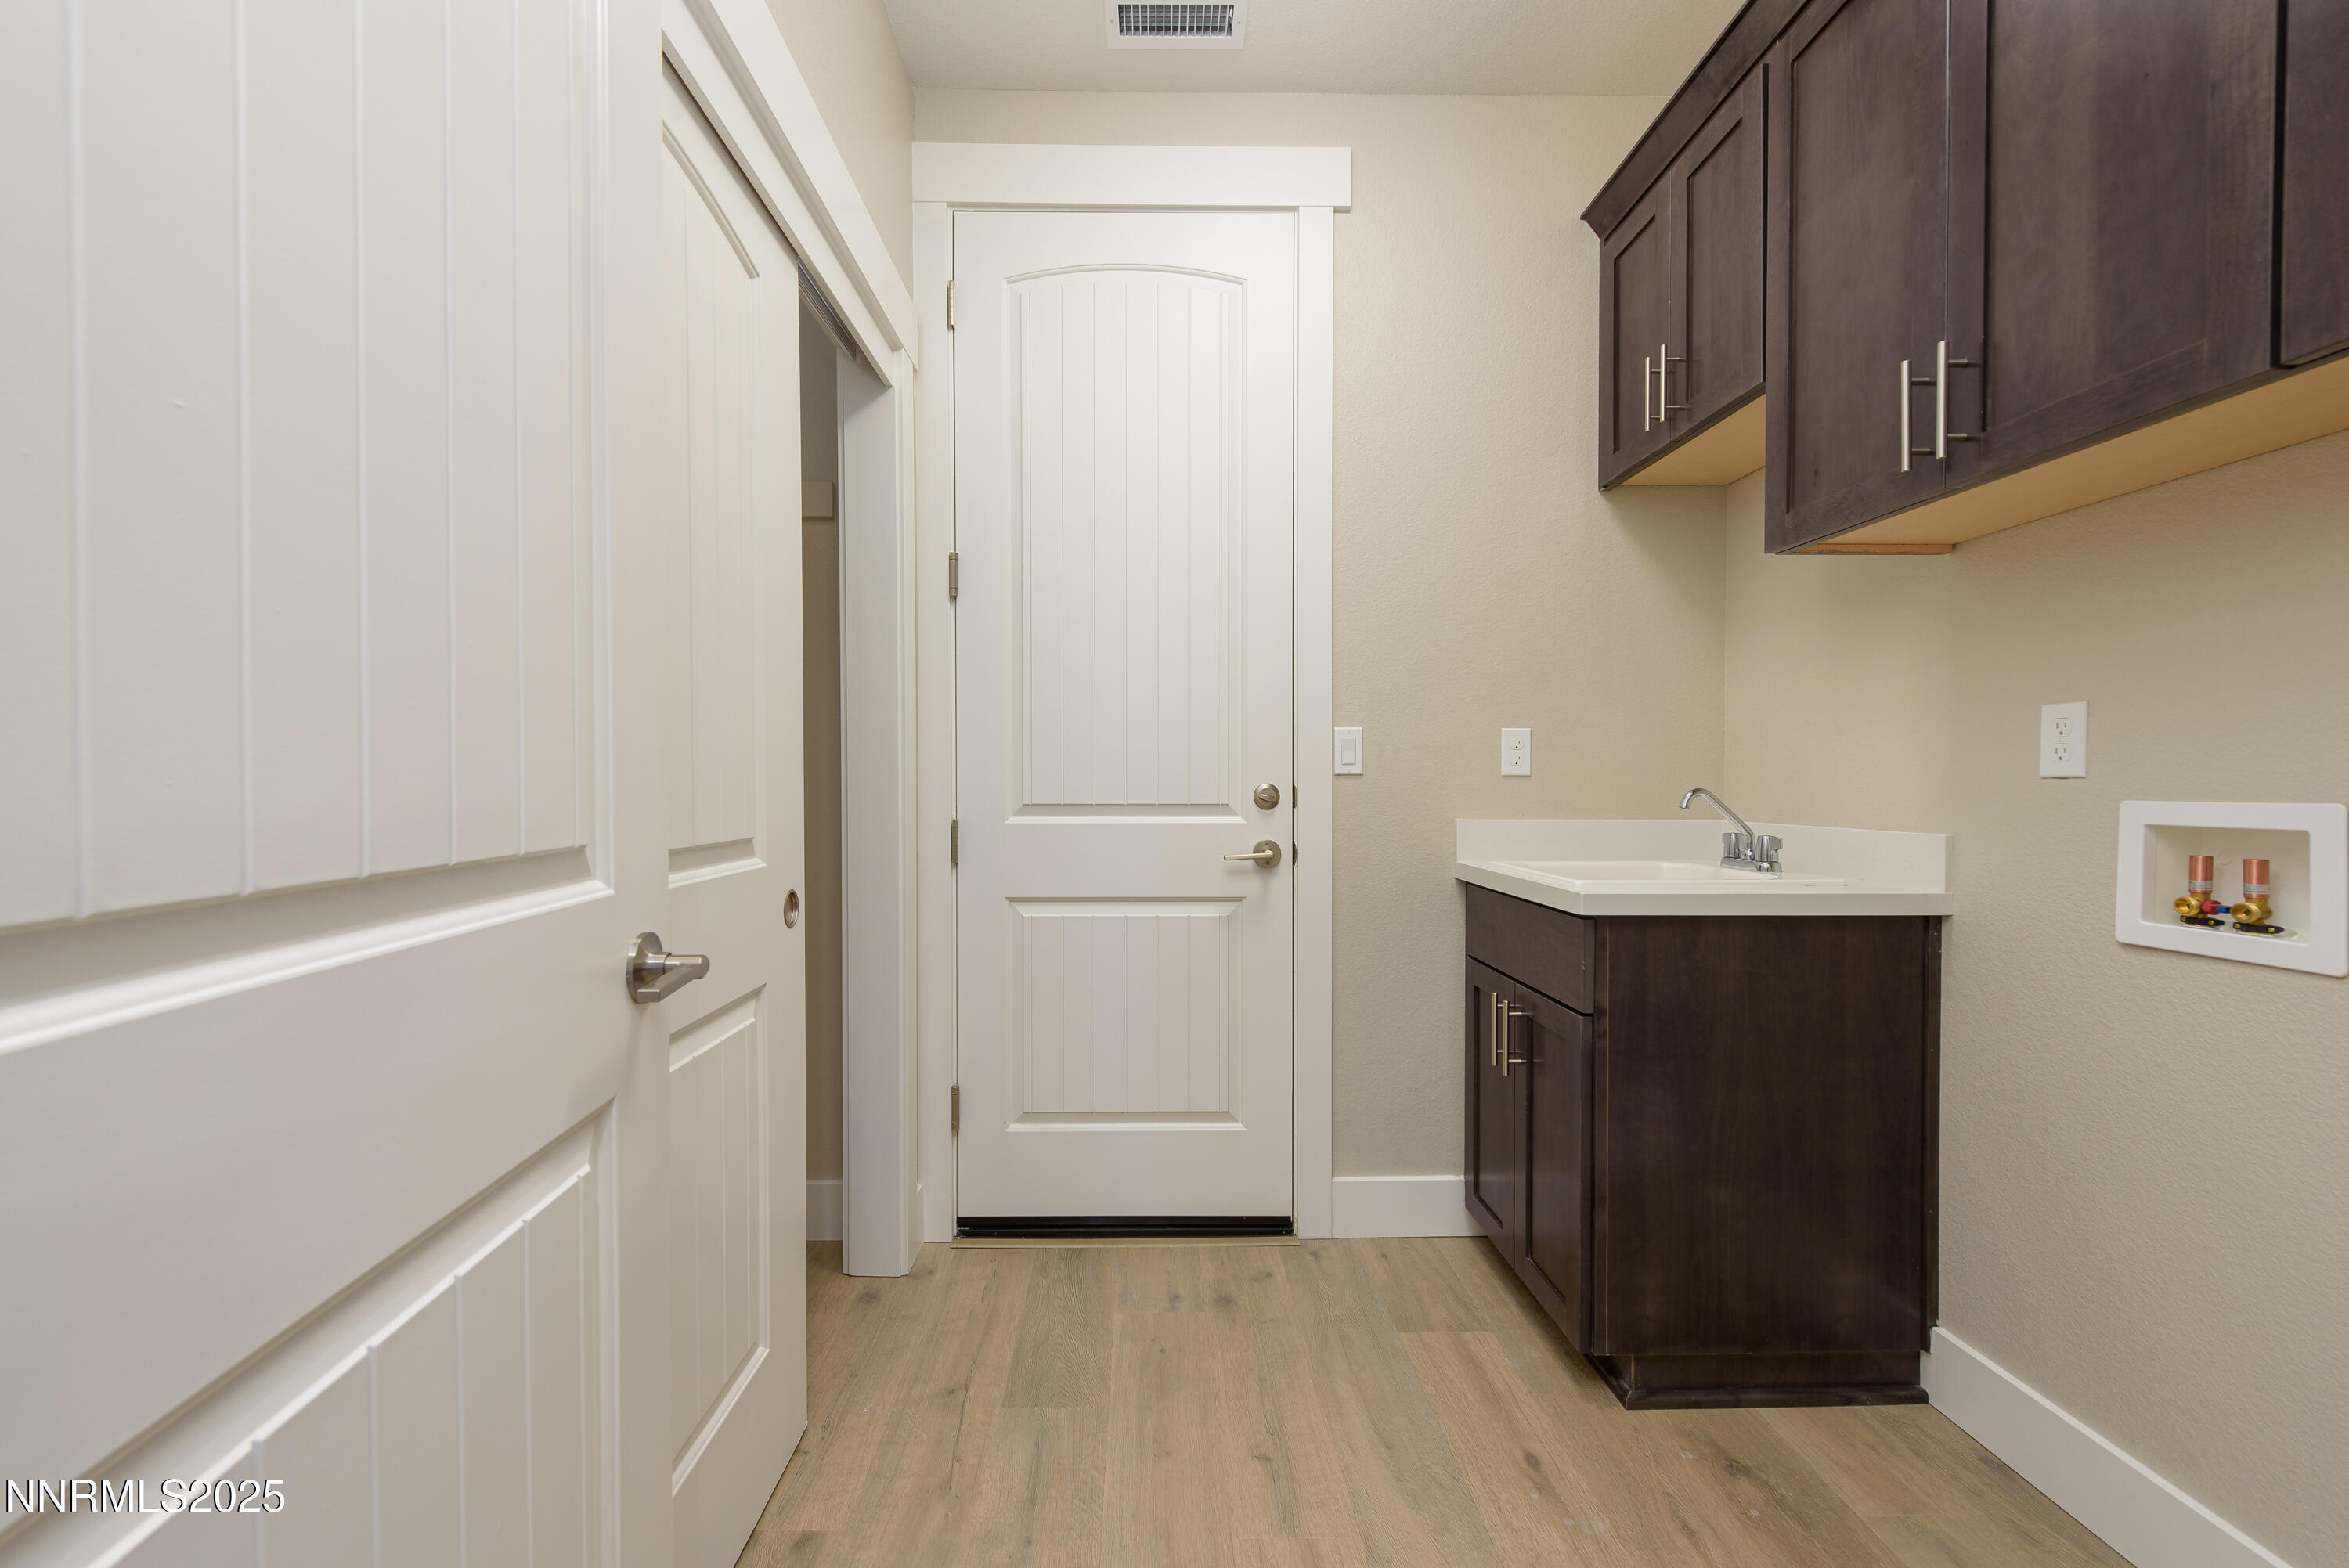
Laundry room Cabinets, In Unit, Laundry Room, Sink, Washer Hookup
Appliances Dishwasher, Disposal, Electric Oven, Gas Cooktop, Gas Range, Microwave, Oven
Flooring Carpet, Ceramic Tile, Laminate
Total Bedrooms: 3
Full Bathrooms: 3
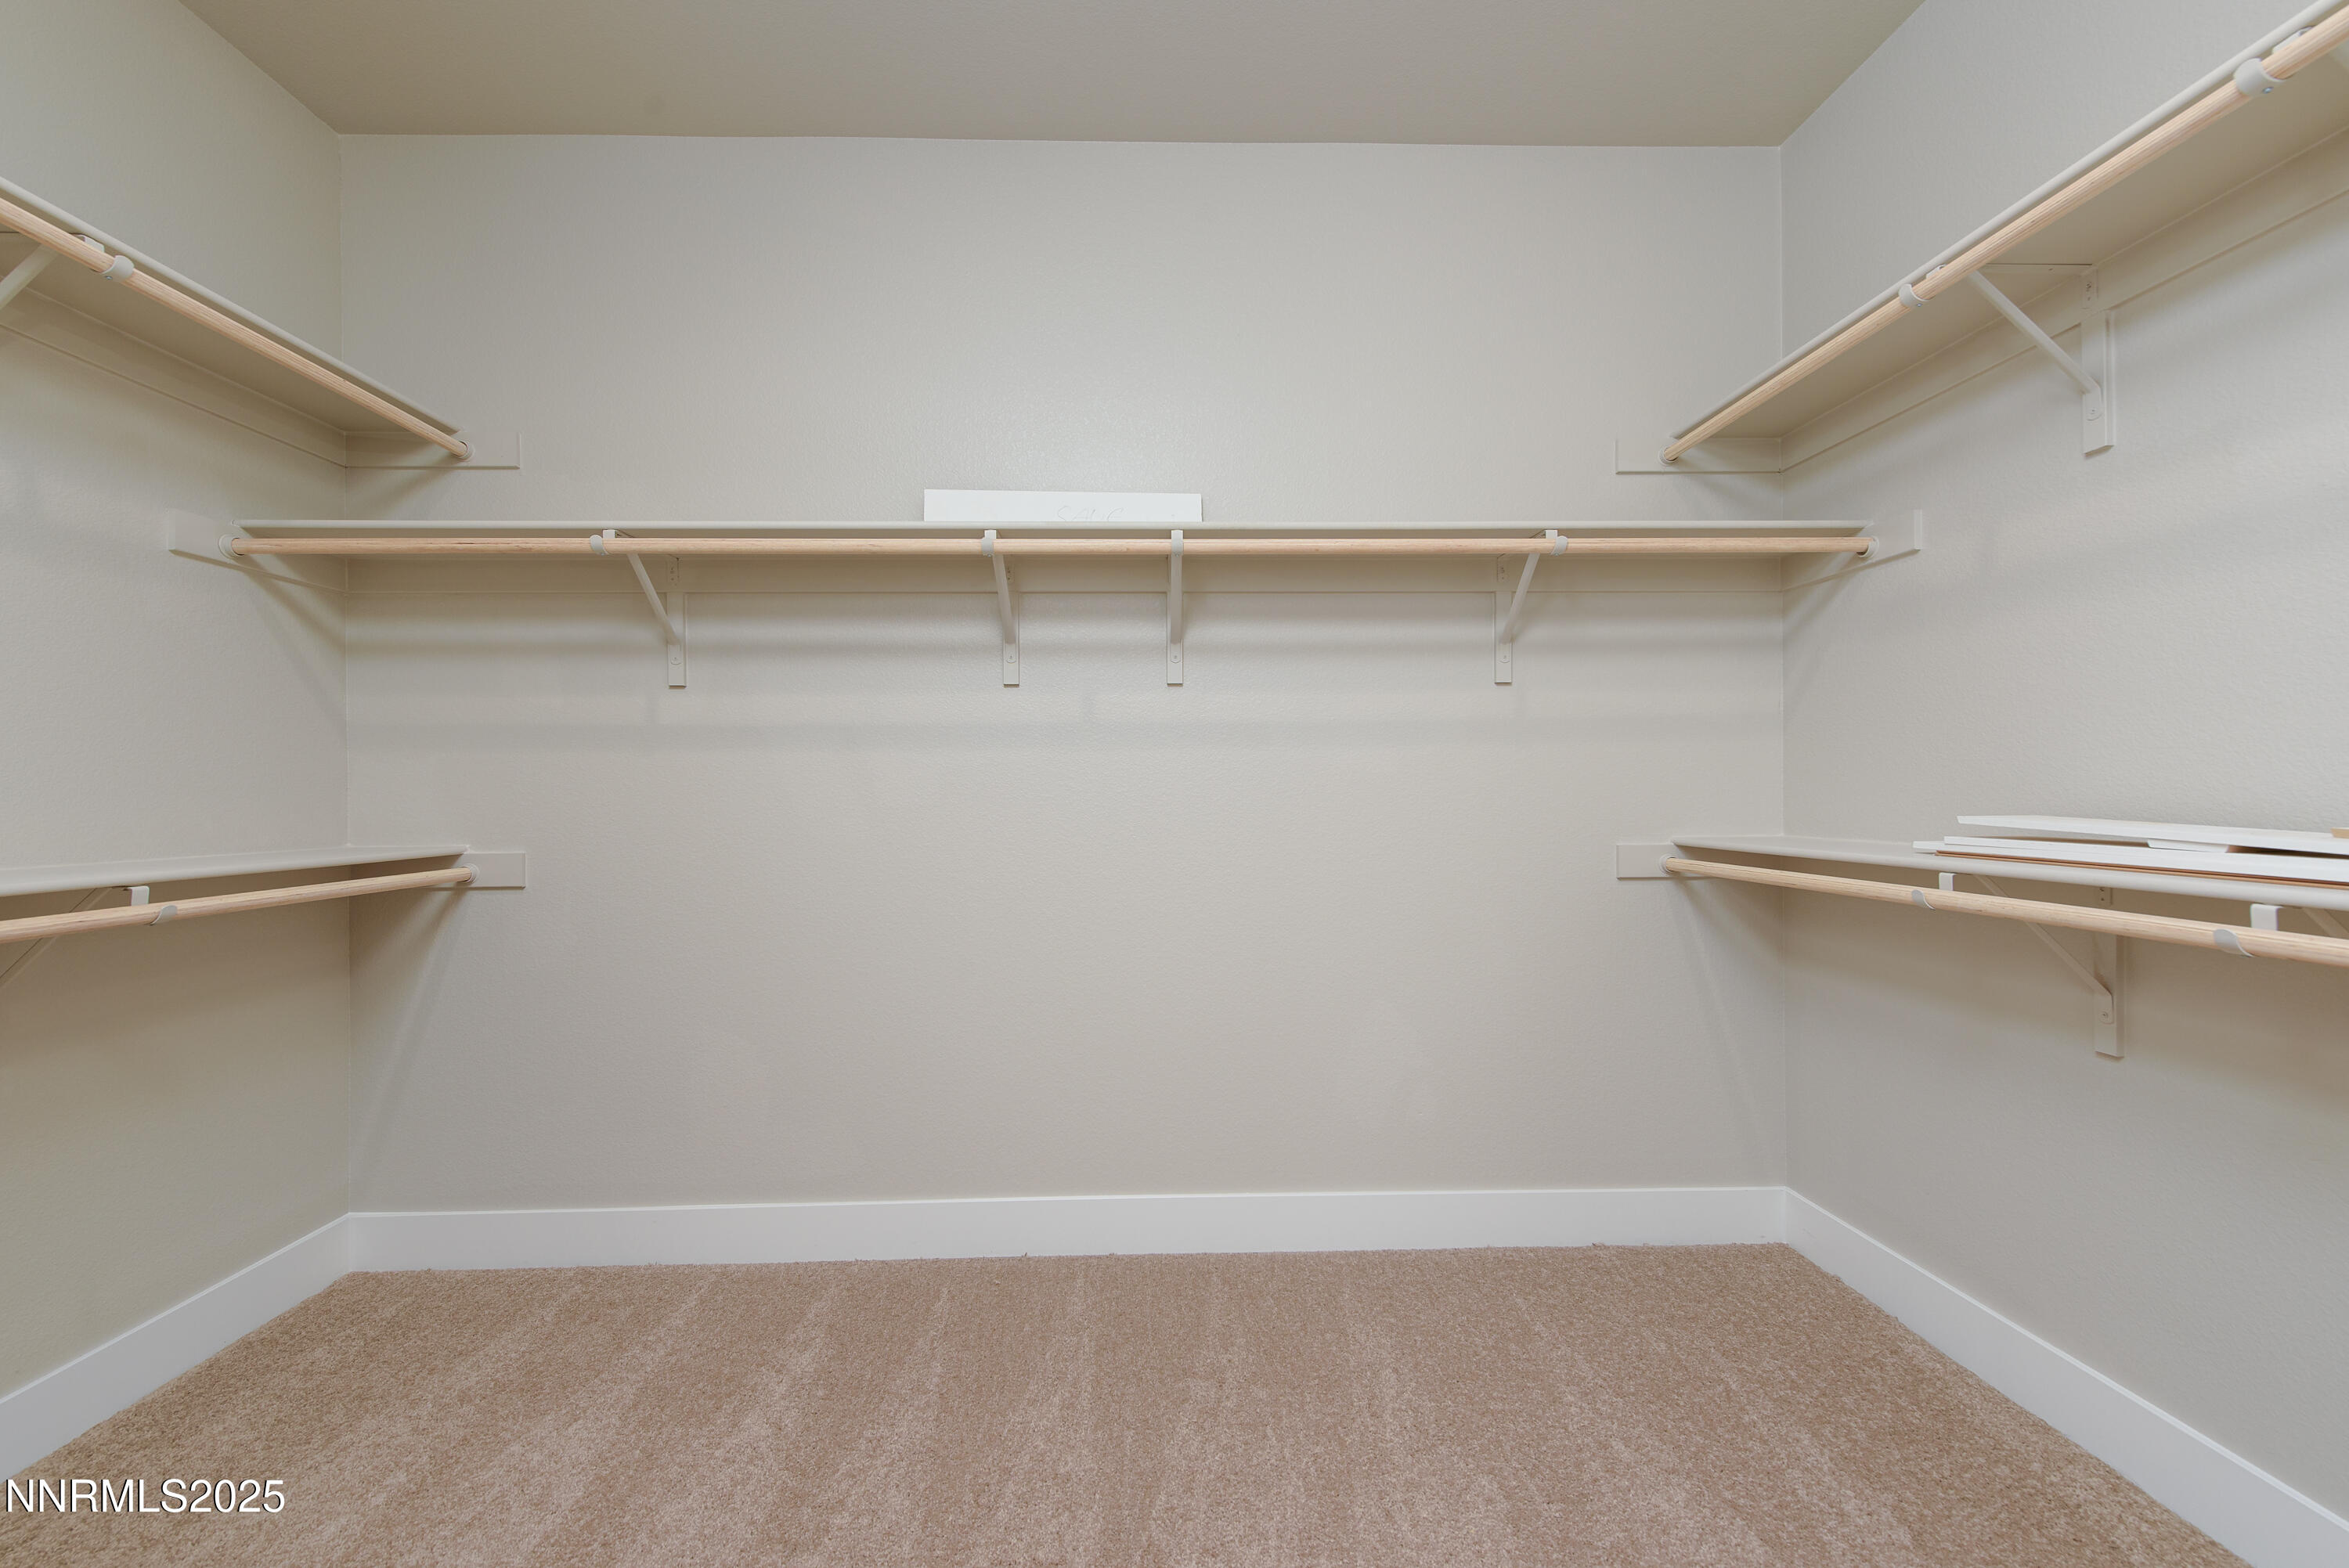
Other Interior Features High Ceilings, Kitchen Island, Pantry, Primary Downstairs, Smart Thermostat, Walk-In Closet(s)
Area & Lot
Total area 2,150 Sq.Ft.
Lot Area 7,841 Sq.Ft.
Living area 2,150 Sq.Ft.
MLS® ID 250058978
Year Built 2025
High School Douglas
Middle School Carson Valley
Elementary School Minden
View Description Mountain(s),Trees/Woods
Type Residential
Status Sold
Exterior
Stories 1
Air conditioning Central Air
Heat type Forced Air, Natural Gas
Water Source Public
Garage Space 2.0
Security Features Carbon Monoxide Detector(s), Keyless Entry, Smoke Detector(s)
Sewer Public Sewer
Parking Attached, Garage, Garage Door Opener
Lot Features Landscaped, Level, Sprinklers In Front
Roof Asphalt, Composition
Utilities Cable Available, Electricity Available, Electricity Connected, Internet Available, Natural Gas Available, Natural Gas Connected, Phone Available, Sewer Available, Sewer Connected, Water Available, Water Connected, Cellular Coverage, Centralized Data Panel, Underground Utilities, Water Meter Installed
Finance
Sales Price $725,000
HOA Fees $37 monthly
Real Estate Tax $6,500 yearly

360 Virtual Tour

Take a tour of this property

Work With Nicole

Nicole provides personalized real estate guidance throughout Northern Nevada with a focus on communication, market expertise, and exceptional service. From new construction to home staging, she helps buyers and sellers achieve their goals with confidence.