Leave a Message

By providing your contact information to Nicole Kastens, your personal information will be processed in accordance with Nicole Kastens's Privacy Policy. By checking the box(es) below, you expressly consent to receive marketing or promotional real estate communication from Nicole Kastens in the manner selected by you. For SMS text messages, message frequency varies. Message and data rates may apply. Consent is not a condition of purchase of any goods or services. You may opt out of receiving further communications from Nicole Kastens at any time. To opt out of receiving SMS text messages, reply STOP to unsubscribe. SMS text messaging is subject to our Terms of Use.

Thank you for your message. I will be in touch with you shortly.

199 Pasture Drive
199 Pasture Drive
199 Pasture Drive
199 Pasture Drive
199 Pasture Drive
199 Pasture Drive
199 Pasture Drive
199 Pasture Drive
199 Pasture Drive
199 Pasture Drive
199 Pasture Drive
199 Pasture Drive
199 Pasture Drive
199 Pasture Drive
199 Pasture Drive
199 Pasture Drive
199 Pasture Drive
199 Pasture Drive
199 Pasture Drive
199 Pasture Drive
199 Pasture Drive
199 Pasture Drive
199 Pasture Drive
199 Pasture Drive
199 Pasture Drive
199 Pasture Drive
199 Pasture Drive
199 Pasture Drive
199 Pasture Drive
199 Pasture Drive
199 Pasture Drive
199 Pasture Drive
199 Pasture Drive
199 Pasture Drive
199 Pasture Drive
199 Pasture Drive
199 Pasture Drive
199 Pasture Drive
199 Pasture Drive
199 Pasture Drive
199 Pasture Drive
199 Pasture Drive
199 Pasture Drive
199 Pasture Drive
199 Pasture Drive
199 Pasture Drive
199 Pasture Drive
199 Pasture Drive
199 Pasture Drive
199 Pasture Drive
199 Pasture Drive
199 Pasture Drive
199 Pasture Drive
199 Pasture Drive
199 Pasture Drive
199 Pasture Drive
199 Pasture Drive
199 Pasture Drive
199 Pasture Drive
199 Pasture Drive
199 Pasture Drive
199 Pasture Drive
199 Pasture Drive
199 Pasture Drive
199 Pasture Drive
VIEW PHOTOS
$910,000

199 Pasture Drive

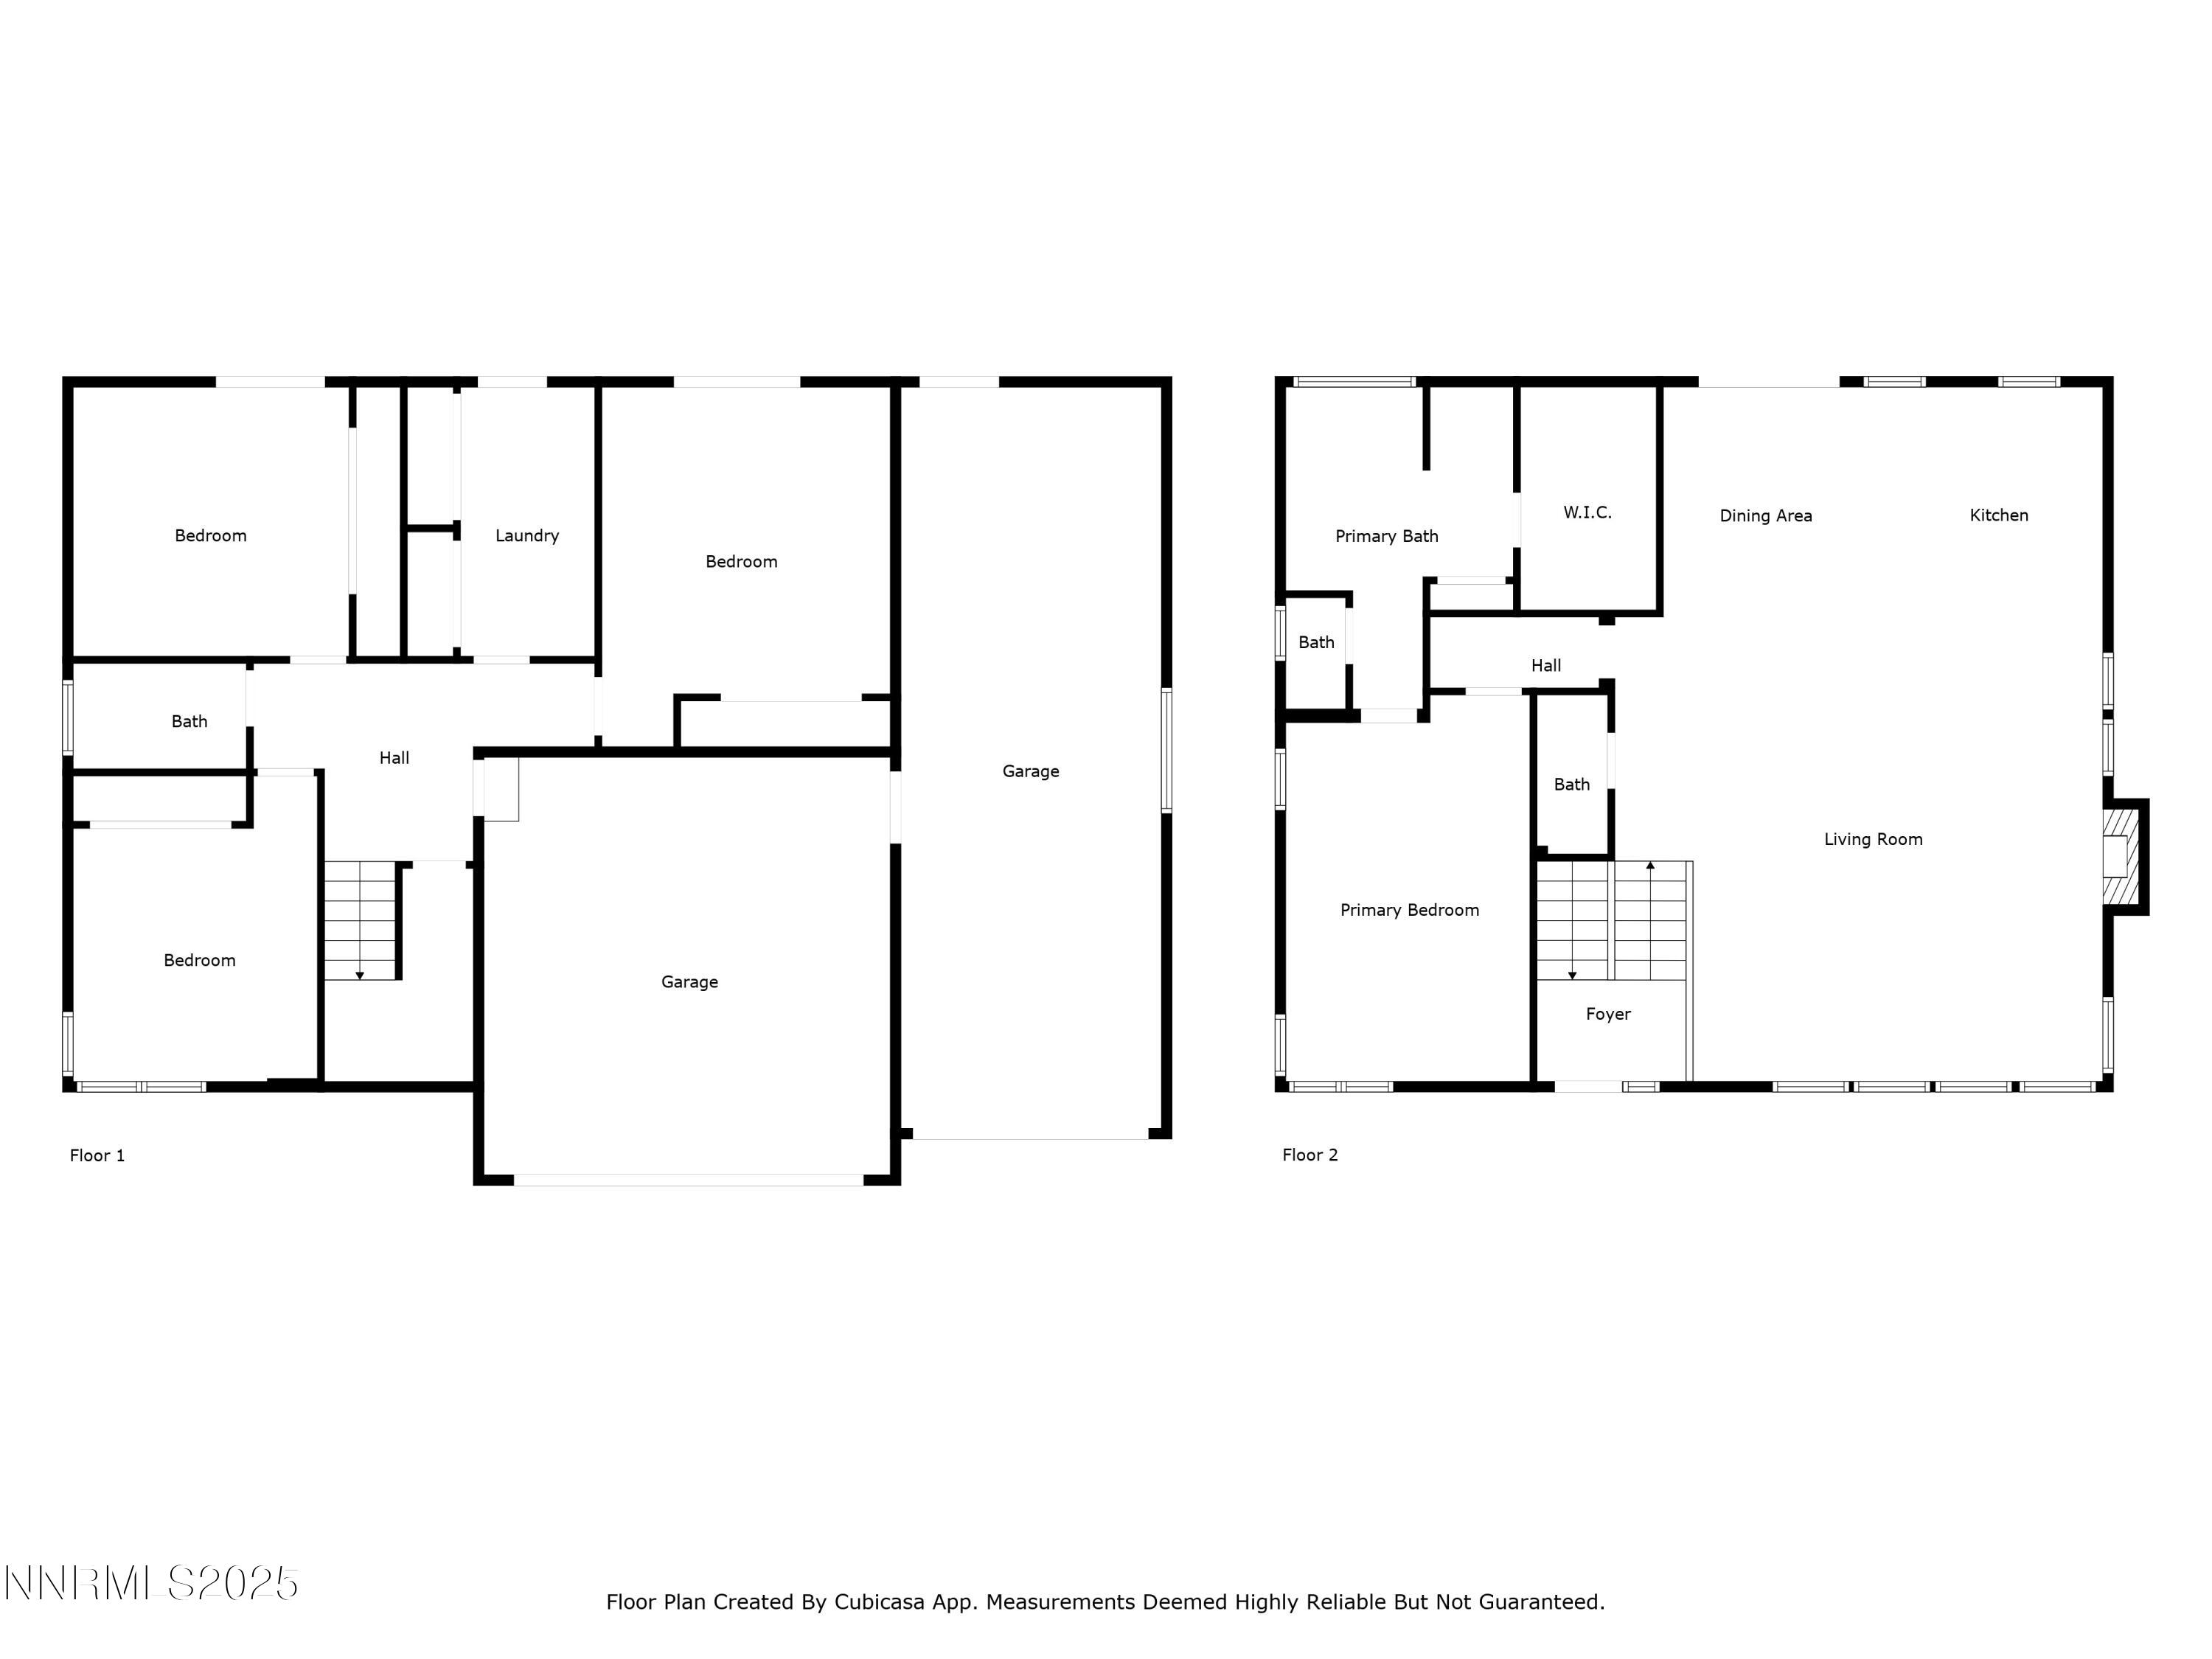
4 Beds 3 Baths 2,400 Sq.Ft. 0.58 Acres

Description

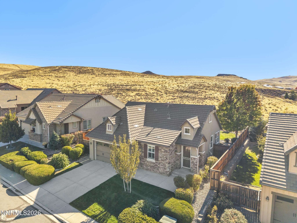
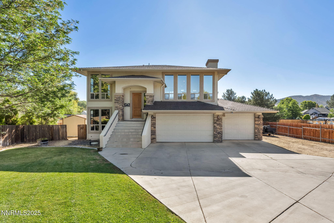
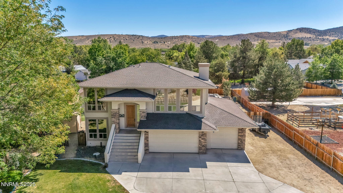
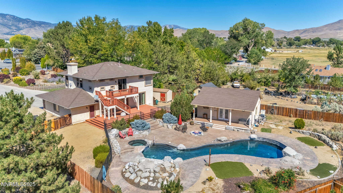
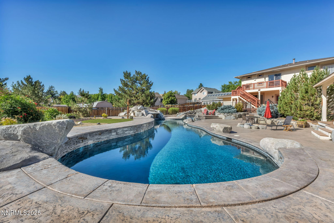
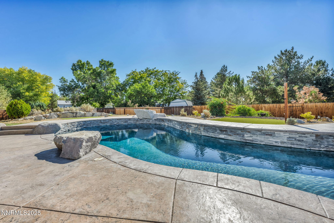
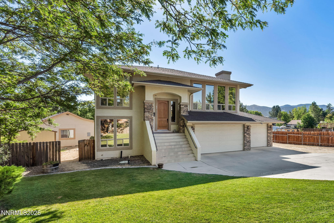
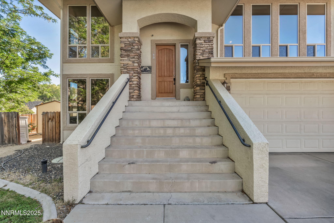
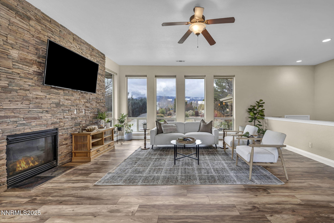
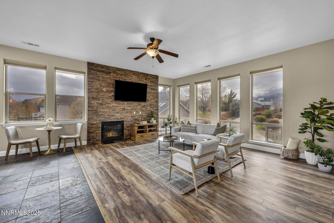
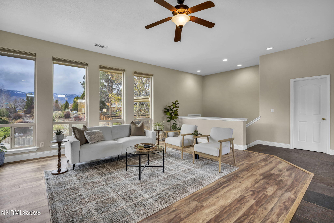
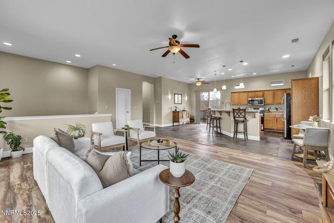
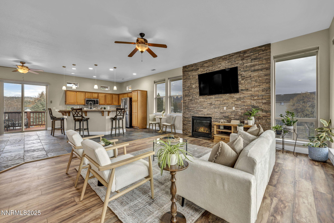
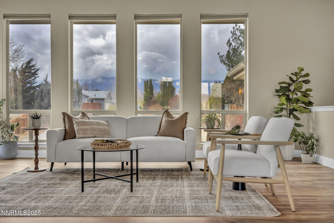
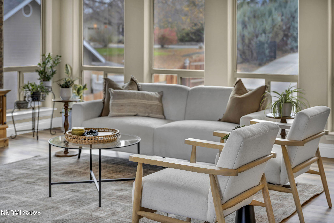
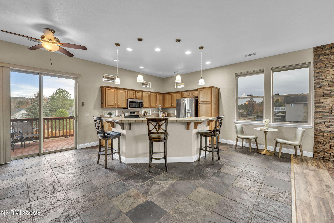
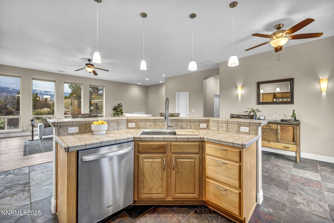
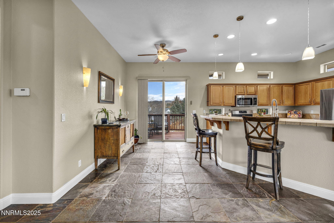
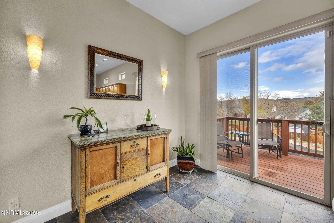
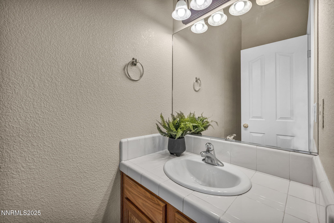
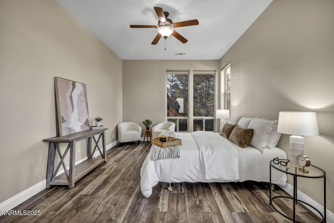
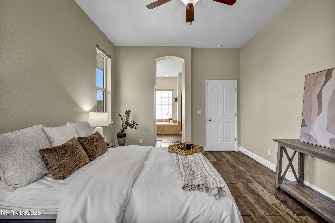
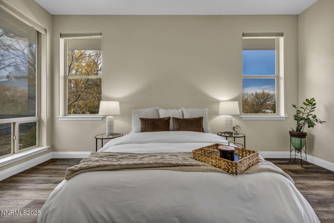
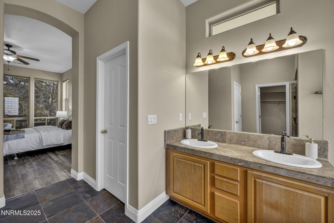
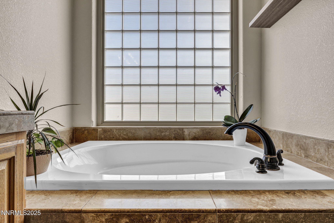
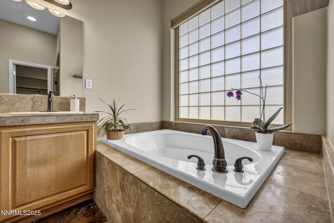
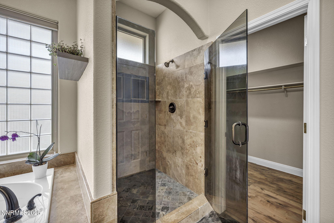
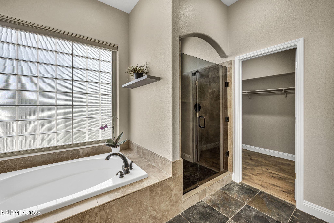
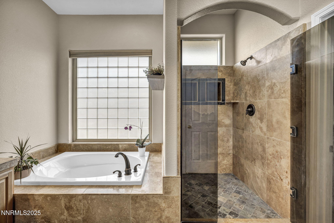
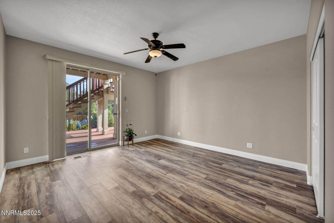
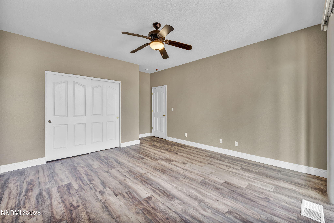
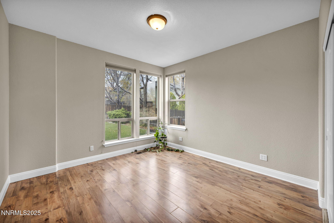
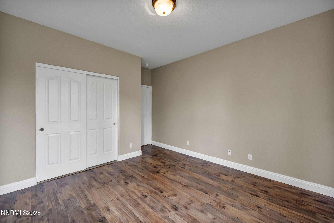
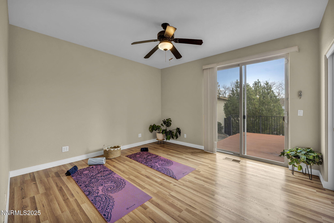
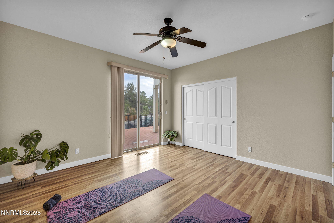
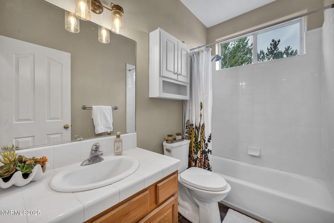
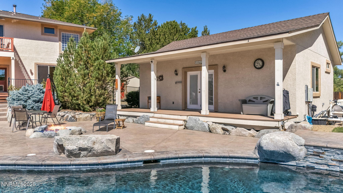
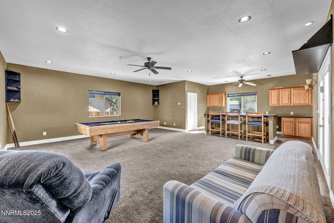
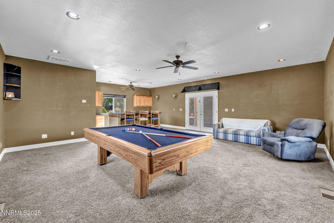
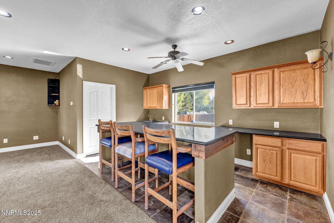
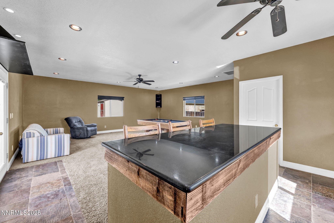
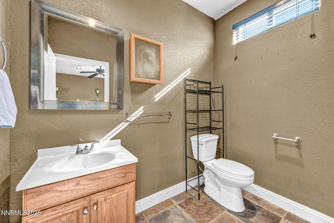
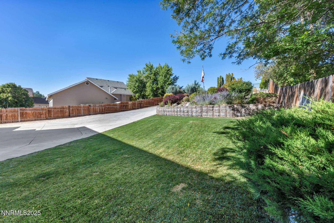
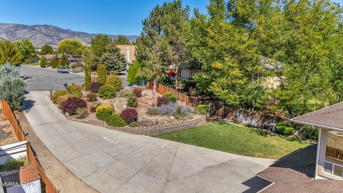
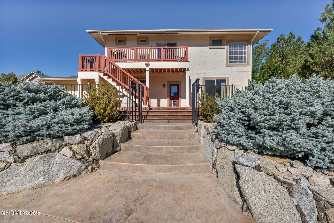
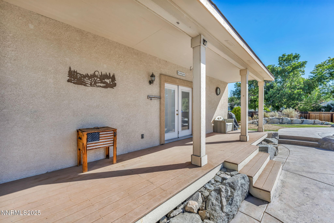
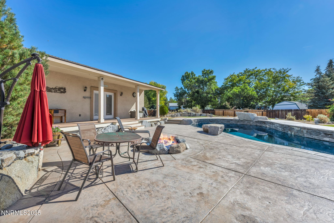
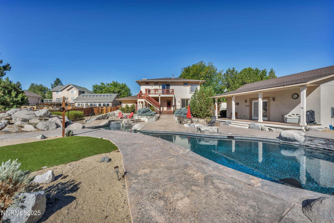
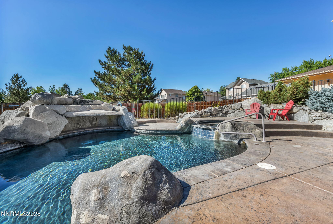
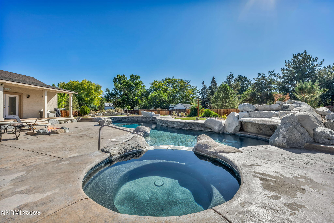
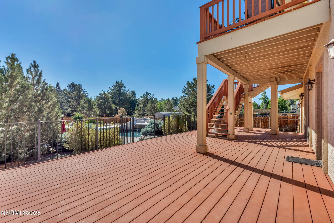
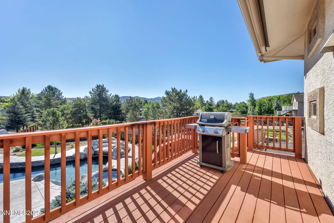
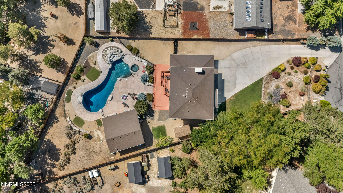
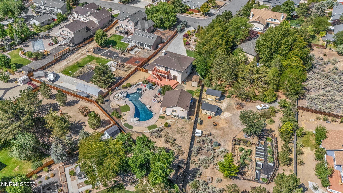
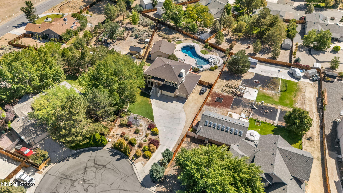
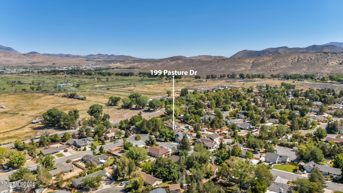
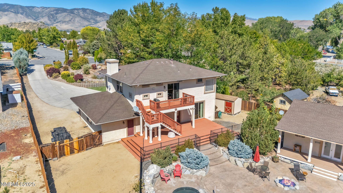
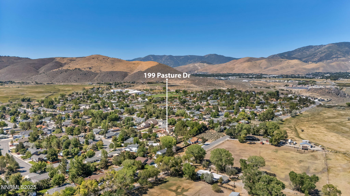
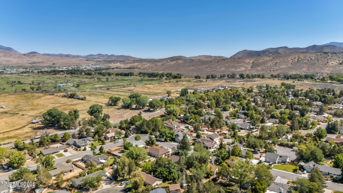
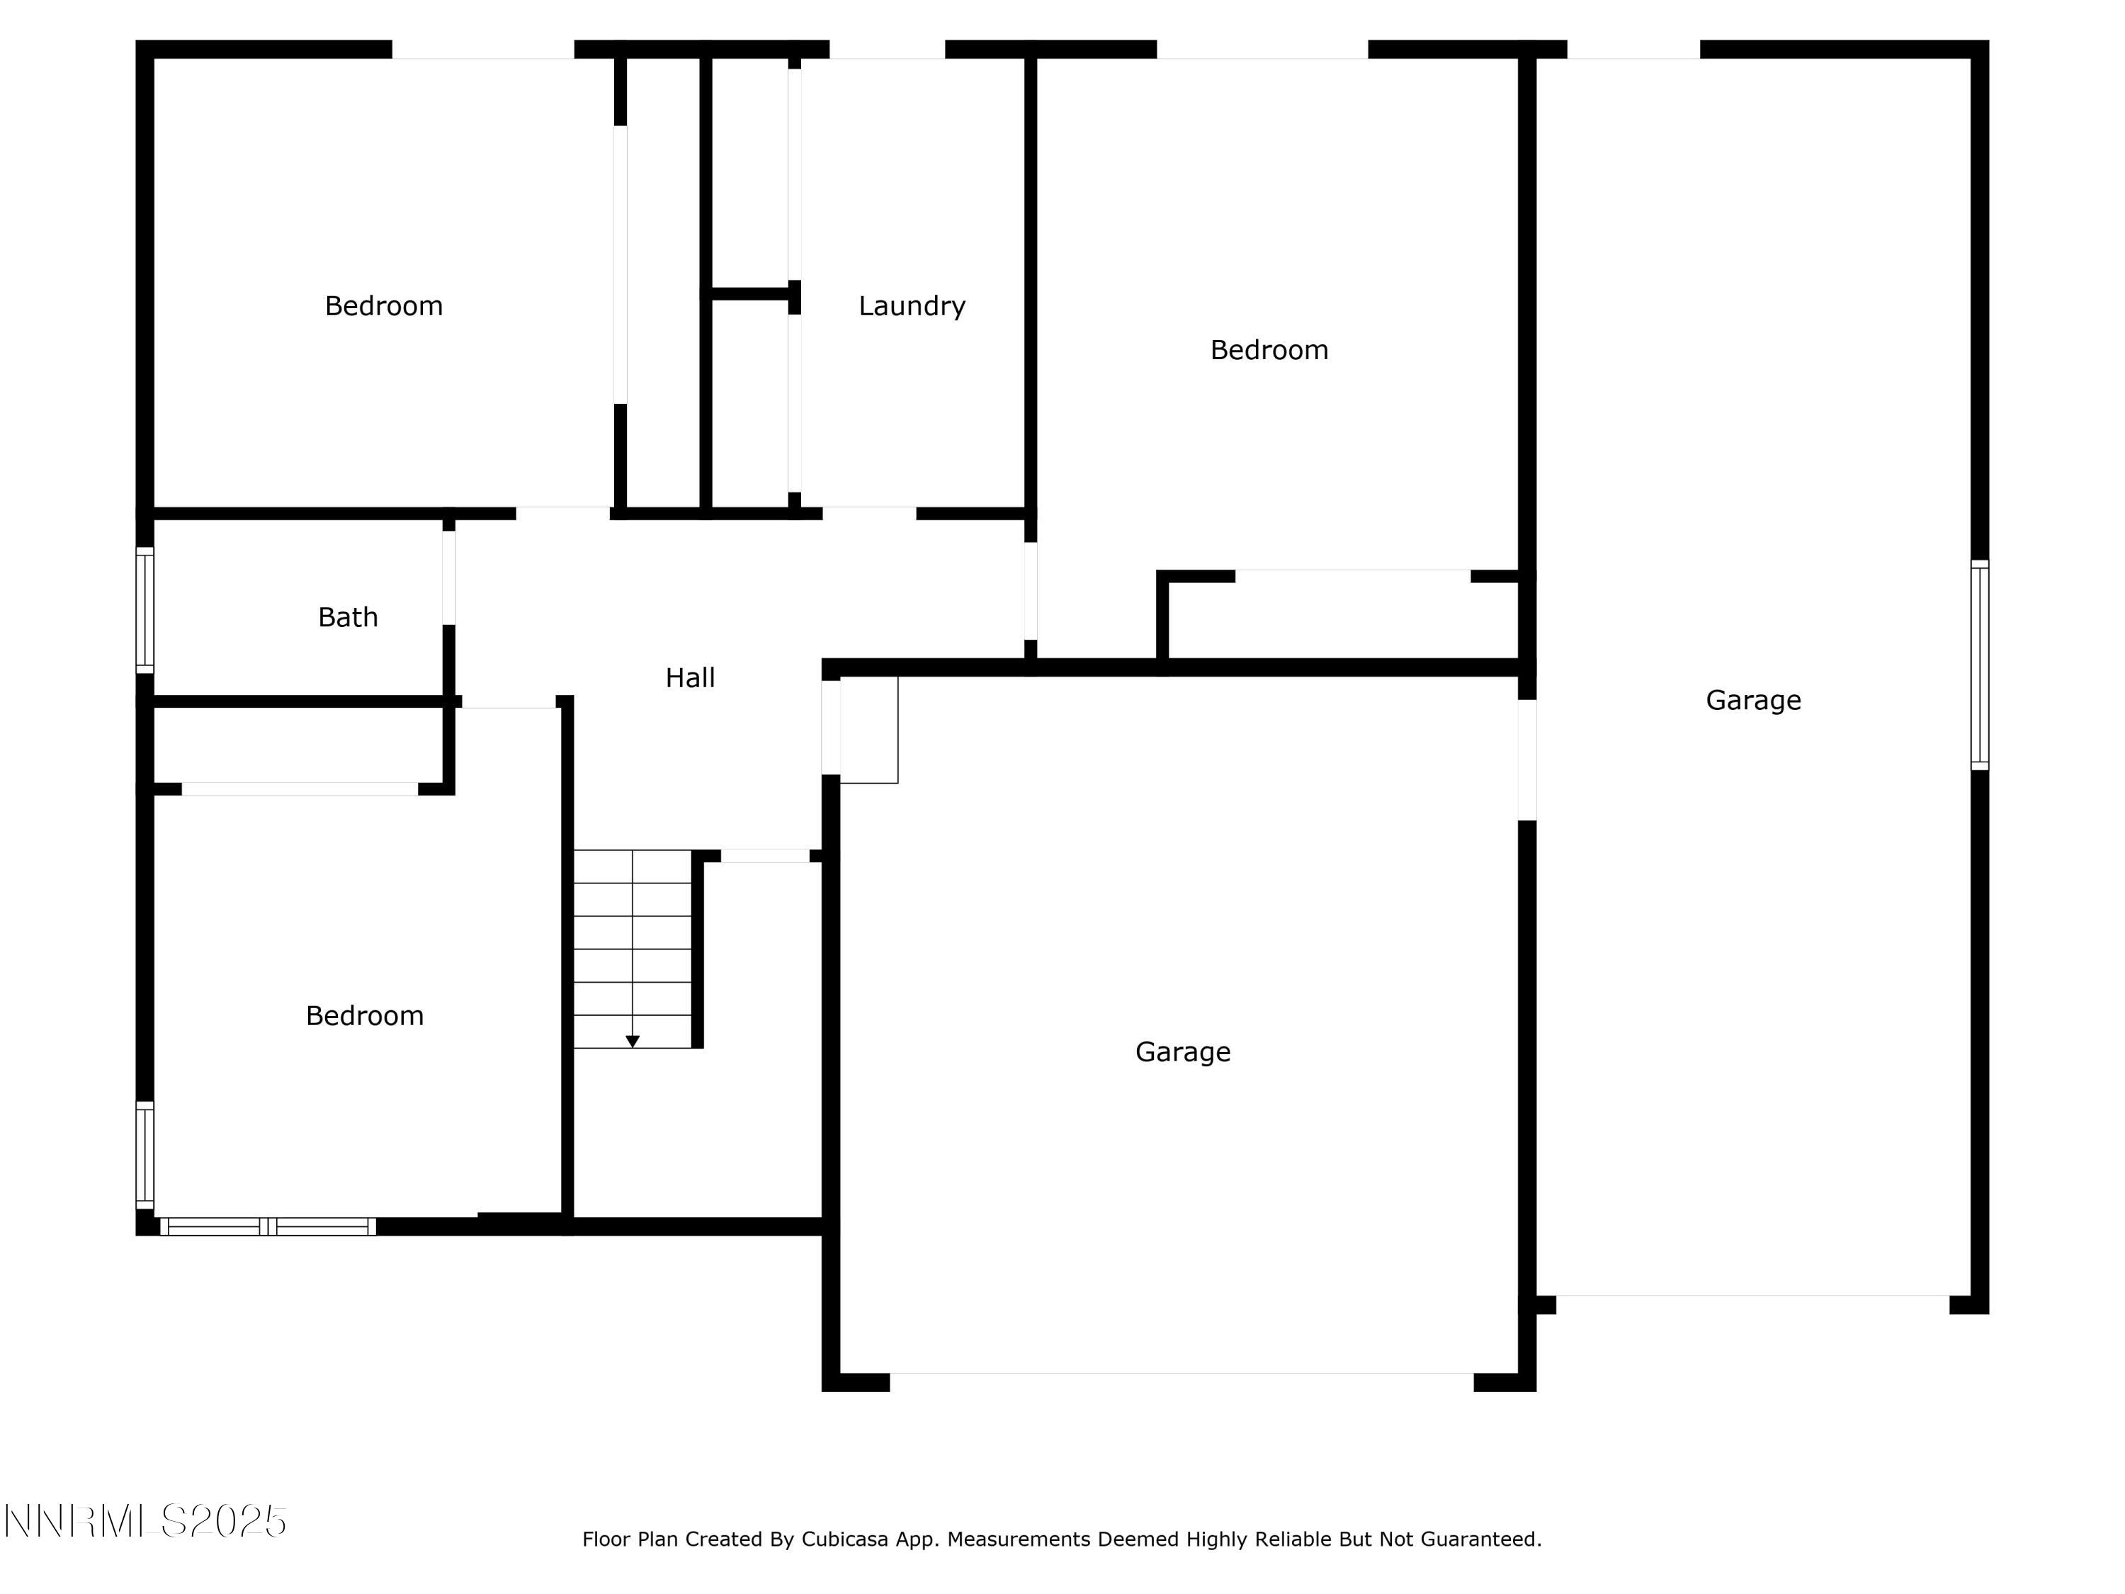
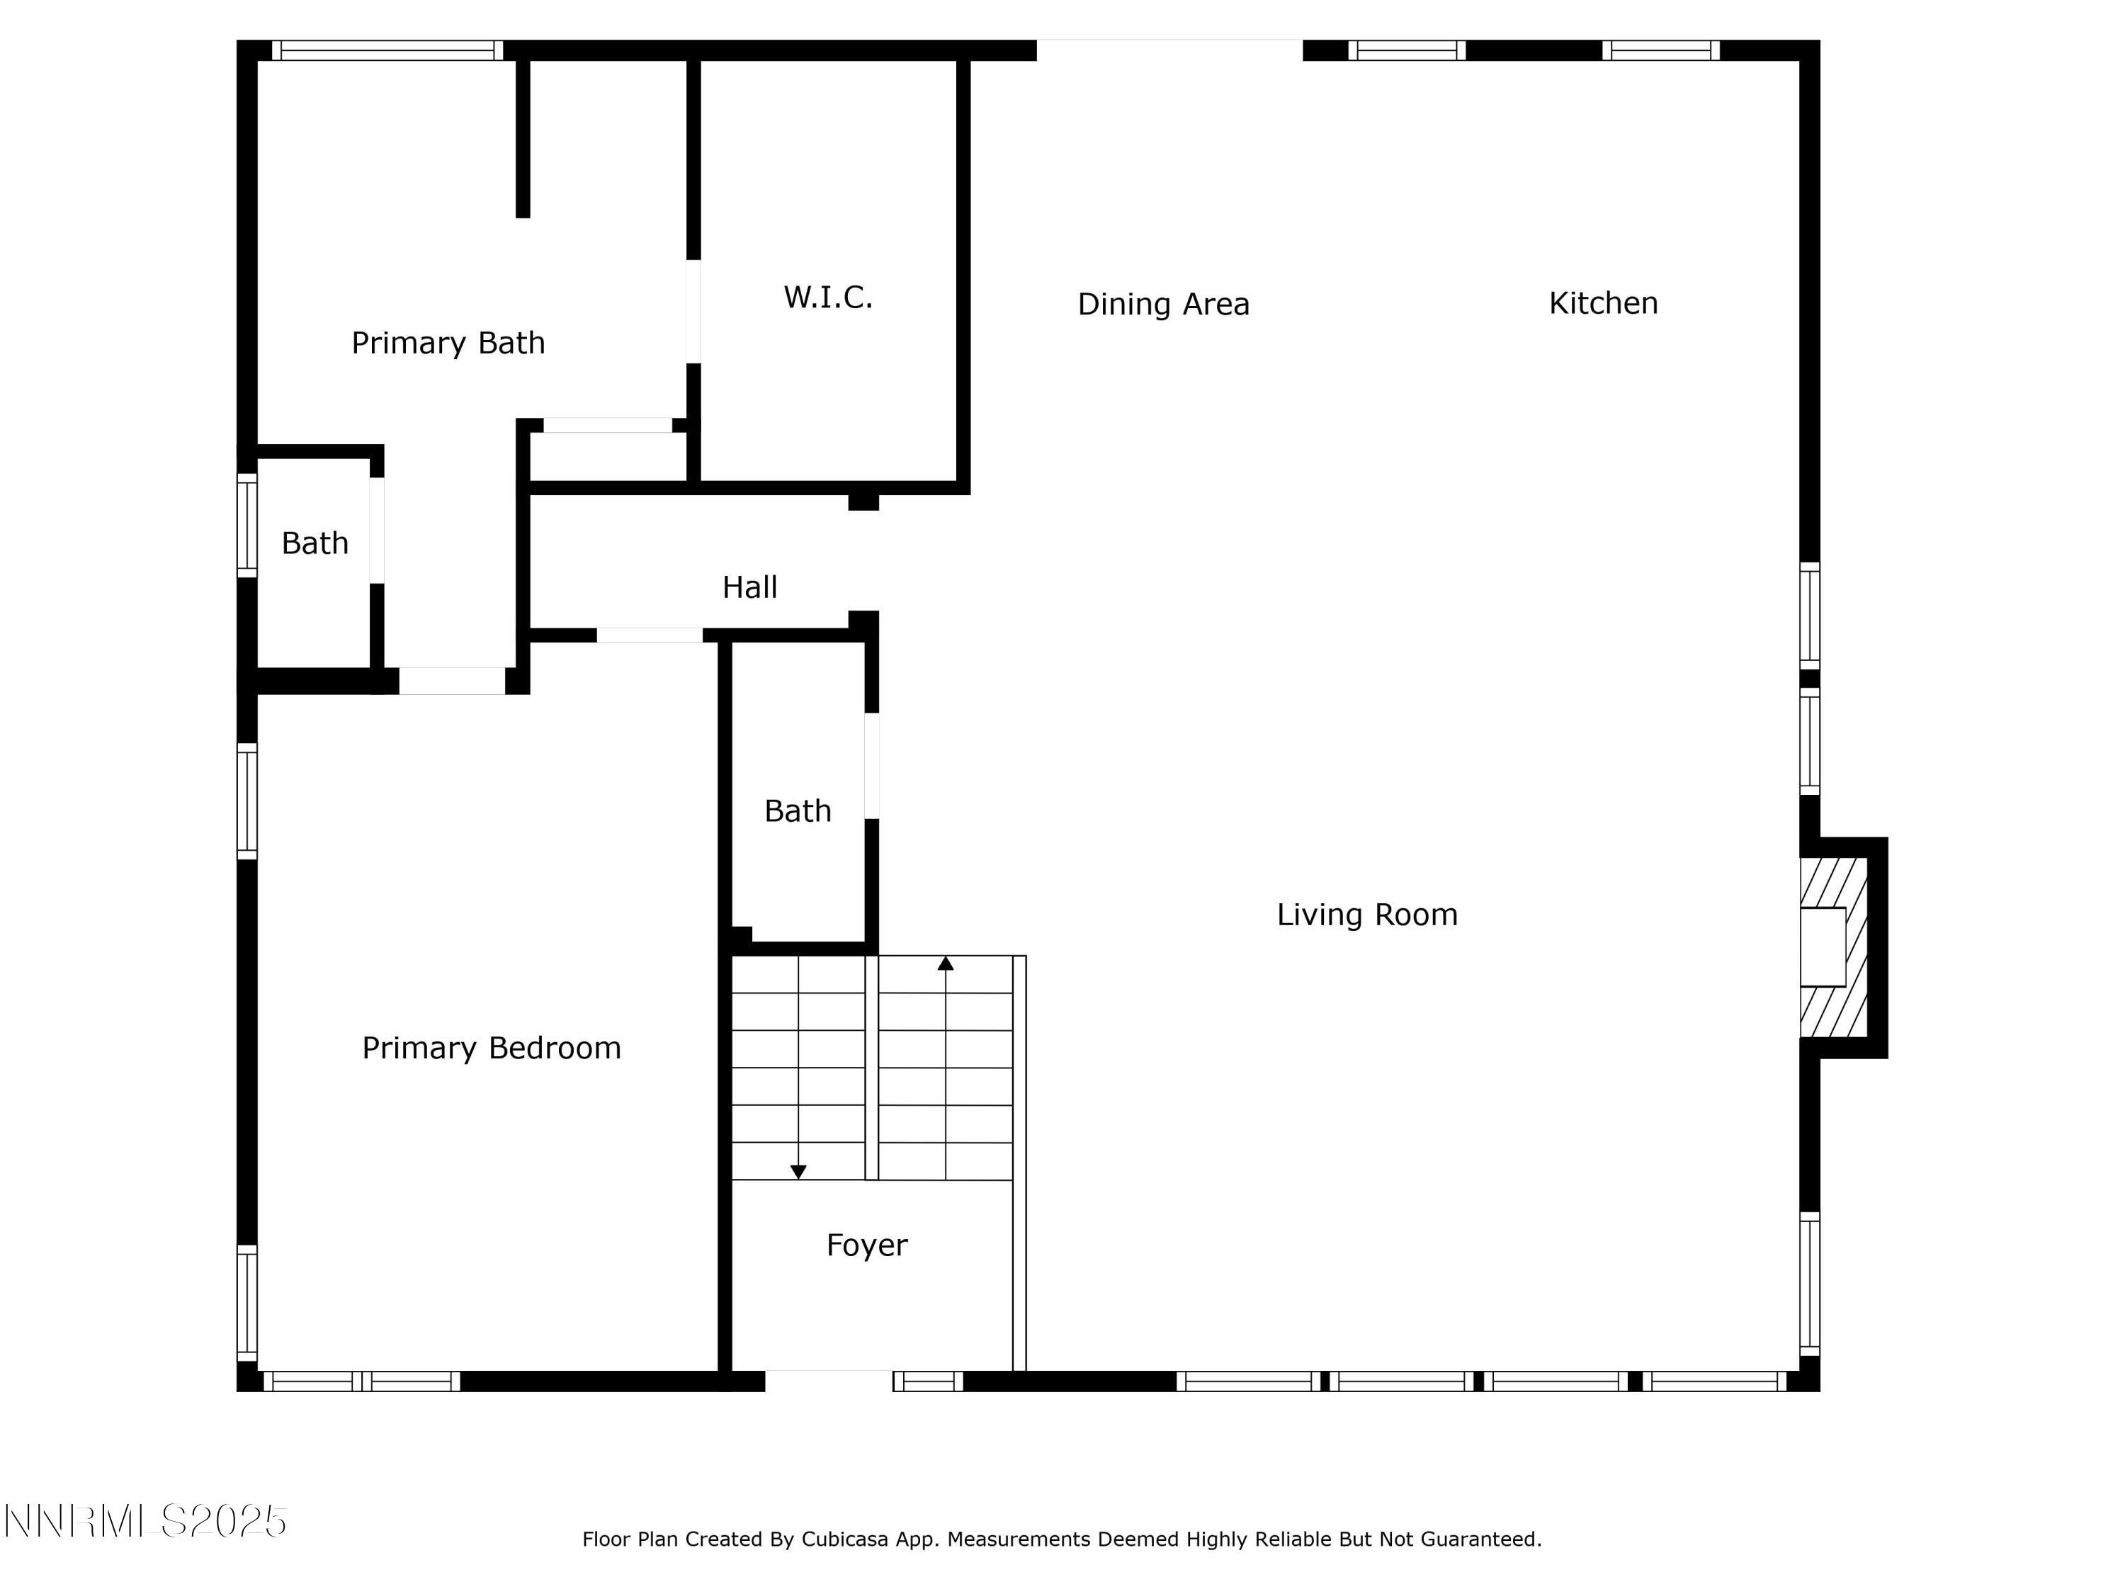
Welcome to your own private resort. This beautiful 2,400 sq. ft. home combines function with modern amenities as this home showcases 4 spacious bedrooms, 2.5 baths, and an impressive 4-car garage--a rare find for those who value both style and function. Set on an expansive lot, the property was designed for both relaxation and entertaining. At its heart is a sparkling saltwater pool, perfect for refreshing swims by day and serene evenings under the stars. Surrounding it, the oversized yard provides endless possibilities with lush outdoor living for family gatherings, or tranquil retreats in your own backyard sanctuary. This home has BRAND NEW interior paint in the entire home. From ceilings to new base trim to closets, every surface of the interior has been newly painted - a beautiful and neutral canvas awaits you! For added luxury and flexibility, a beautifully finished 720 sq. ft. guest house offers private accommodations for visitors, extended family, or a home office retreat--delivering comfort with sophistication. A pleasantly unique 4-car garage offers flexibility with the long length one car tandem, making for the perfect home gym, or workshop, complete with its own 220 dedicated power source. With RV parking and abundant space inside and out, this home is the epitome of resort-style living at home.

Share Property

Location

199 Pasture Drive, Carson City, NV 89701

Status

Sold

Date Sold

April 14, 2026
Nicole Kastens

Nicole Kastens

TITLE

REALTOR®

Property Amenities

Interior
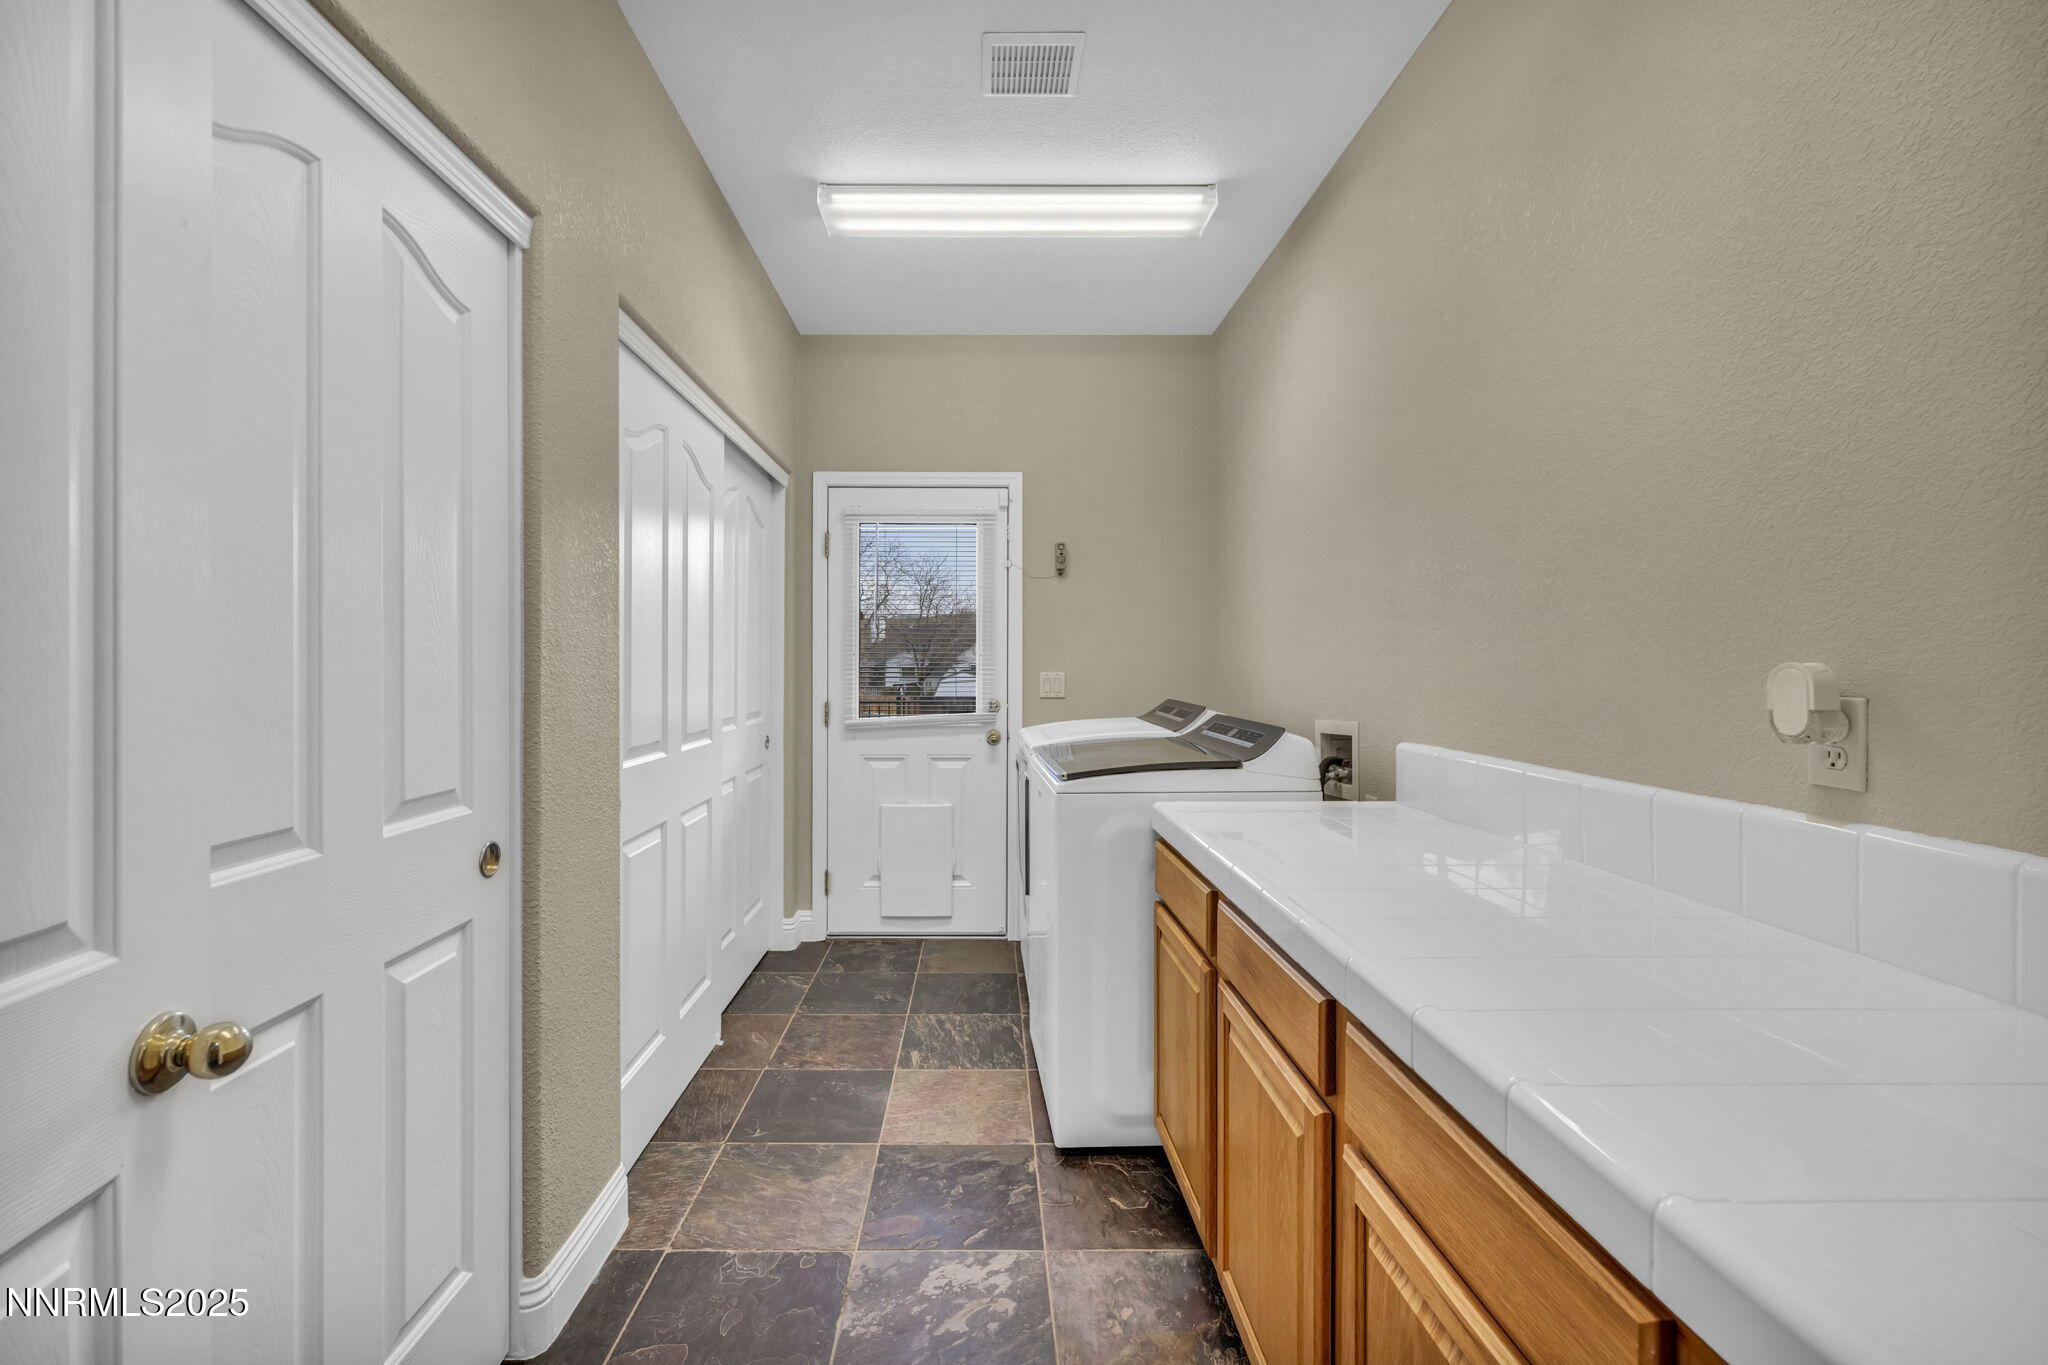
Laundry room Laundry Area, Laundry Room, Shelves, Sink, Washer Hookup
Fireplace Gas Log
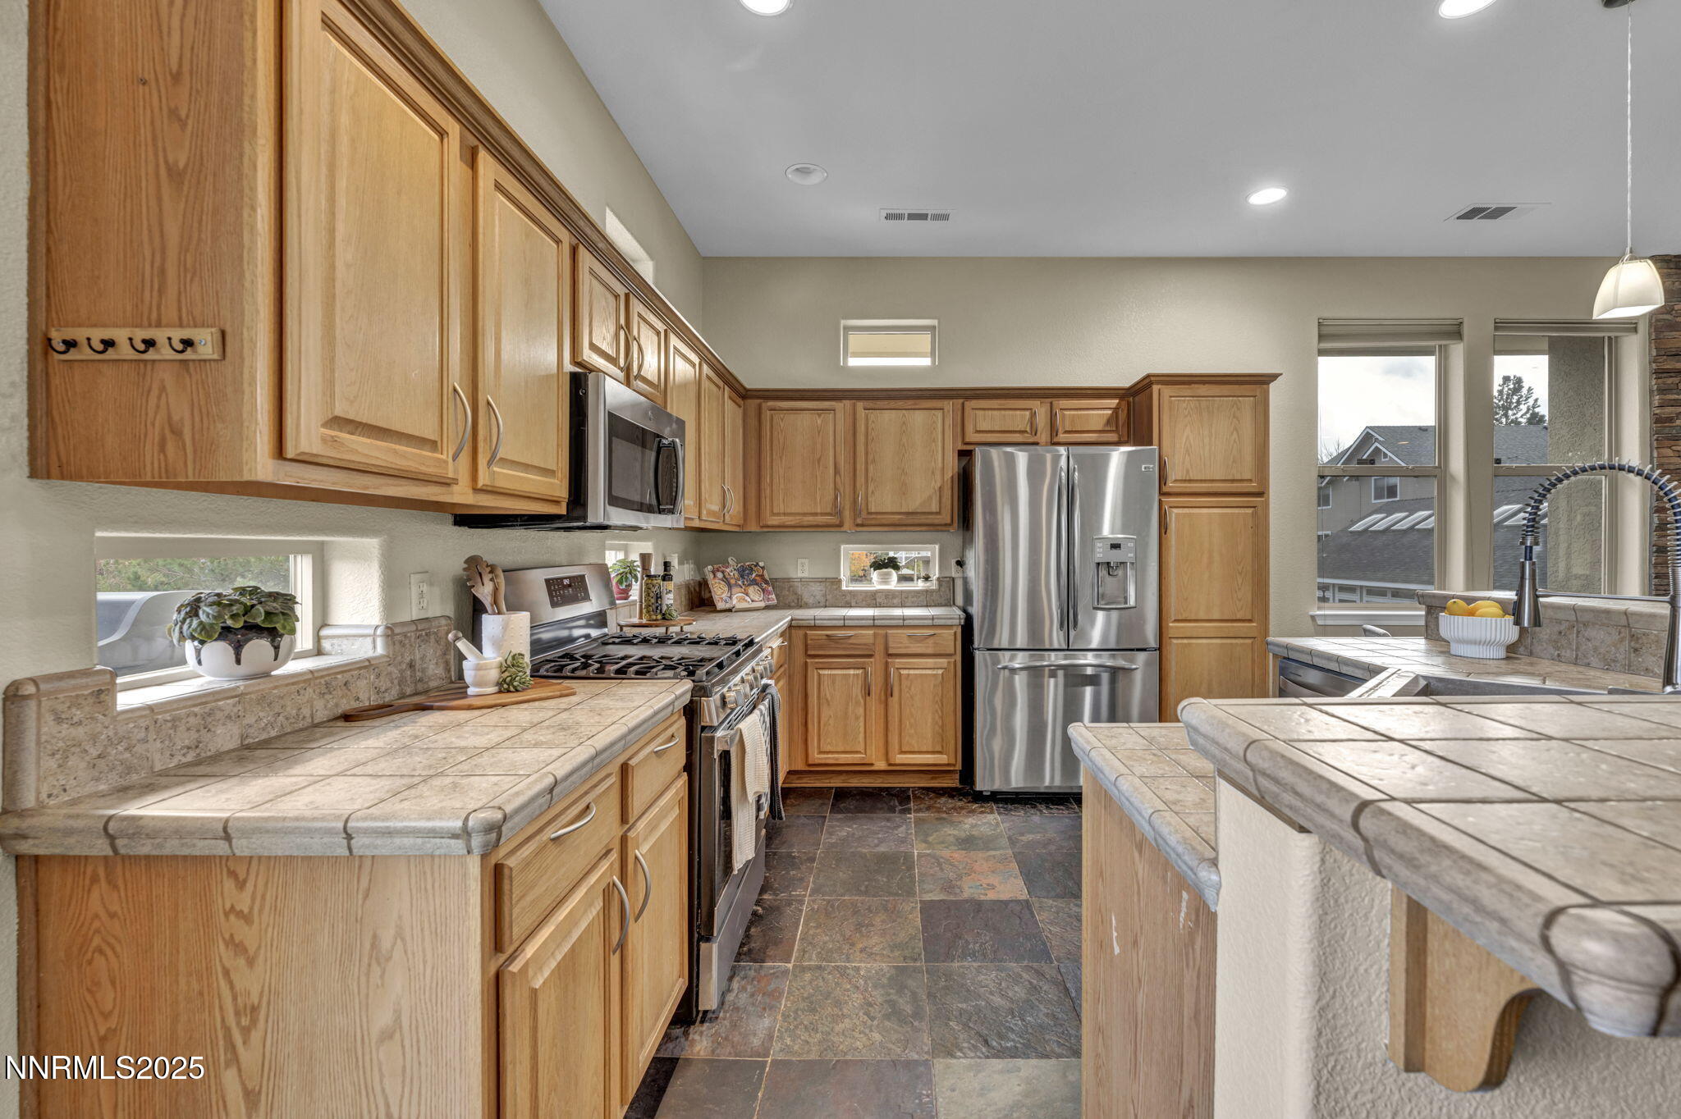
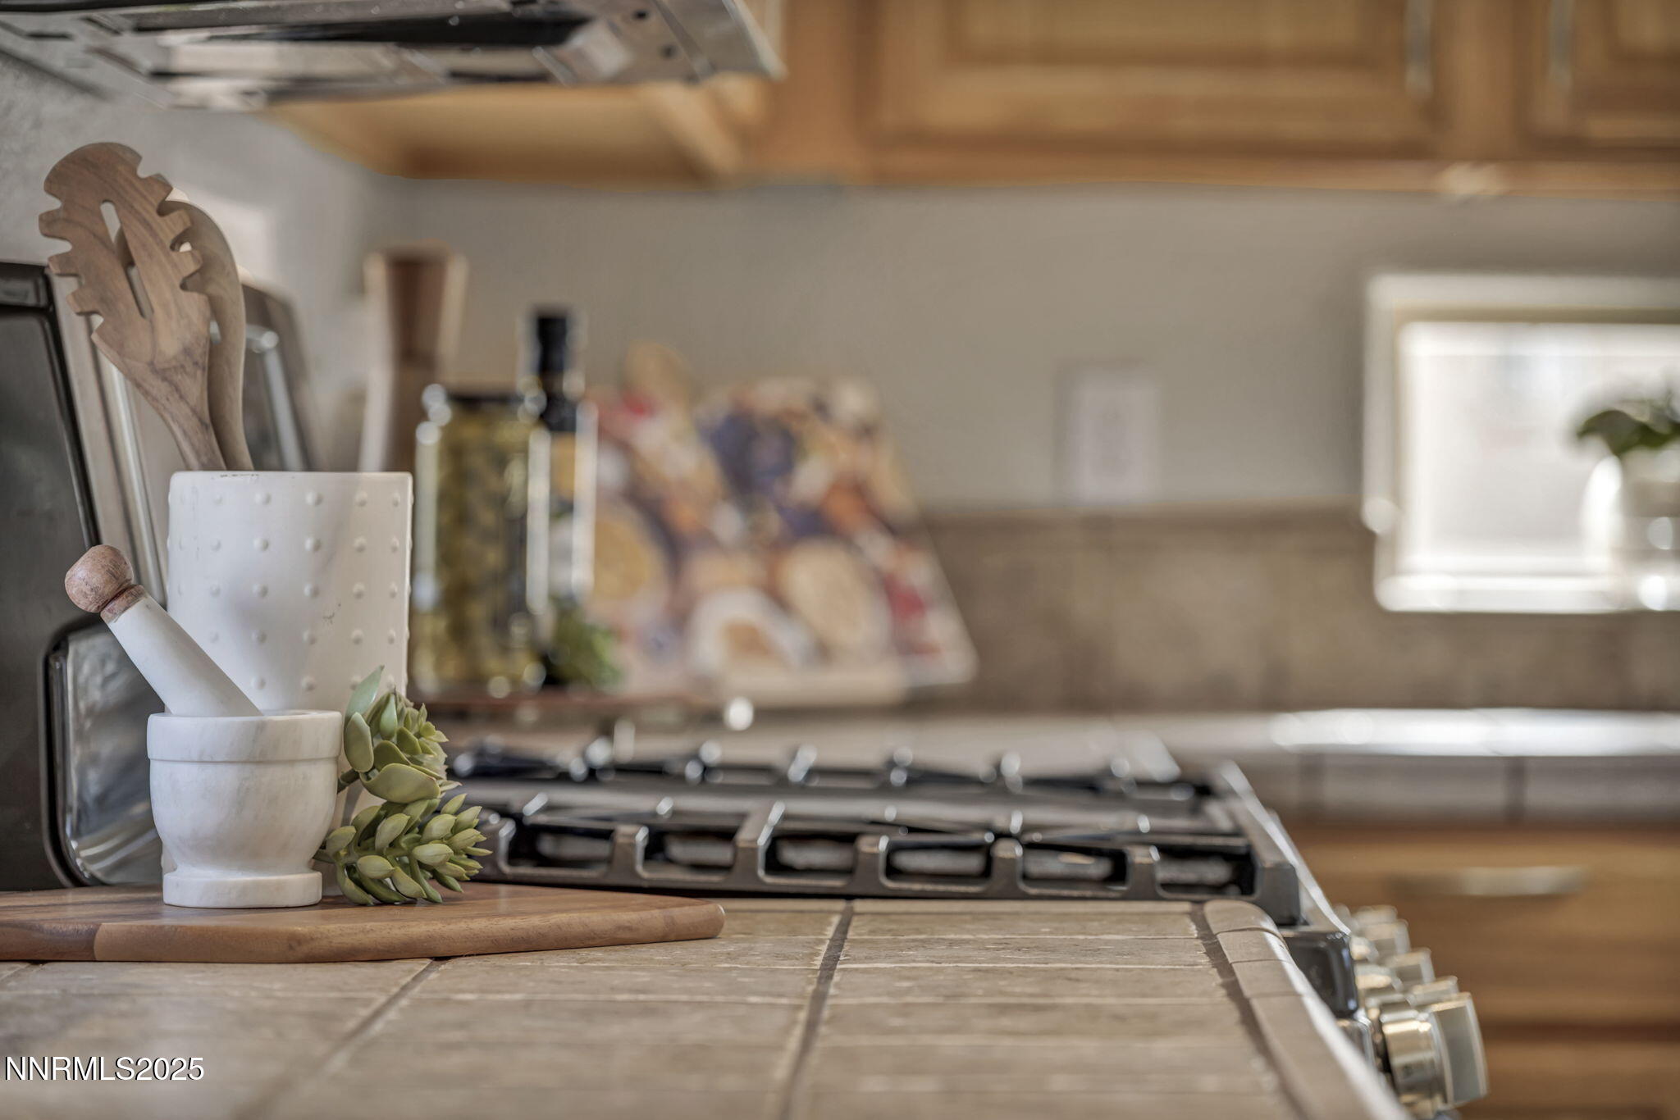
Appliances Dishwasher, Disposal, Gas Cooktop, Microwave, Oven
Flooring Carpet, Laminate, Slate, Tile
Total Bedrooms: 4
Half Bathrooms: 1
Full Bathrooms: 2
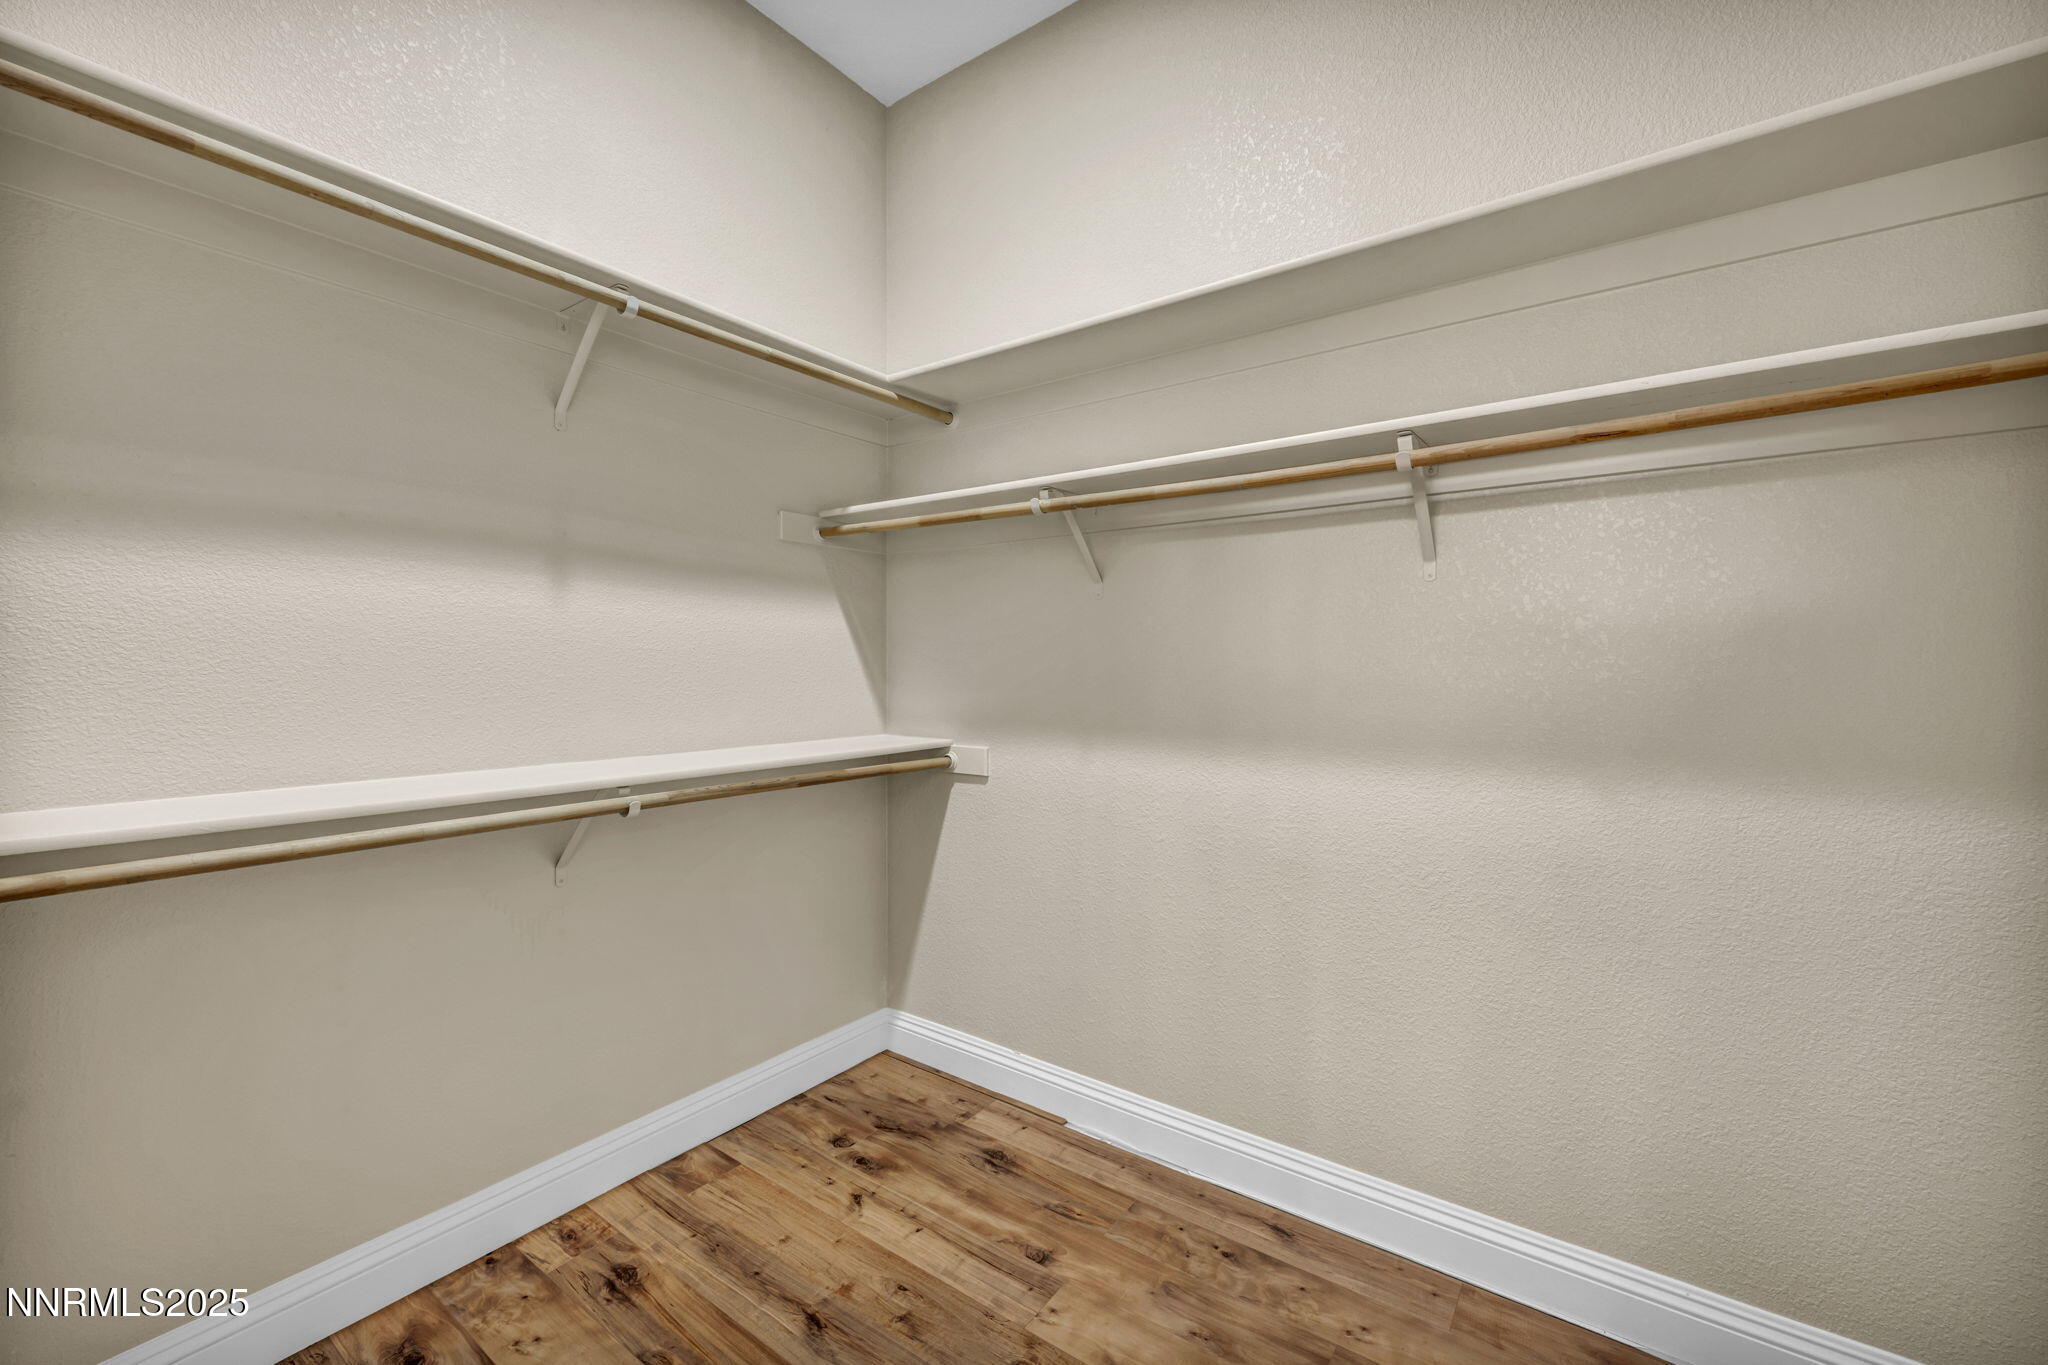
Other Interior Features Breakfast Bar, Ceiling Fan(s), High Ceilings, Kitchen Island, Vaulted Ceiling(s), Walk-In Closet(s)
Area & Lot
Total area 2,400 Sq.Ft.
Lot Area 0.58 Acres
Living area 2,400 Sq.Ft.
MLS® ID 250055123
Year Built 2005
High School Carson
Middle School Eagle Valley
Elementary School Fremont
View Description Mountain(s),Trees/Woods
Type Residential
Status Sold
Exterior
Stories 2
Pool In Ground, Outdoor Pool, Pool/Spa Combo, Private, Salt Water, Solar Heat, Waterfall, See Remarks
Air conditioning Central Air, Refrigerated
Heat type Fireplace(s), Forced Air, Natural Gas
Water Source Public
Garage Space 4.0
Security Features Security Gate, Smoke Detector(s)
Sewer Public Sewer
Other Exterior Features Awning(s), Balcony, Fire Pit, Rain Gutters
Parking Attached, Garage, Garage Door Opener, RV Access/Parking, Tandem
Lot Features Cul-De-Sac, Landscaped, Rolling Slope, Sprinklers In Front, Sprinklers In Rear
Roof Composition, Pitched
Utilities Cable Available, Cable Connected, Electricity Available, Electricity Connected, Internet Available, Internet Connected, Natural Gas Available, Natural Gas Connected, Phone Available, Water Available, Water Connected, Cellular Coverage, Water Meter Installed
Finance
Sales Price $910,000
Real Estate Tax $6,498 yearly

Carson City

Work With Nicole

Nicole provides personalized real estate guidance throughout Northern Nevada with a focus on communication, market expertise, and exceptional service. From new construction to home staging, she helps buyers and sellers achieve their goals with confidence.