Leave a Message

By providing your contact information to Nicole Kastens, your personal information will be processed in accordance with Nicole Kastens's Privacy Policy. By checking the box(es) below, you expressly consent to receive marketing or promotional real estate communication from Nicole Kastens in the manner selected by you. For SMS text messages, message frequency varies. Message and data rates may apply. Consent is not a condition of purchase of any goods or services. You may opt out of receiving further communications from Nicole Kastens at any time. To opt out of receiving SMS text messages, reply STOP to unsubscribe. SMS text messaging is subject to our Terms of Use.

Thank you for your message. I will be in touch with you shortly.

2183 Canterbury Lane
VIEW PHOTOS
$1,050,000

2183 Canterbury Lane

4 Beds 4 Baths 2,932 Sq.Ft. 0.29 Acres

Description

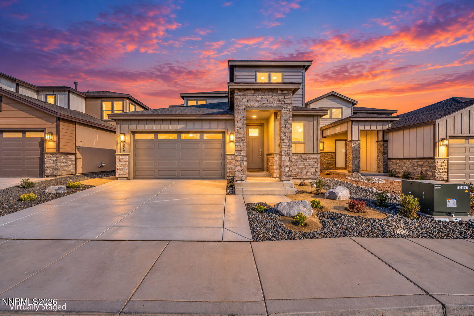
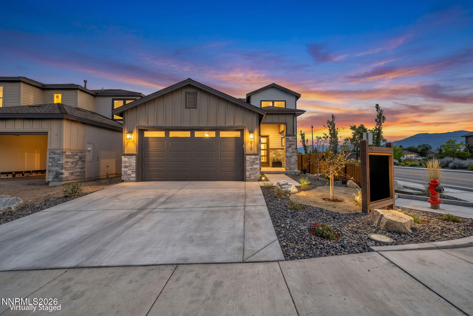
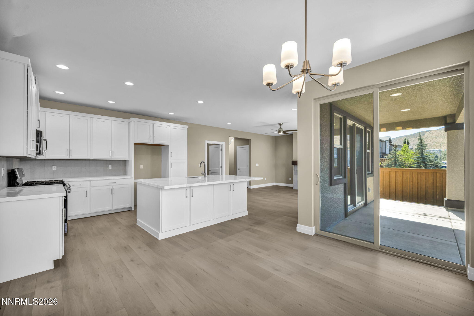
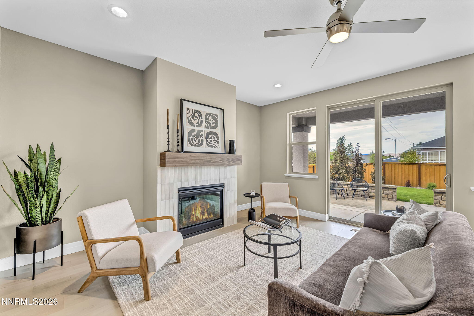
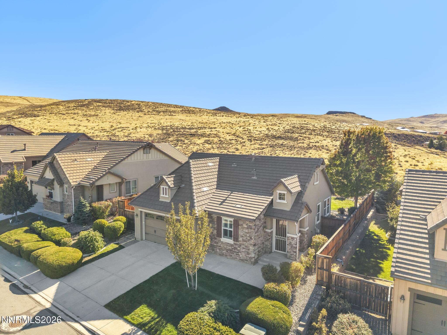
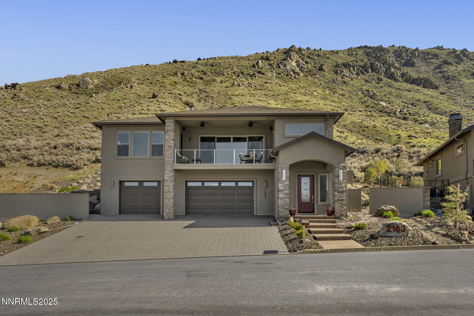
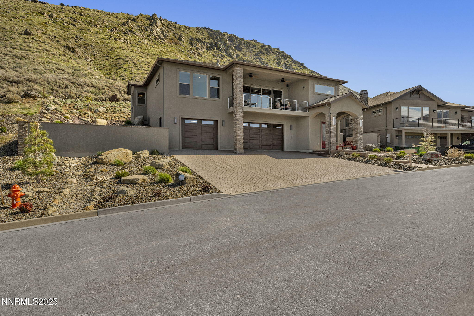
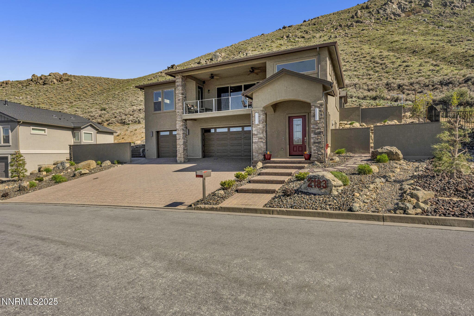
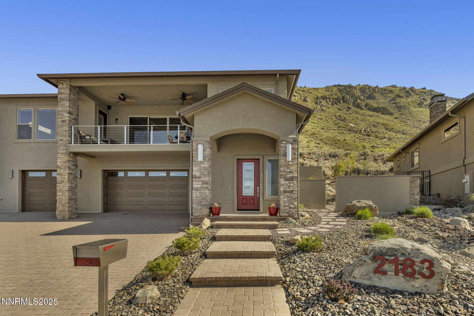
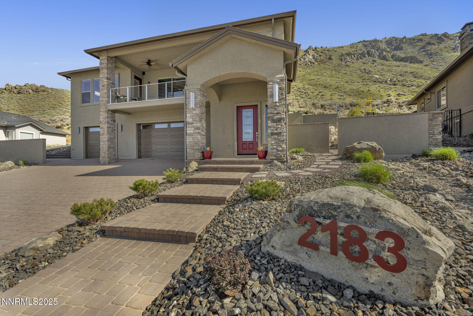
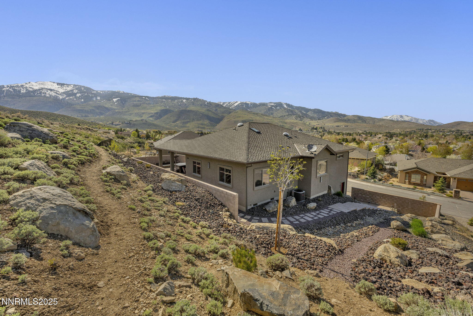
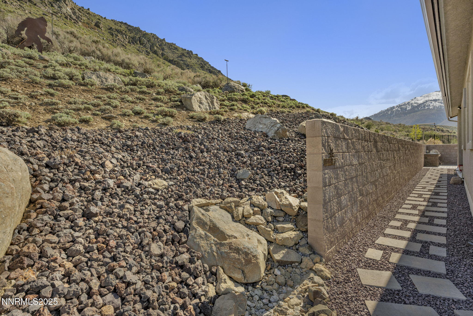
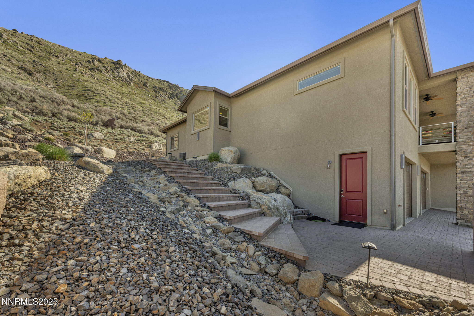
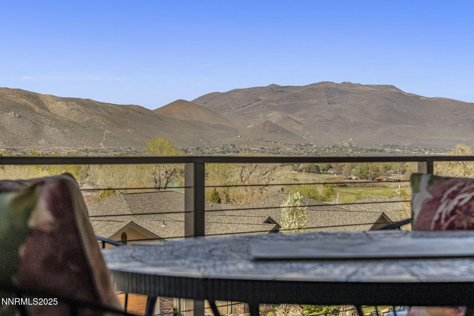
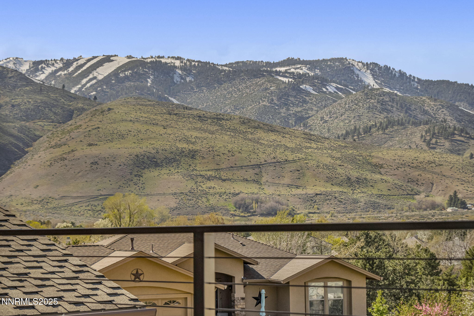
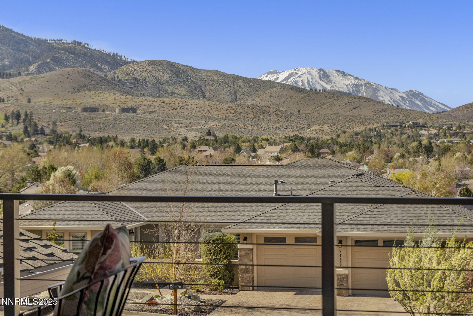
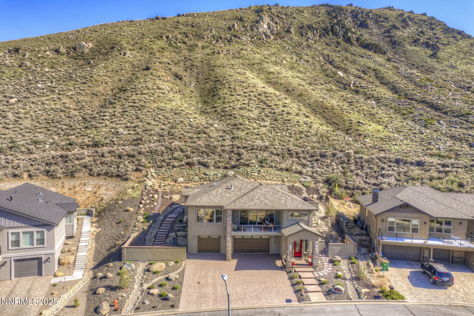
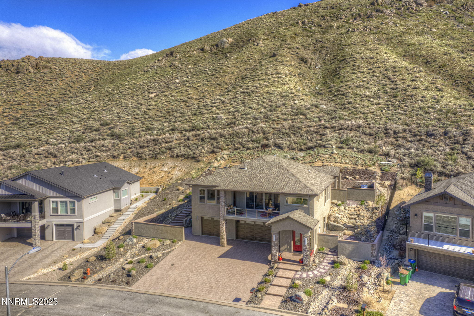
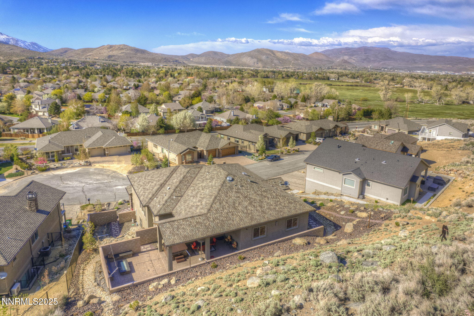
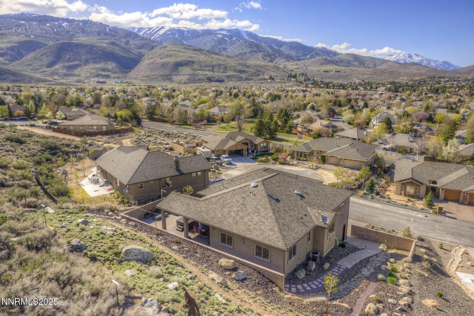
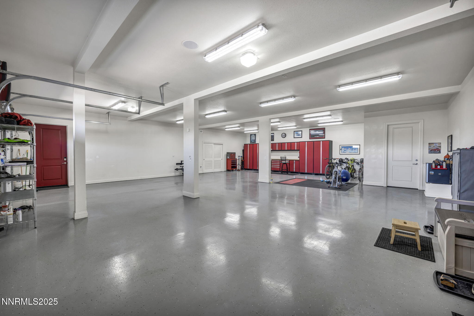
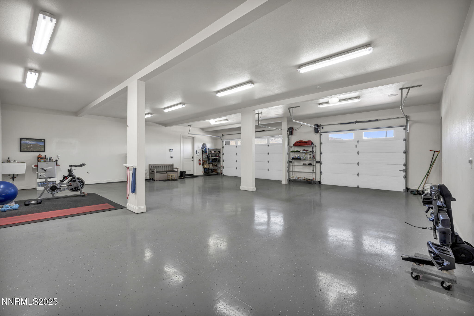
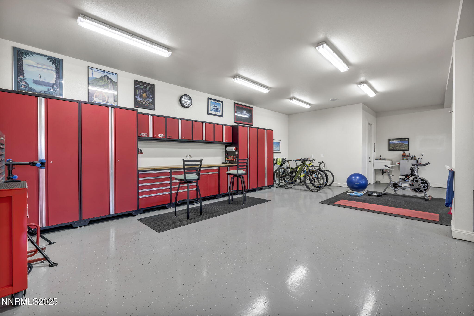
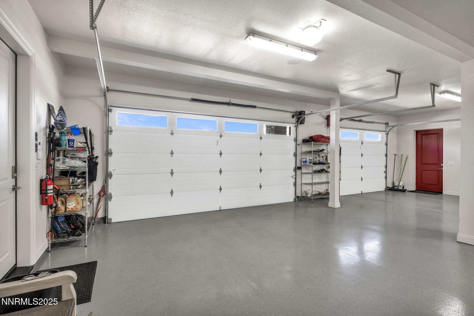
Perched above Carson City, this exceptional home captures sweeping vistas of the valley, mountains, and city lights. Designed with both luxury and practicality in mind, the property includes an extraordinary 6-car garage complete with epoxied flooring, surround sound, abundant cabinetry, a dedicated storage room, workbench, and wiring for an electric vehicle charger--ideal for hobbyists or collectors. The thoughtful floorplan places a full guest suite on the entry level, offering privacy and convenience for visitors. The main living spaces sit upstairs to showcase the striking views, including the great room with a modern linear fireplace and elegant backlit coffered ceiling. A second linear fireplace enhances the serene primary suite, which is accompanied by two additional guest rooms and the laundry room on the same level. The kitchen is beautifully appointed with soft-close cabinetry, stainless steel appliances, an island with seating, and a breakfast bar. A standout feature is the expansive folding glass door that opens to the backyard patio--perfect for indoor/outdoor living. Enjoy a peaceful retreat with a built-in BBQ, linear gas firepit, and expertly designed landscaping with boulders and a block wall for beauty and privacy. Additional highlights include an electric skylight, solar tube for natural light, and a durable Presidential composition roof. Tucked away on a quiet cul-de-sac, this custom home blends elevated finishes with breathtaking scenery.

Share Property

Location

2183 Canterbury Lane, Carson City, NV 89703

Status

Sold

Date Sold

December 16, 2025
Nicole Kastens

Nicole Kastens

TITLE

REALTOR®

Property Amenities

Interior
Laundry room Cabinets, Laundry Room, Sink, Washer Hookup
Fireplace Gas Log
Appliances Dishwasher, Disposal, Gas Cooktop, Microwave, Oven, Refrigerator, Water Softener Owned
Flooring Tile, Wood
Total Bedrooms: 4
Half Bathrooms: 1
Full Bathrooms: 3
Other Interior Features Breakfast Bar, Ceiling Fan(s), Entrance Foyer, High Ceilings, Kitchen Island, Pantry, Primary Downstairs, Walk-In Closet(s)
Area & Lot
Total area 2,932 Sq.Ft.
Lot Area 0.29 Acres
Living area 2,932 Sq.Ft.
MLS® ID 250058651
Year Built 2017
High School Carson
Middle School Carson
Elementary School Bordewich-Bray
View Description City,Mountain(s),Trees/Woods,Valley
Type Residential
Status Sold
Exterior
Stories 2
Pool None
Air conditioning Central Air, Refrigerated
Heat type Forced Air, Natural Gas
Water Source Public
Garage Space 6.0
Security Features Smoke Detector(s)
Sewer Public Sewer
Other Exterior Features Balcony, Barbecue Stubbed In, Built-in Barbecue, Fire Pit
Parking Attached, Electric Vehicle Charging Station(s), Garage, Garage Door Opener, Tandem
Lot Features Cul-De-Sac, Gentle Sloping, Landscaped
Roof Composition, Pitched, Shingle
Utilities Cable Available, Cable Connected, Electricity Available, Electricity Connected, Internet Available, Internet Connected, Natural Gas Available, Natural Gas Connected, Phone Available, Phone Not Available, Sewer Available, Sewer Connected, Water Available, Water Connected, Cellular Coverage, Centralized Data Panel, Underground Utilities, Water Meter Installed
Finance
Sales Price $1,050,000
Real Estate Tax $7,818 yearly

Carson City

Work With Nicole

Nicole provides personalized real estate guidance throughout Northern Nevada with a focus on communication, market expertise, and exceptional service. From new construction to home staging, she helps buyers and sellers achieve their goals with confidence.