Leave a Message

By providing your contact information to Nicole Kastens, your personal information will be processed in accordance with Nicole Kastens's Privacy Policy. By checking the box(es) below, you expressly consent to receive marketing or promotional real estate communication from Nicole Kastens in the manner selected by you. For SMS text messages, message frequency varies. Message and data rates may apply. Consent is not a condition of purchase of any goods or services. You may opt out of receiving further communications from Nicole Kastens at any time. To opt out of receiving SMS text messages, reply STOP to unsubscribe. SMS text messaging is subject to our Terms of Use.

Thank you for your message. I will be in touch with you shortly.

3863 Cambria Lp
3863 Cambria Lp
3863 Cambria Lp
3863 Cambria Lp
3863 Cambria Lp
3863 Cambria Lp
3863 Cambria Lp
3863 Cambria Lp
3863 Cambria Lp
3863 Cambria Lp
3863 Cambria Lp
3863 Cambria Lp
3863 Cambria Lp
3863 Cambria Lp
3863 Cambria Lp
3863 Cambria Lp
3863 Cambria Lp
3863 Cambria Lp
3863 Cambria Lp
3863 Cambria Lp
3863 Cambria Lp
3863 Cambria Lp
3863 Cambria Lp
3863 Cambria Lp
3863 Cambria Lp
3863 Cambria Lp
3863 Cambria Lp
3863 Cambria Lp
3863 Cambria Lp
3863 Cambria Lp
3863 Cambria Lp
3863 Cambria Lp
3863 Cambria Lp
3863 Cambria Lp
VIEW PHOTOS
$715,000

3863 Cambria Lp

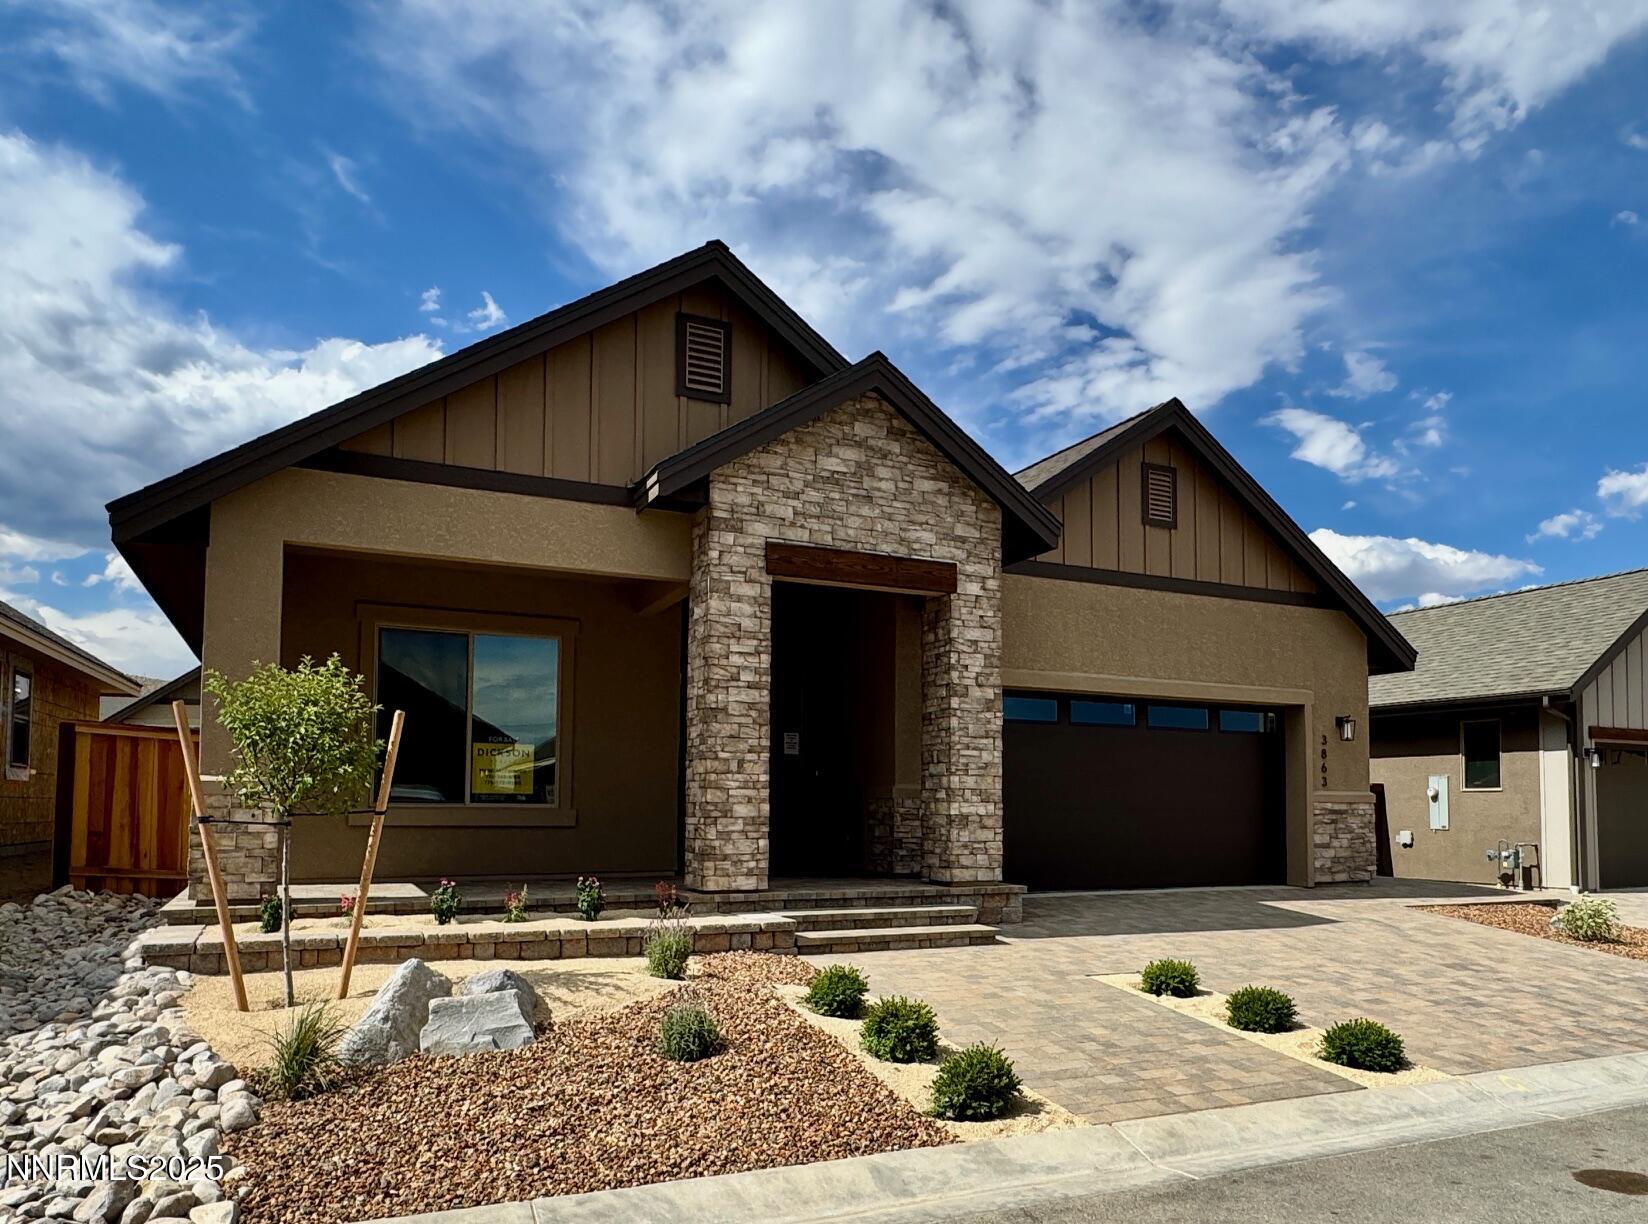
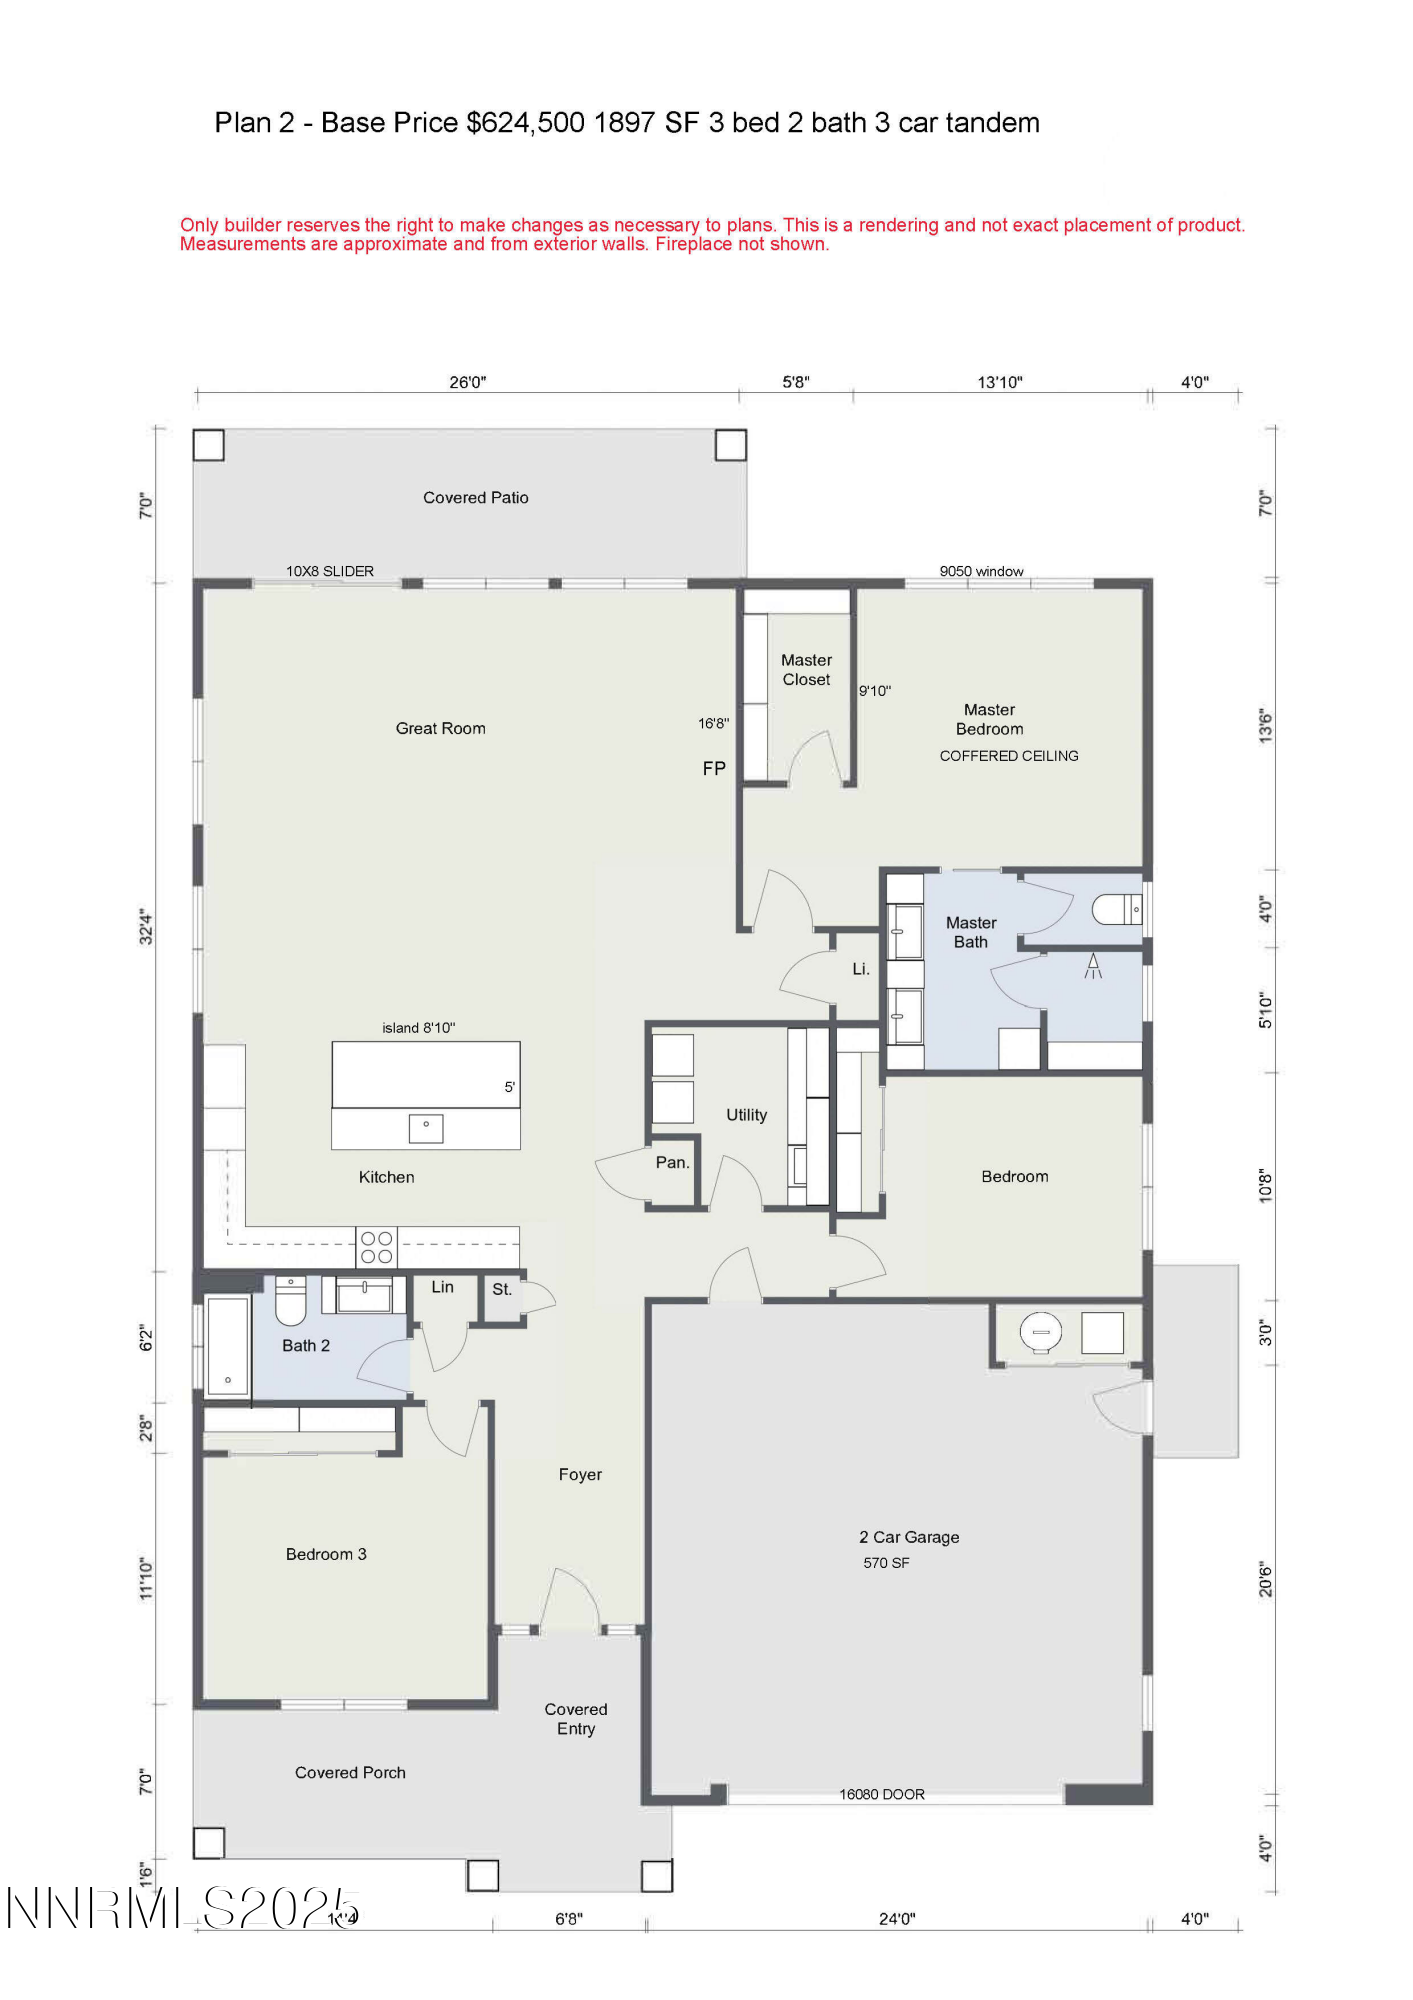
3 Beds 2 Baths 1,897 Sq.Ft. 5,227.2 Sq.Ft.

Description

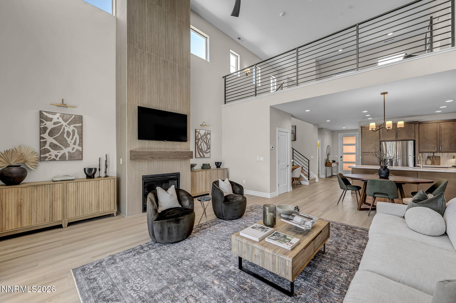
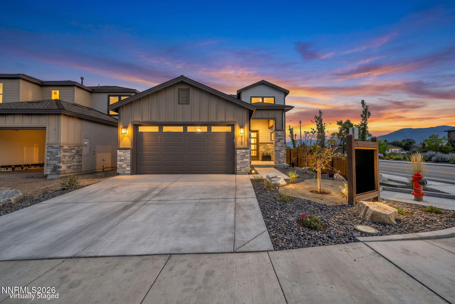
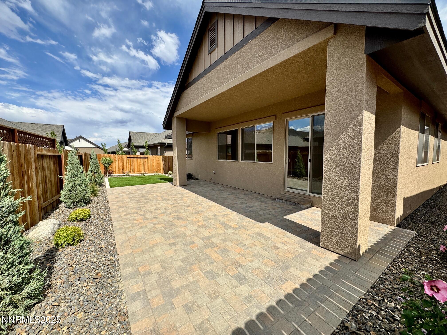
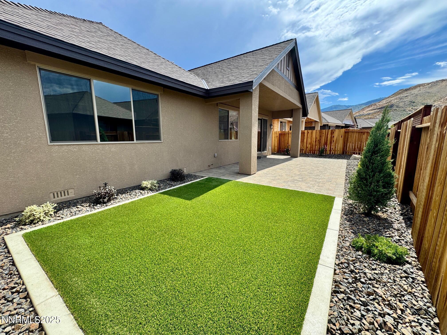
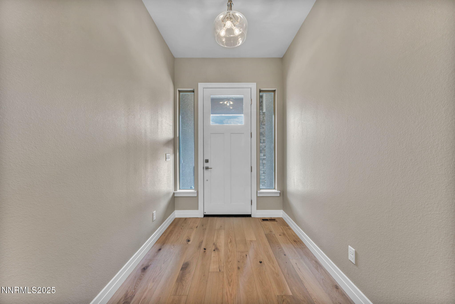
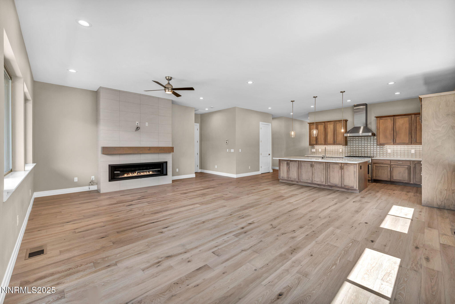
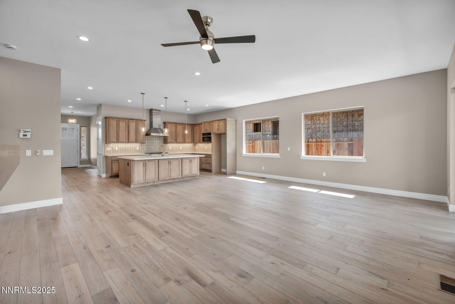
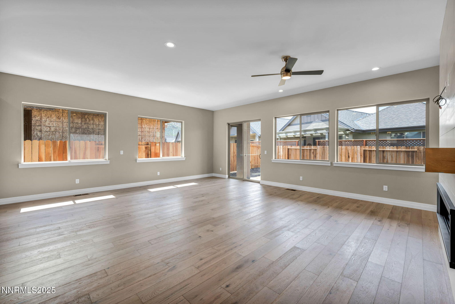
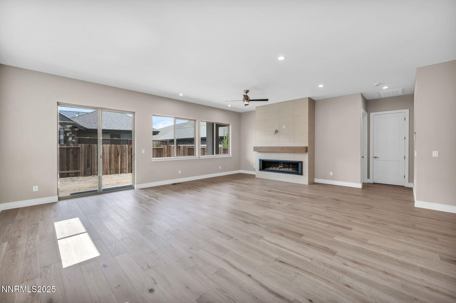
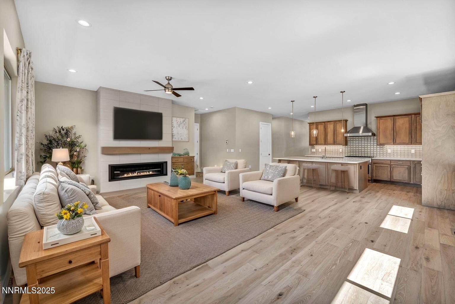
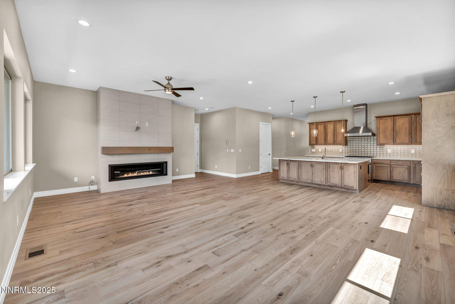
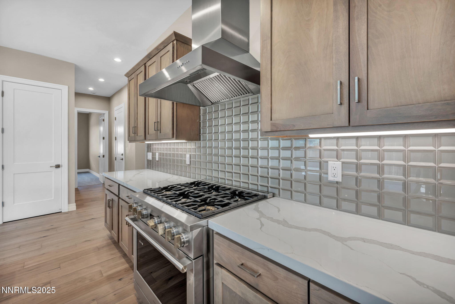
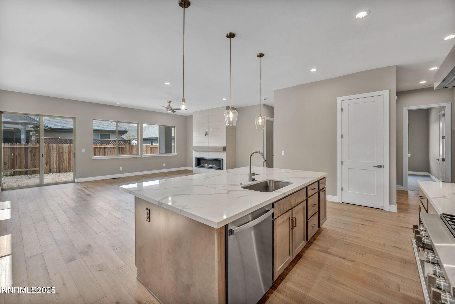
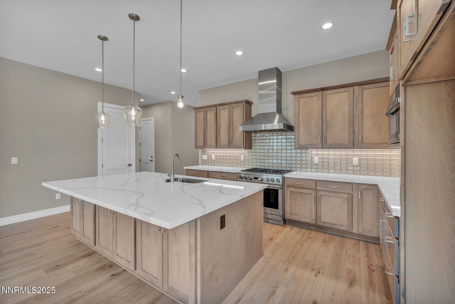
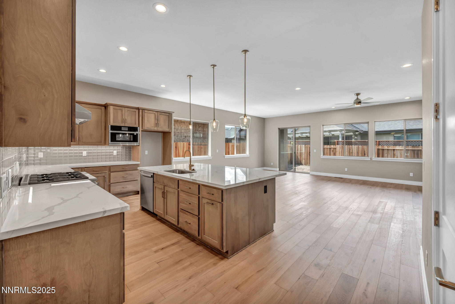
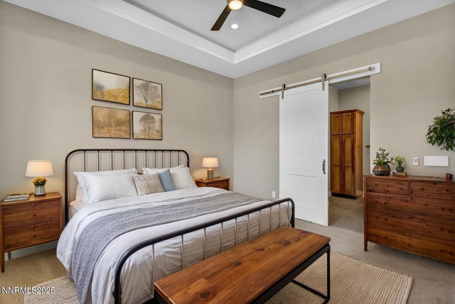
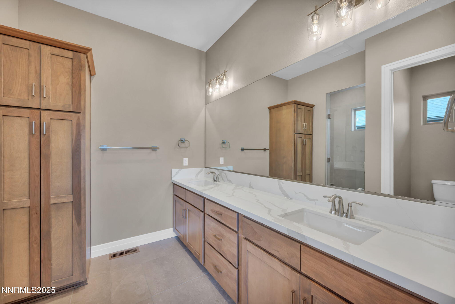
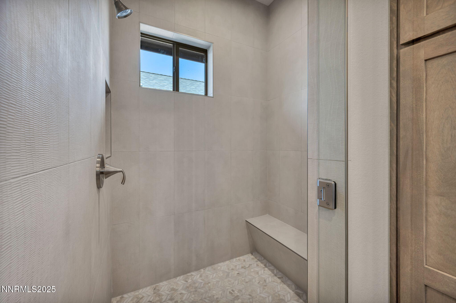
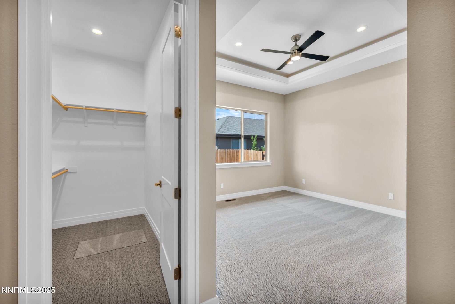
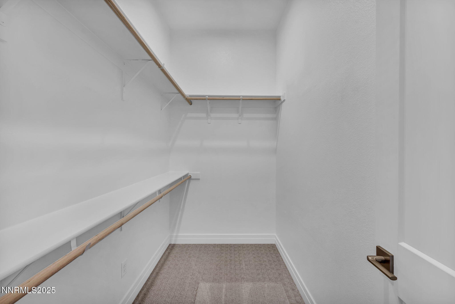
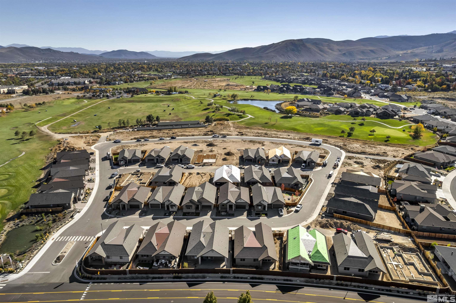
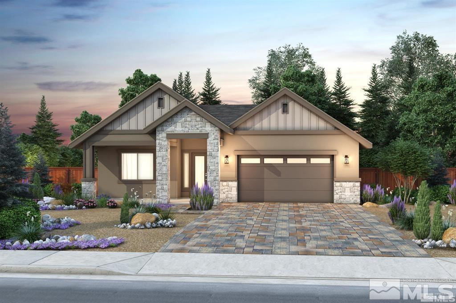
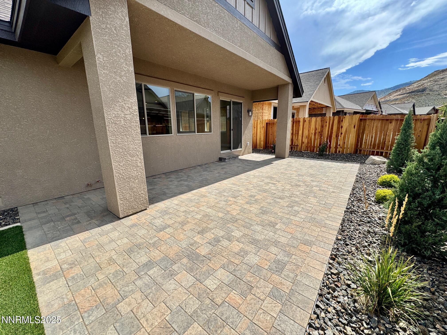
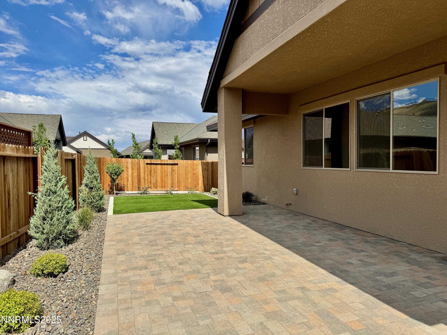
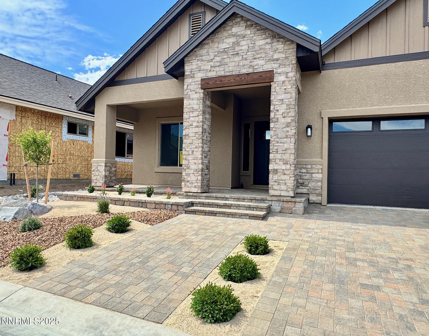
MOVE IN READY! Lot 63 is one of the last lots! New homes in this gated golf course community of Silver Oak is perfect for those who seek a harmonious blend of modern design and mountain charm. Enjoy hiking, walking, and biking right out your front door with dozens of nearby trails. Take a stroll to the Silver Oak Clubhouse and enjoy a bubbly or bite on the back deck., The Reserve at Silver Oak is phase 24 of the master planned golf course community. Discover a lifestyle that combines elegance, sophistication, & the beauty of nature, all in one stunning location.

Share Property

Location

3863 Cambria Lp, Carson City, NV 89703

Status

Sold

Date Sold

August 11, 2025
Nicole Kastens

Nicole Kastens

TITLE

REALTOR®

Property Amenities

Interior
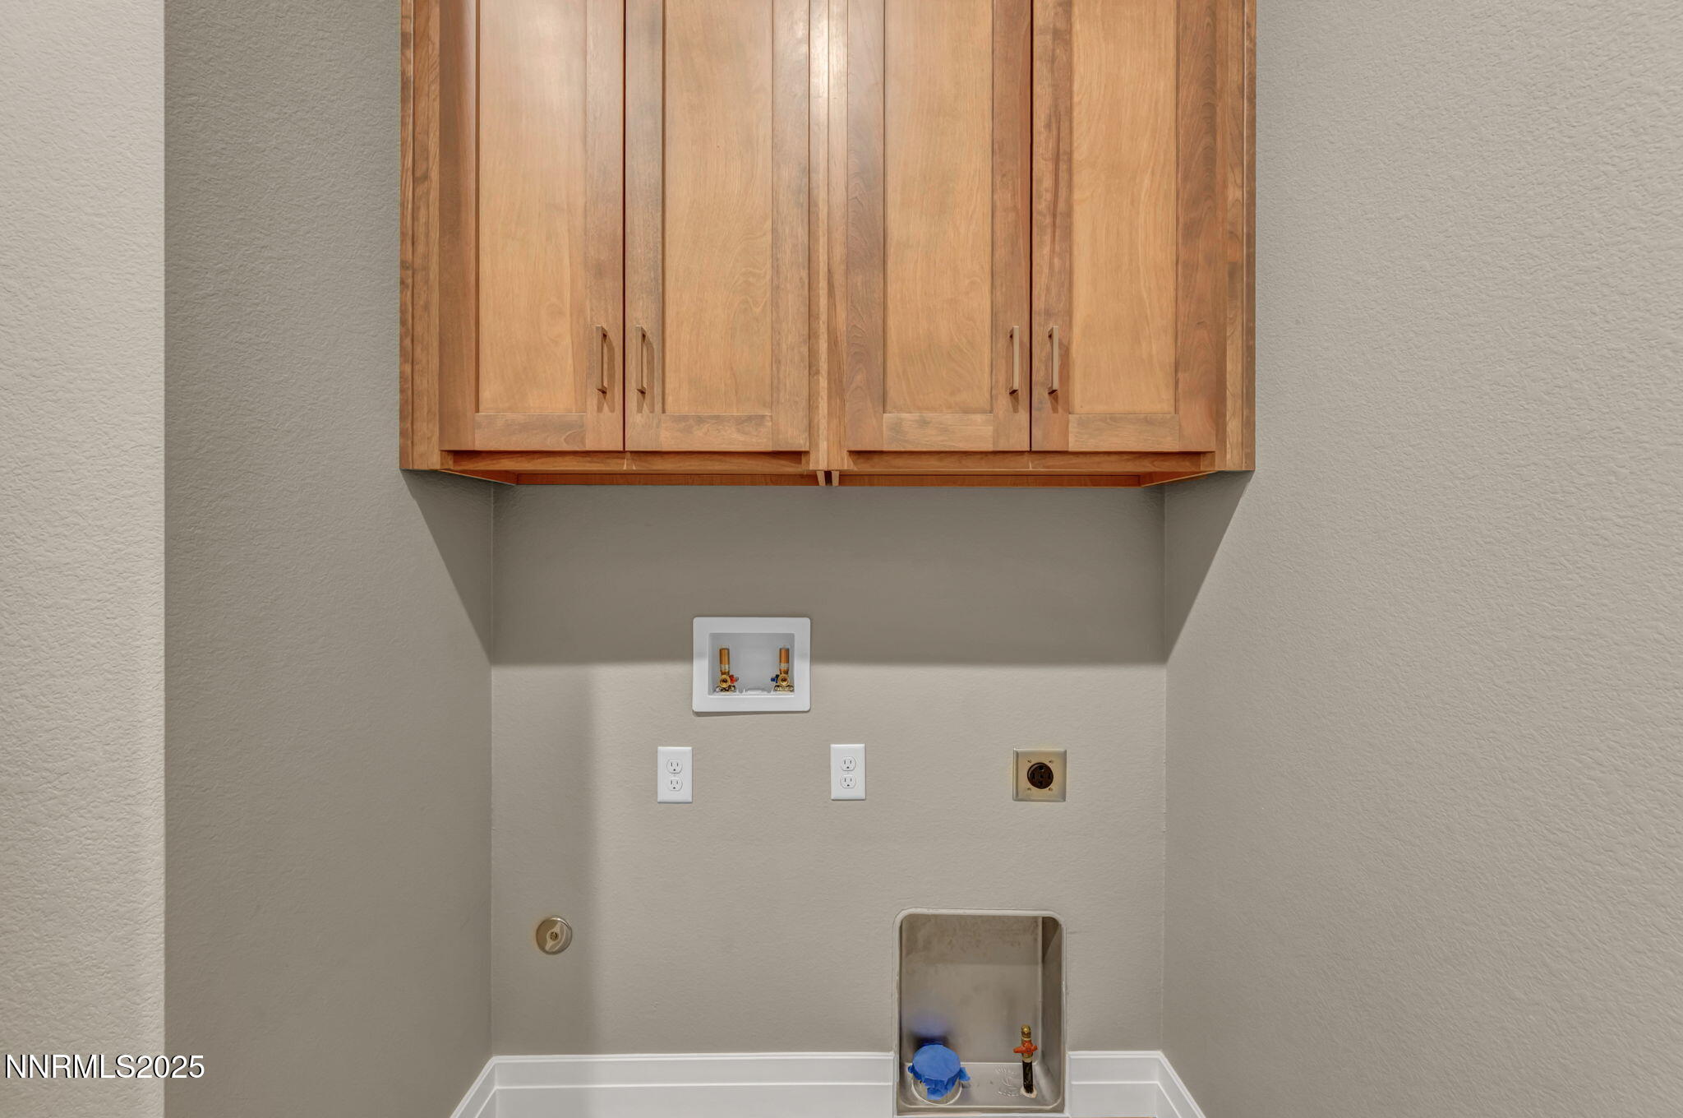
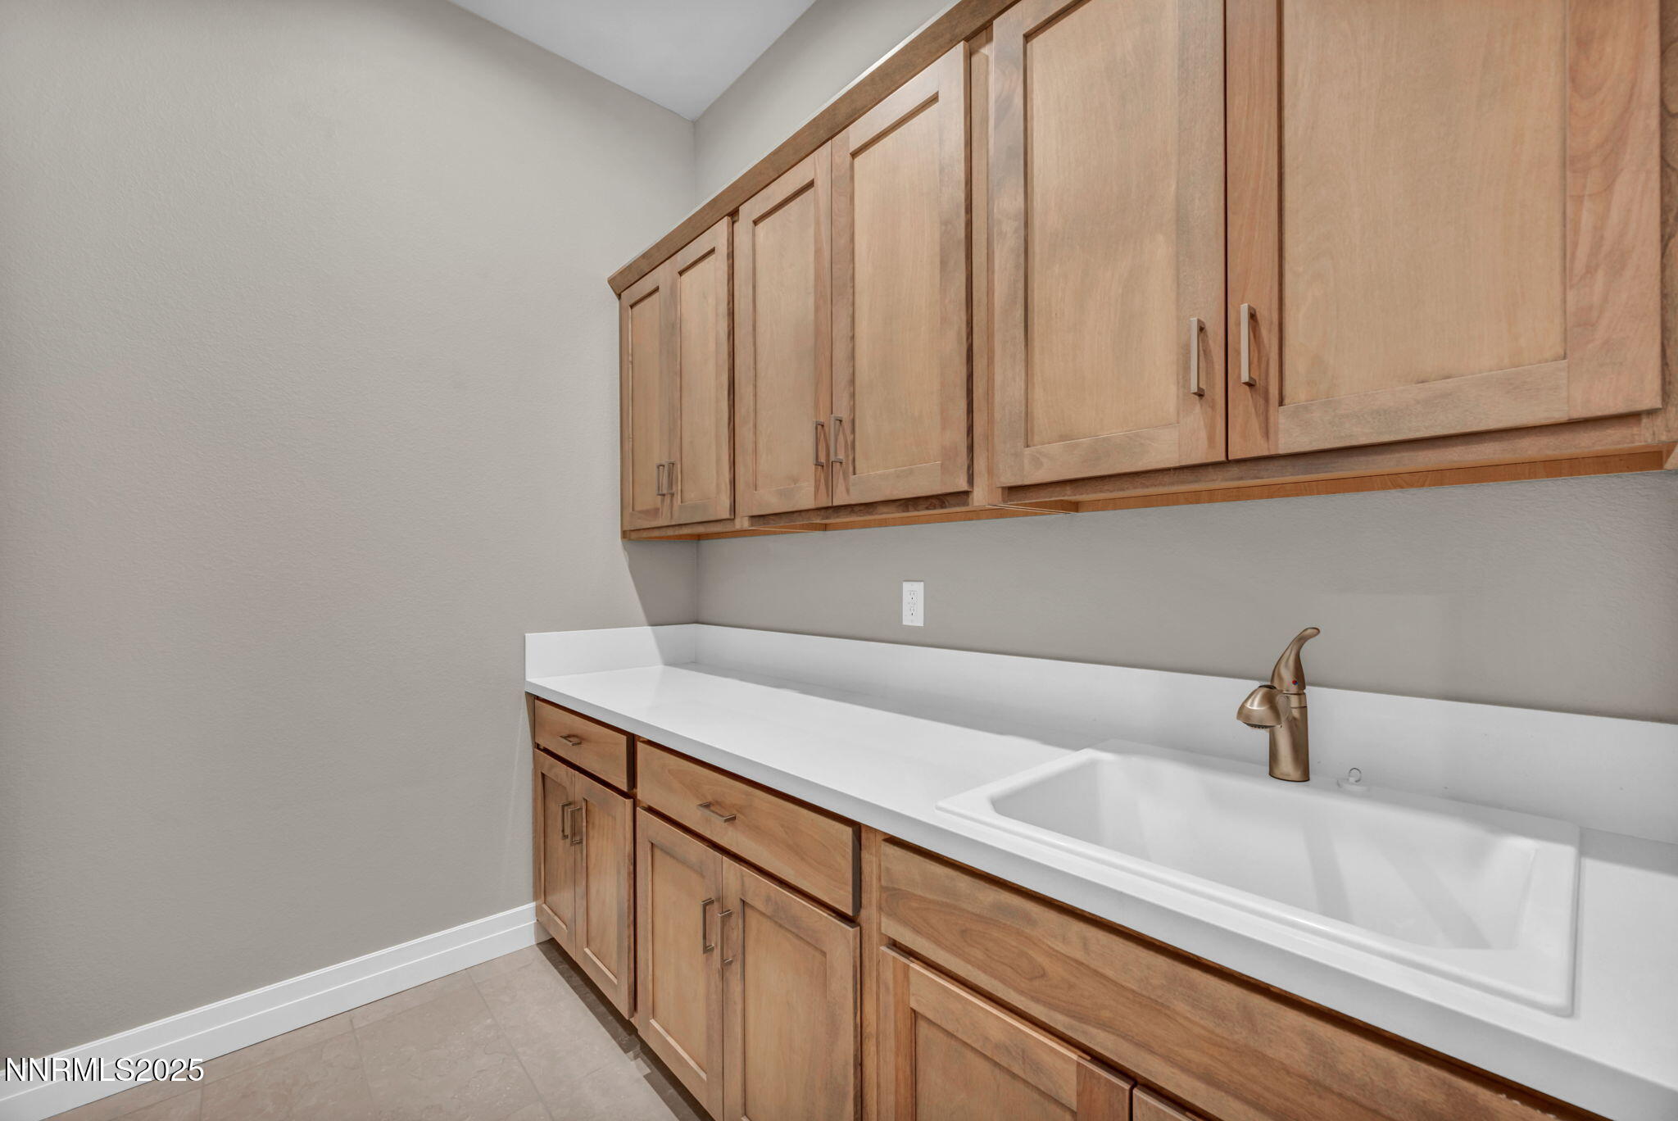
Laundry room Cabinets, Laundry Room, Sink
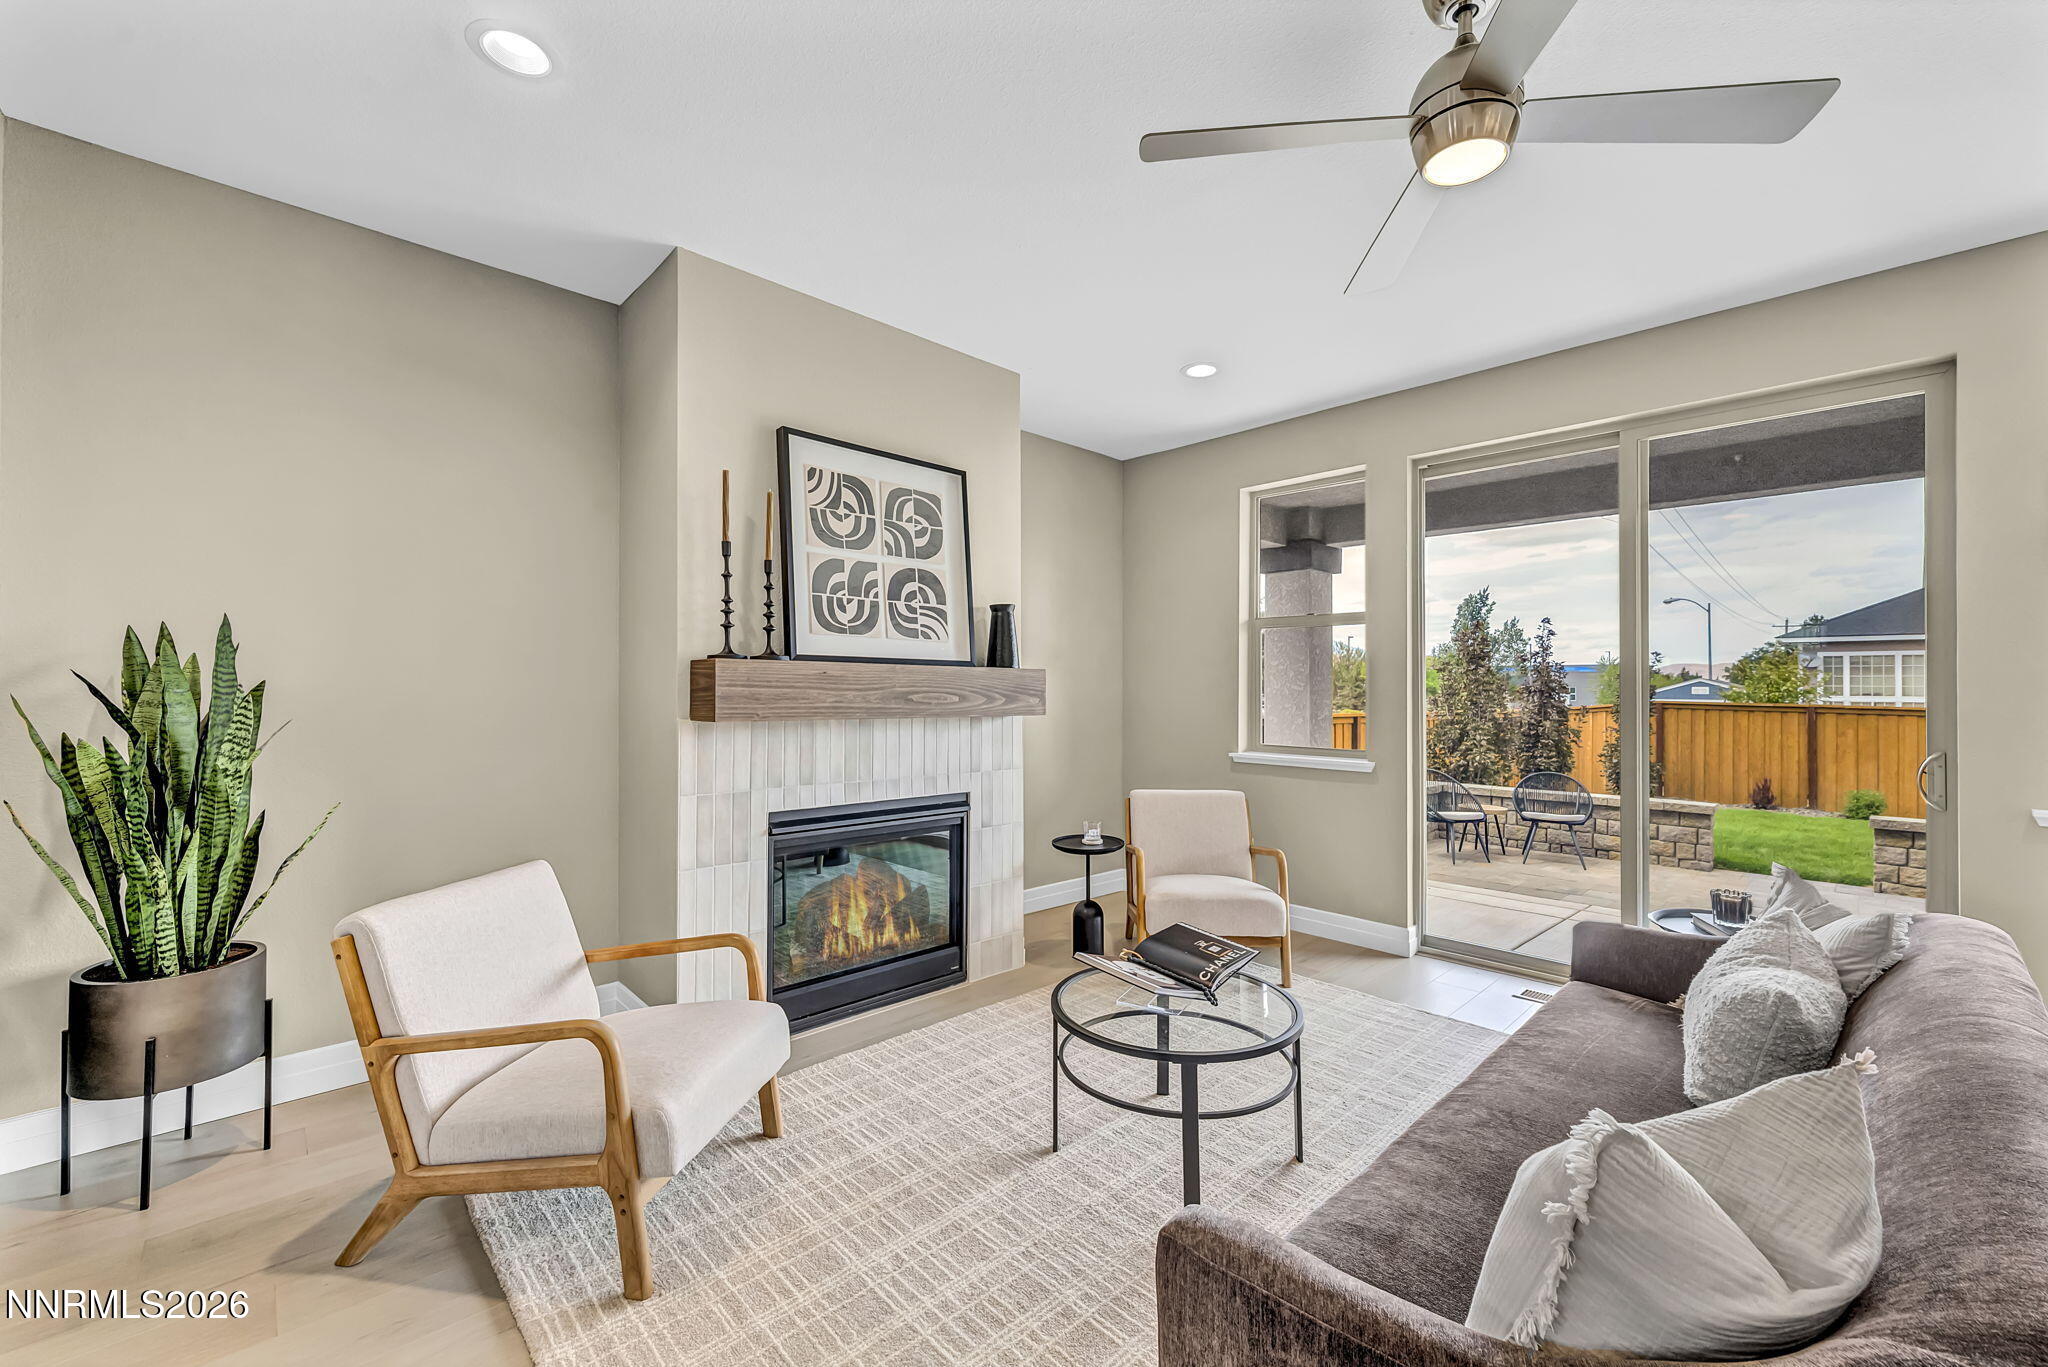
Fireplace Gas Log
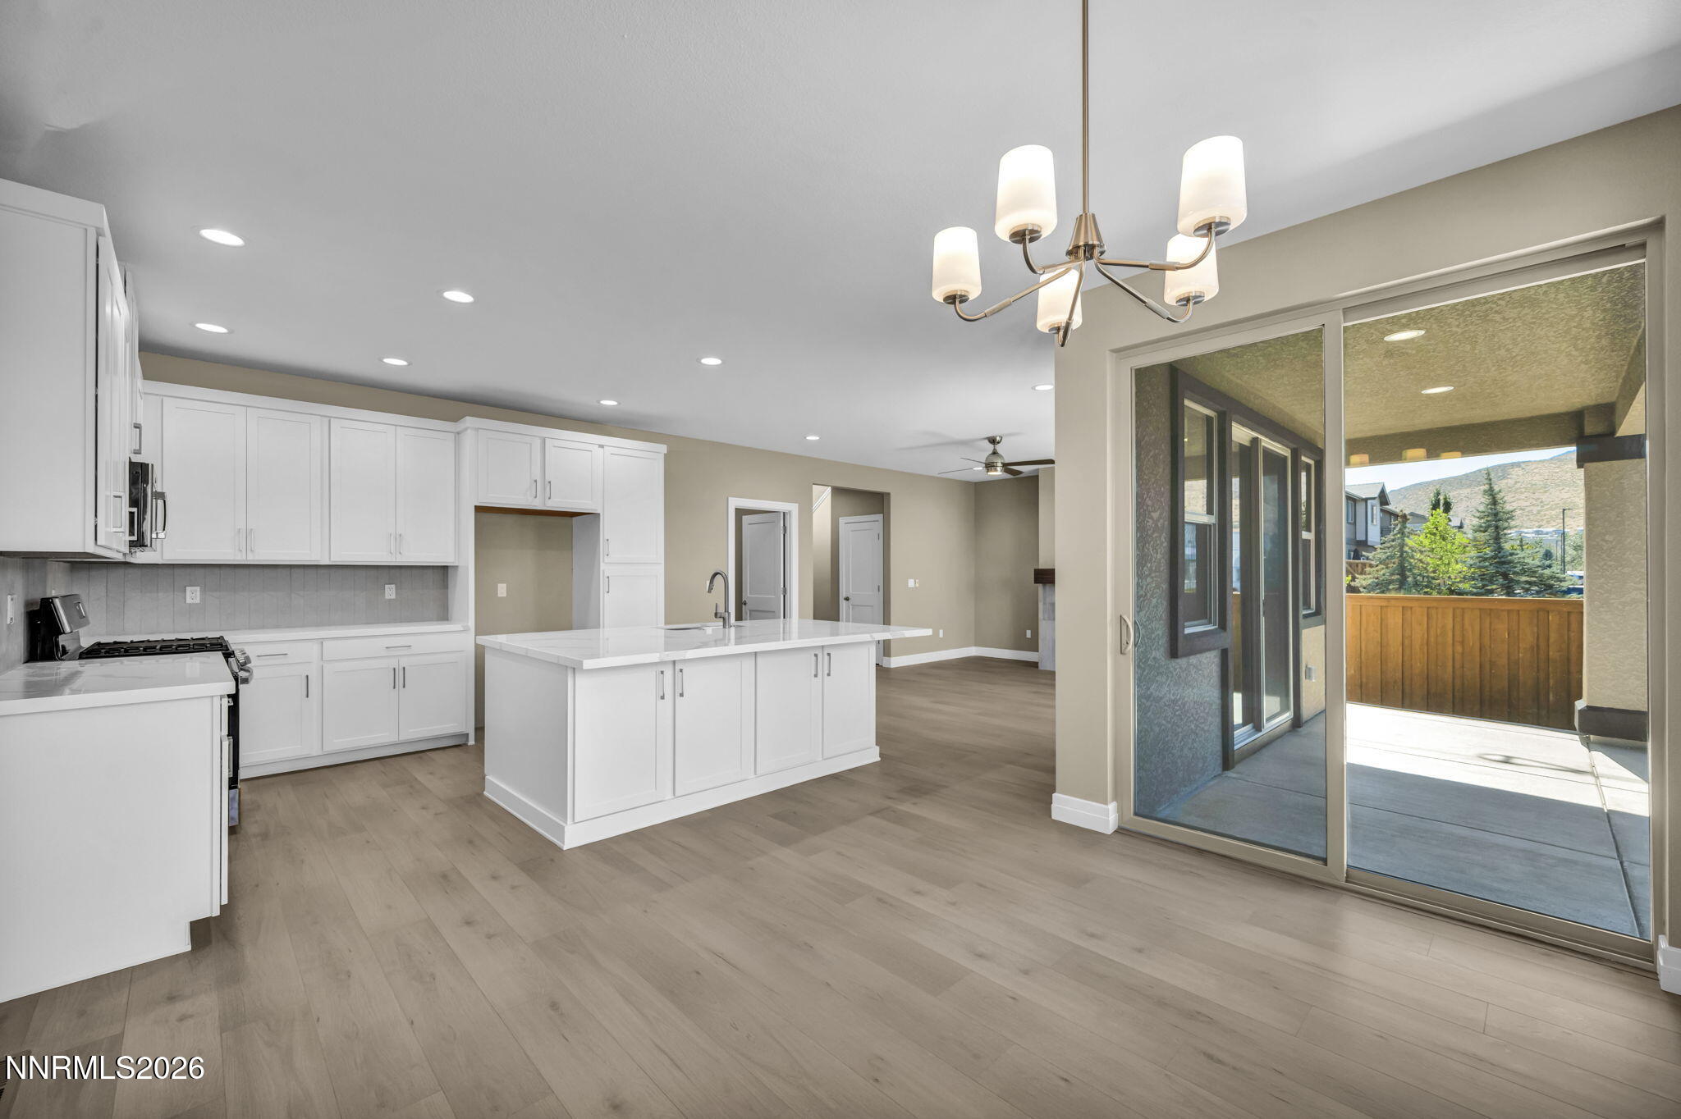
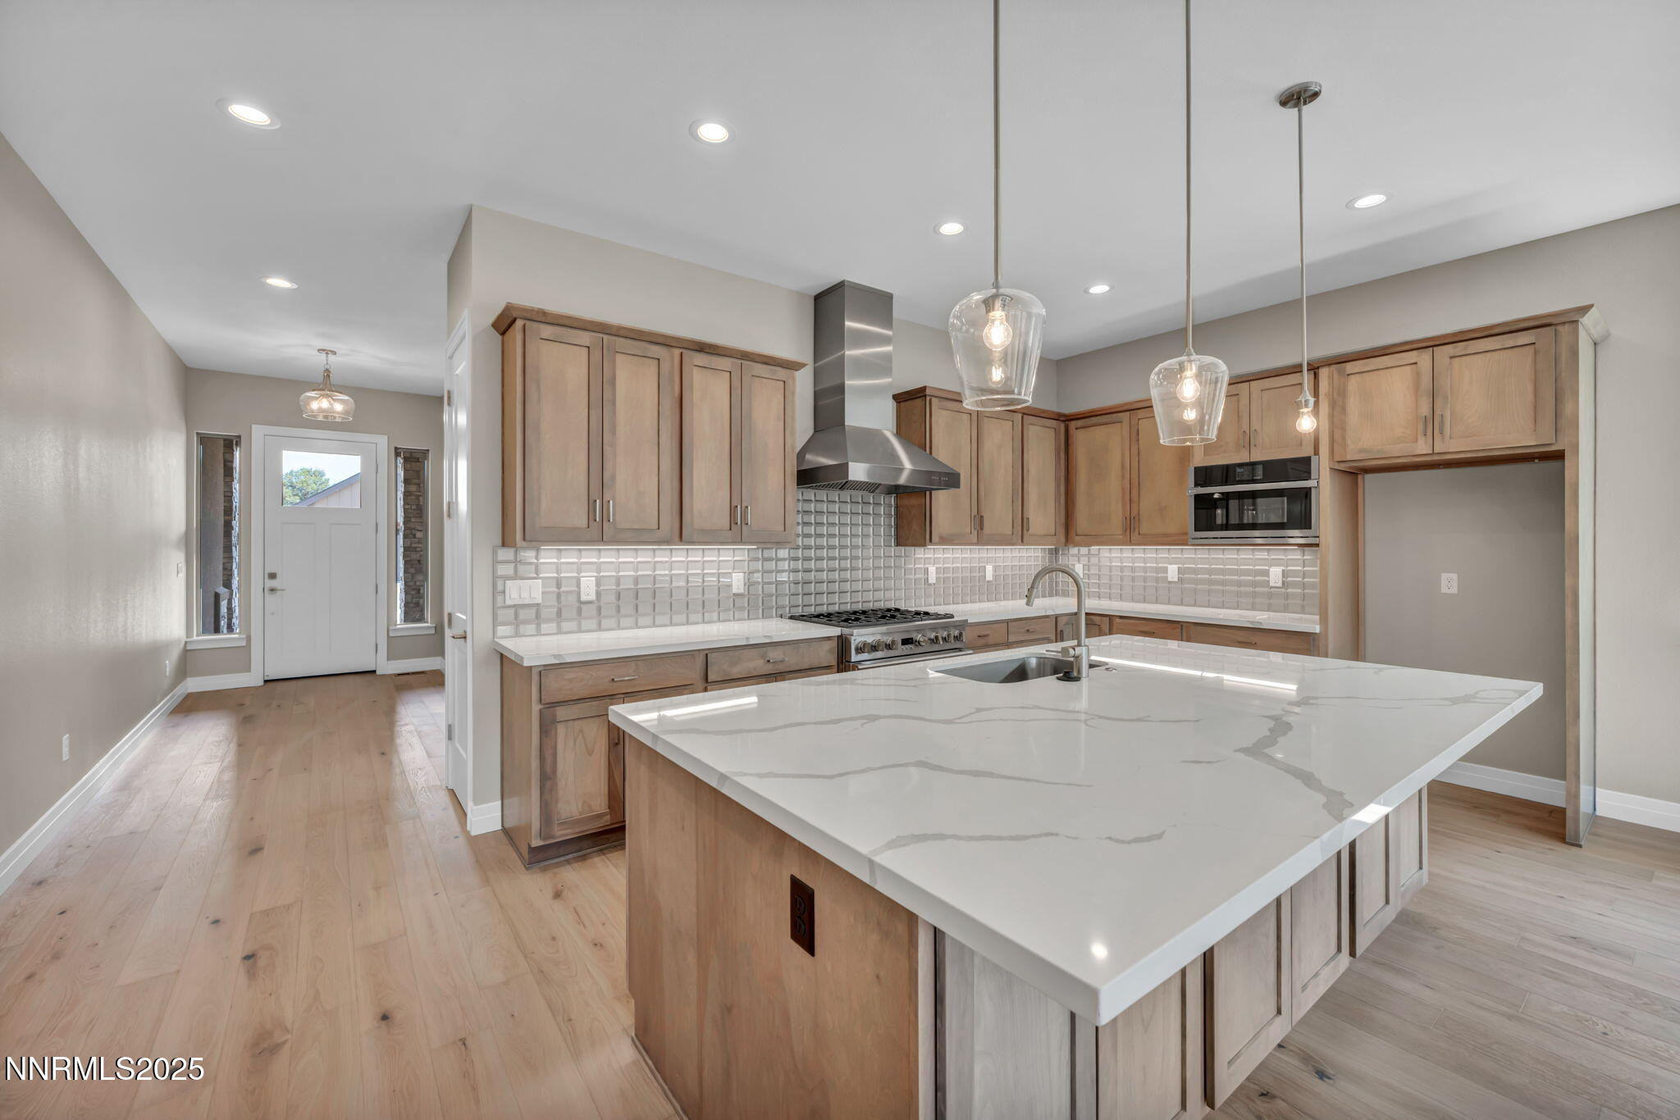
Appliances Dishwasher, Disposal, Gas Range, Microwave, Smart Appliance(s)
Flooring Carpet, Laminate, Wood
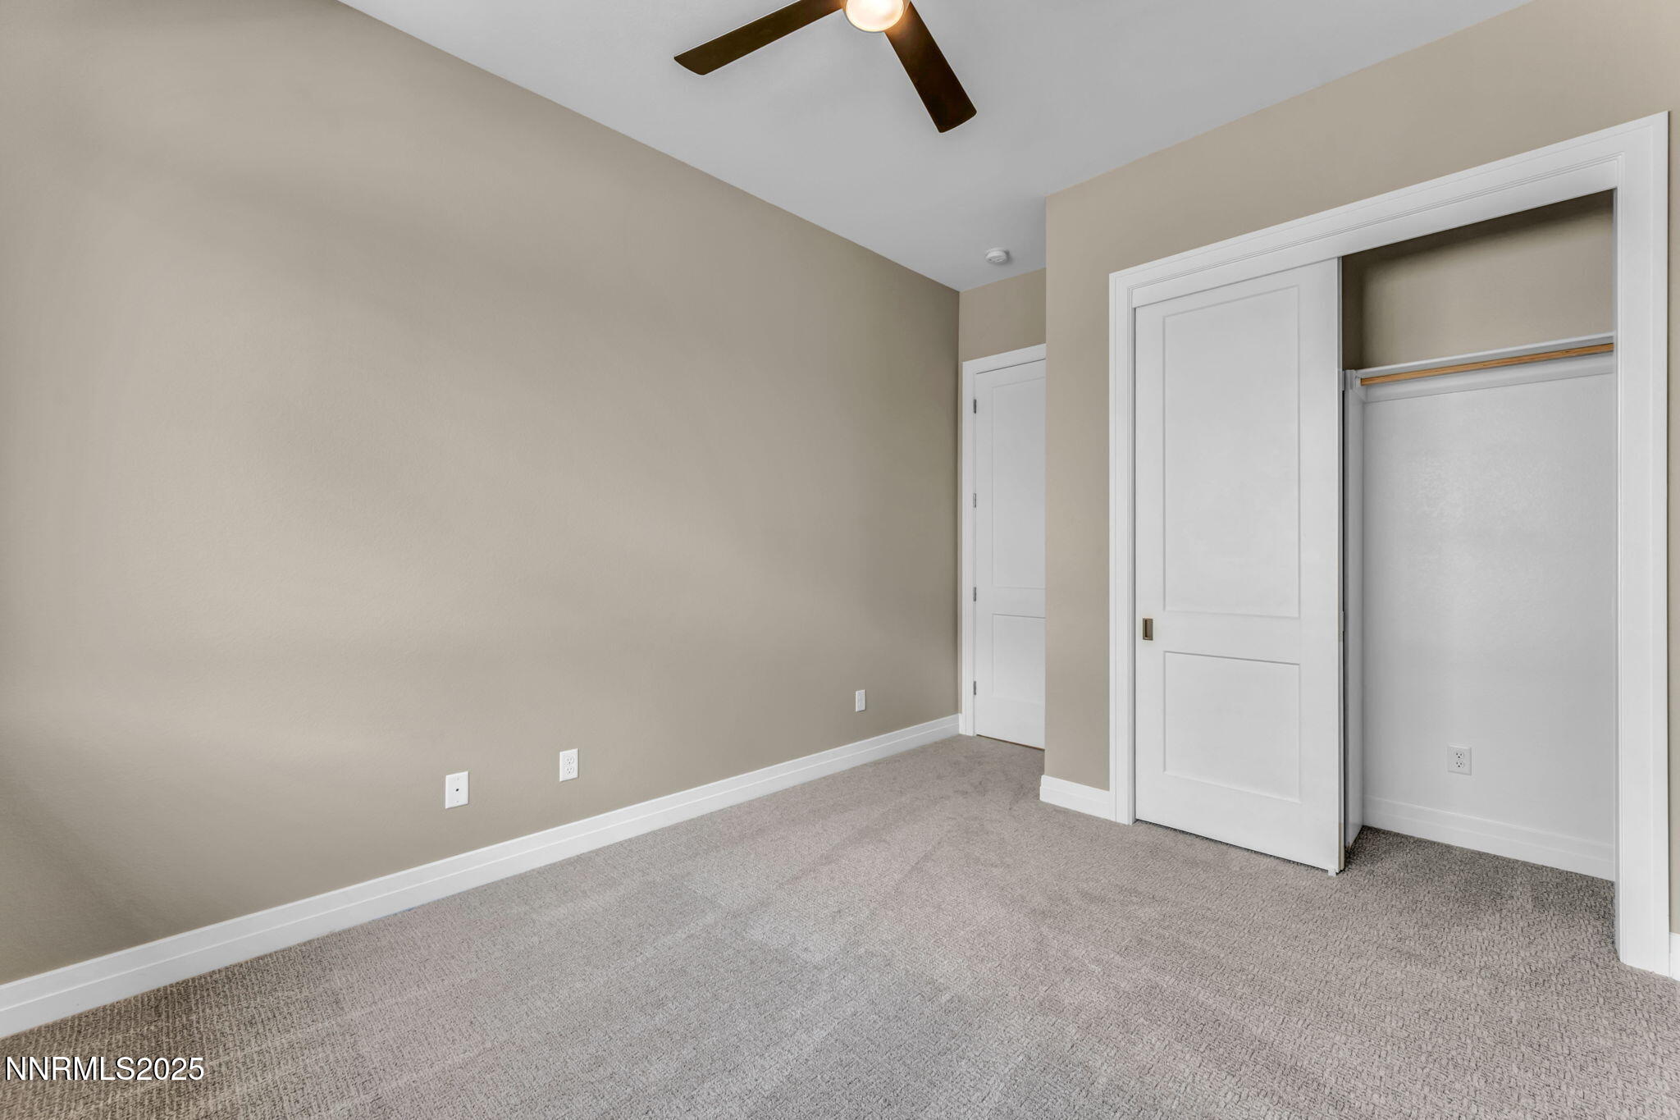
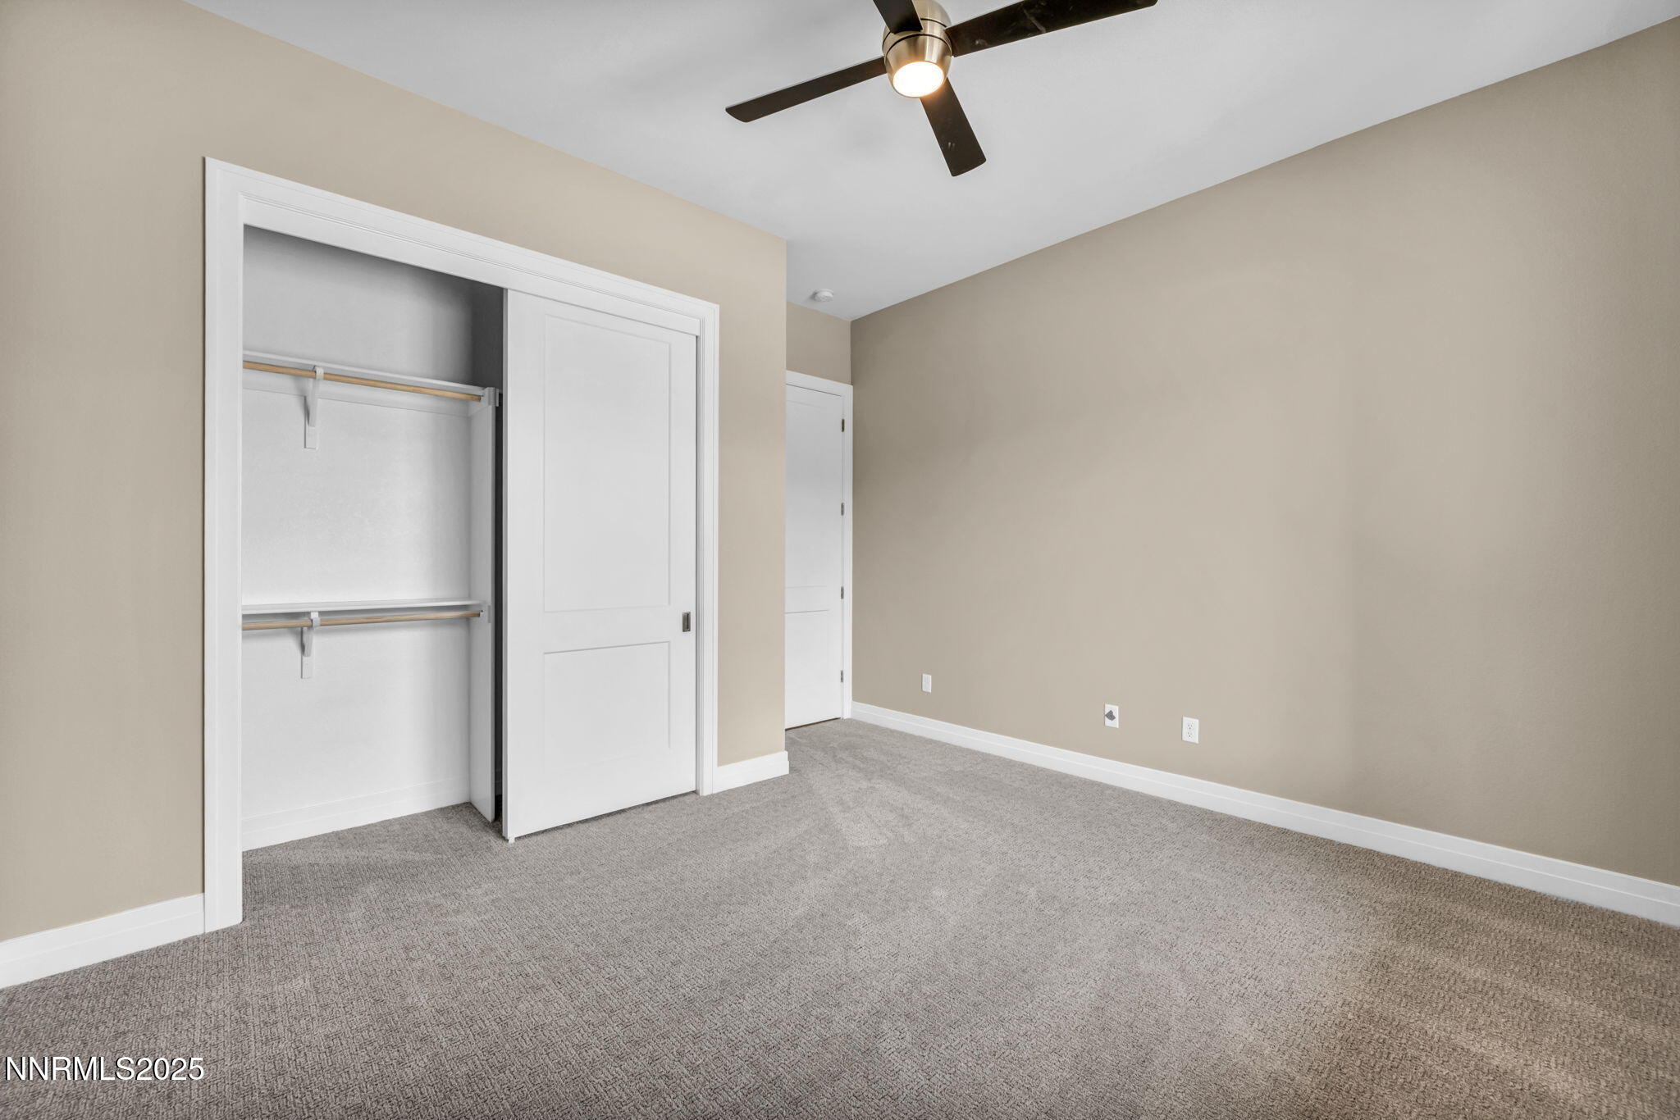
Total Bedrooms: 3
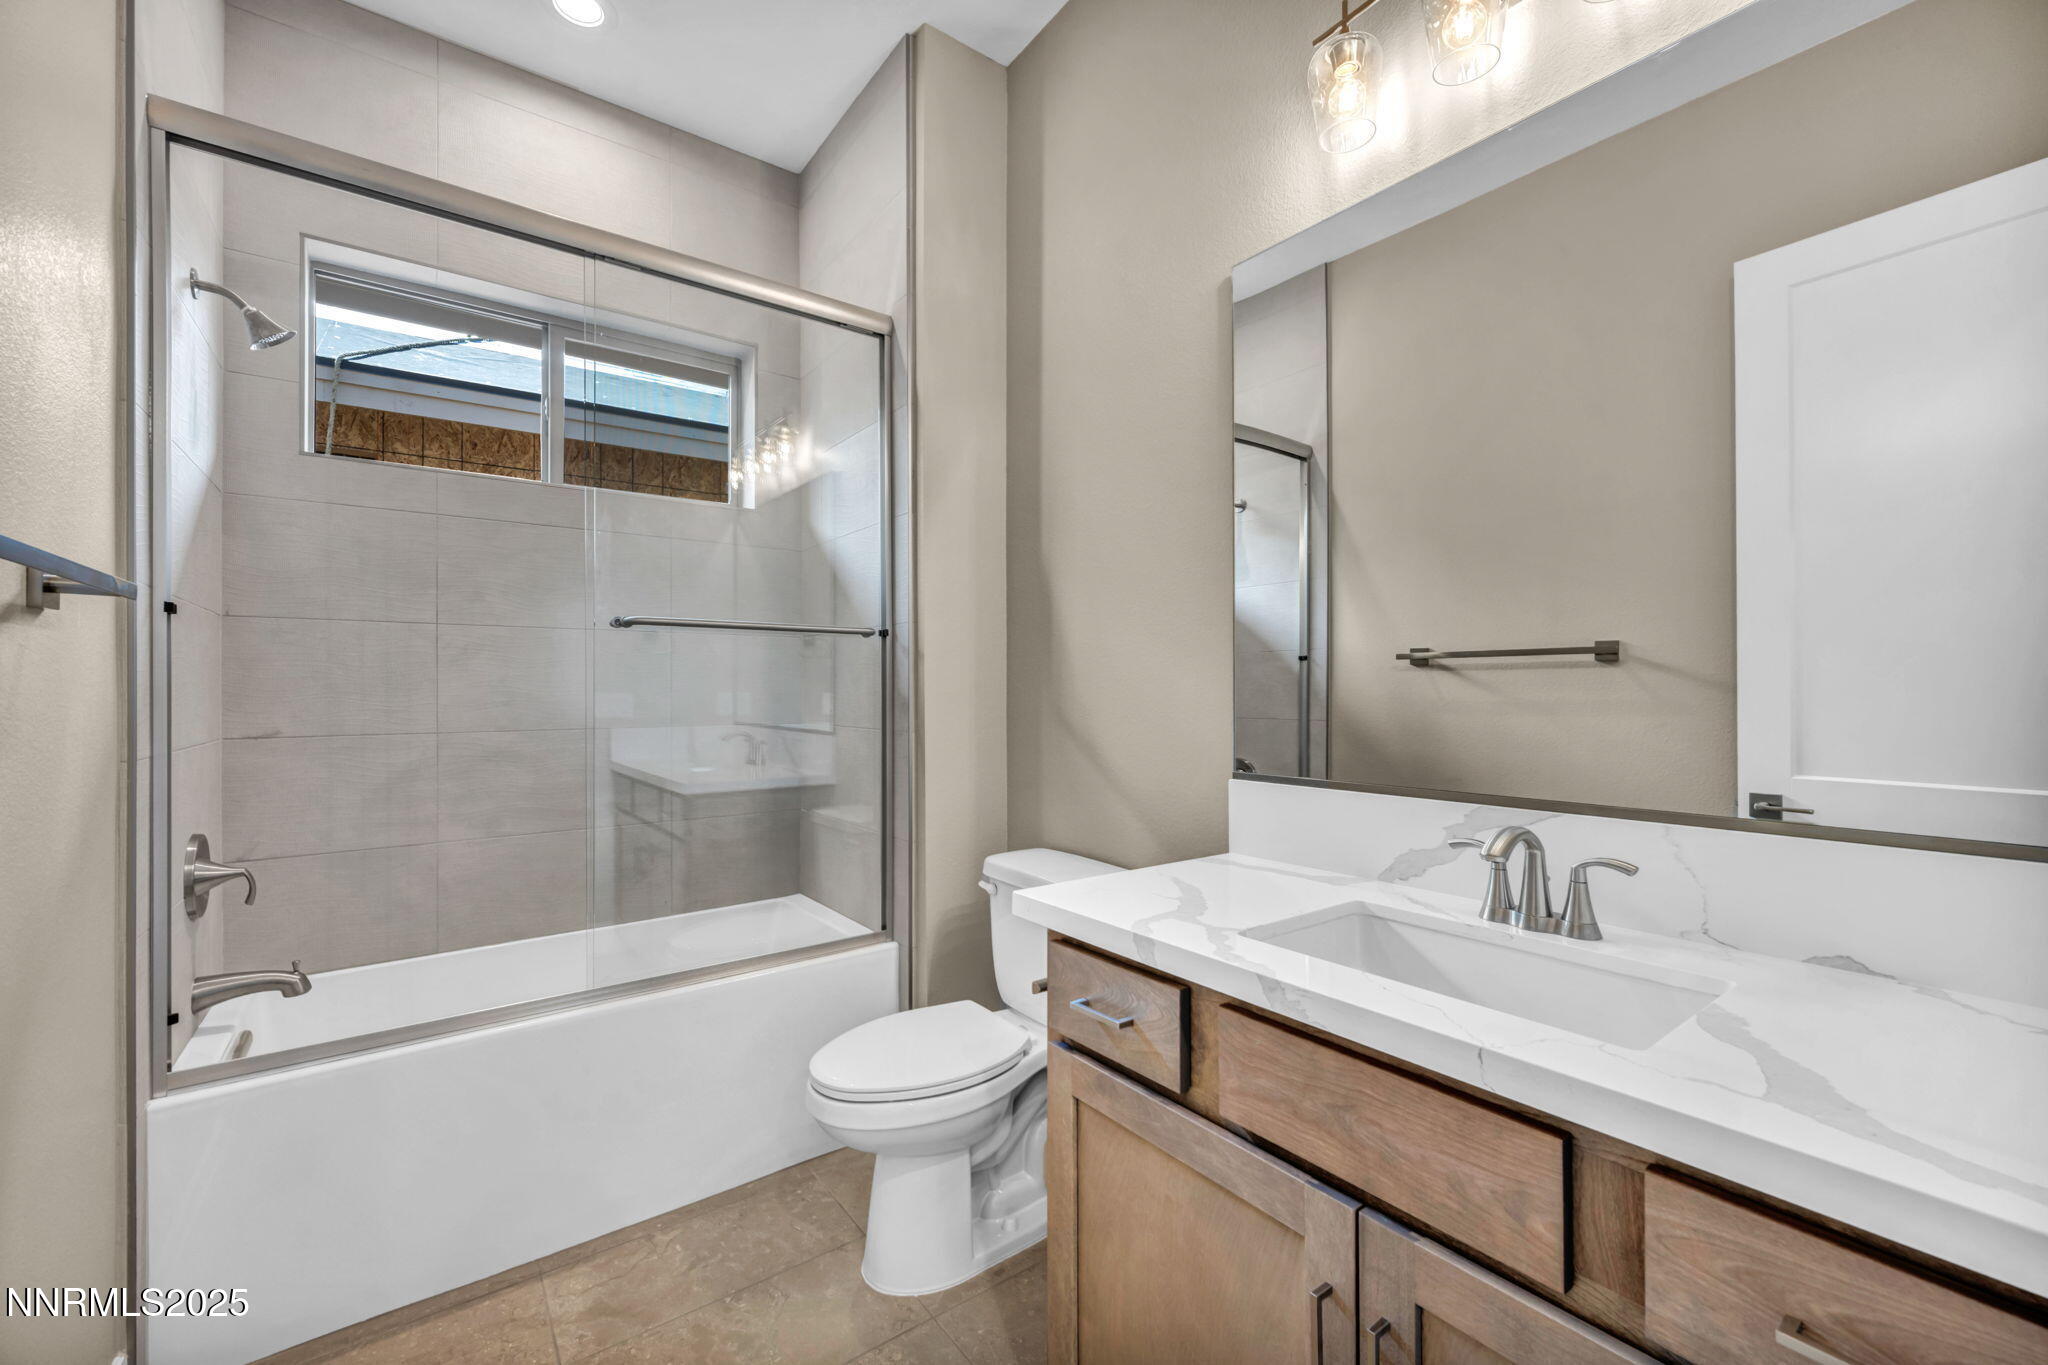
Full Bathrooms: 2
Other Interior Features High Ceilings, Smart Thermostat
Area & Lot
Total area 1,897 Sq.Ft.
Lot Area 5,227.2 Sq.Ft.
Living area 1,897 Sq.Ft.
MLS® ID 250001516
Year Built 2025
High School Carson
Middle School Carson
Elementary School Edith W Fritsch
View Description Mountain(s)
Type Residential
Status Sold
Exterior
Stories 1
Pool None
Air conditioning Central Air
Heat type Fireplace(s), Forced Air, Natural Gas
Water Source Public
Garage Space 2.0
Security Features Smoke Detector(s)
Sewer Public Sewer
Other Exterior Features None
Parking Attached, Garage, Garage Door Opener
Lot Features Landscaped, Level, Sprinklers In Front, Sprinklers In Rear
Roof Composition, Pitched, Shingle
Utilities Electricity Available, Internet Available, Natural Gas Available, Sewer Available, Water Available, Cellular Coverage, Water Meter Installed
Finance
Sales Price $715,000
HOA Fees $183 quarterly
Real Estate Tax $6,500 yearly

Carson City

Work With Nicole

Nicole provides personalized real estate guidance throughout Northern Nevada with a focus on communication, market expertise, and exceptional service. From new construction to home staging, she helps buyers and sellers achieve their goals with confidence.