Leave a Message

By providing your contact information to Nicole Kastens, your personal information will be processed in accordance with Nicole Kastens's Privacy Policy. By checking the box(es) below, you expressly consent to receive marketing or promotional real estate communication from Nicole Kastens in the manner selected by you. For SMS text messages, message frequency varies. Message and data rates may apply. Consent is not a condition of purchase of any goods or services. You may opt out of receiving further communications from Nicole Kastens at any time. To opt out of receiving SMS text messages, reply STOP to unsubscribe. SMS text messaging is subject to our Terms of Use.

Thank you for your message. I will be in touch with you shortly.

4219 Galway Court
4219 Galway Court
4219 Galway Court
4219 Galway Court
4219 Galway Court
4219 Galway Court
4219 Galway Court
4219 Galway Court
4219 Galway Court
4219 Galway Court
4219 Galway Court
4219 Galway Court
4219 Galway Court
4219 Galway Court
4219 Galway Court
4219 Galway Court
4219 Galway Court
4219 Galway Court
4219 Galway Court
4219 Galway Court
4219 Galway Court
4219 Galway Court
4219 Galway Court
4219 Galway Court
4219 Galway Court
4219 Galway Court
4219 Galway Court
4219 Galway Court
4219 Galway Court
4219 Galway Court
4219 Galway Court
4219 Galway Court
4219 Galway Court
4219 Galway Court
4219 Galway Court
4219 Galway Court
4219 Galway Court
4219 Galway Court
4219 Galway Court
4219 Galway Court
4219 Galway Court
4219 Galway Court
4219 Galway Court
4219 Galway Court
4219 Galway Court
4219 Galway Court
4219 Galway Court
4219 Galway Court
4219 Galway Court
4219 Galway Court
VIEW PHOTOS
$465,000

4219 Galway Court

3 Beds 3 Baths 1,439 Sq.Ft. 1,917 Sq.Ft.

Description

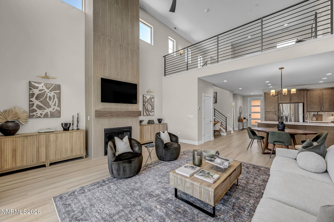
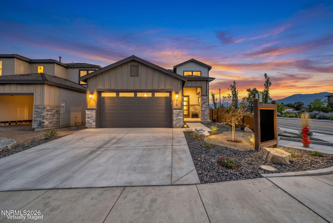
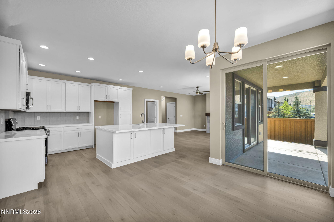
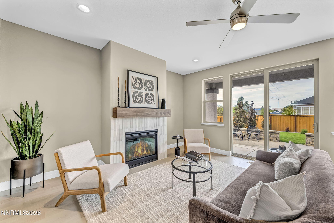
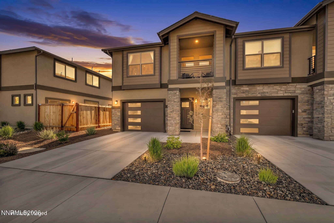
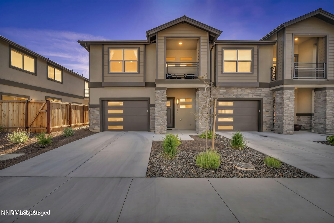
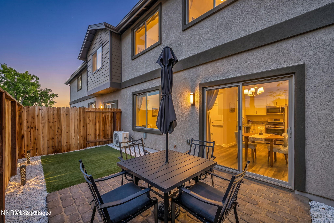
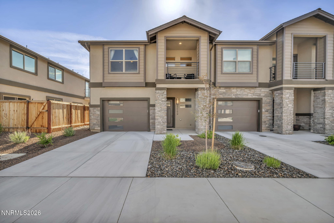
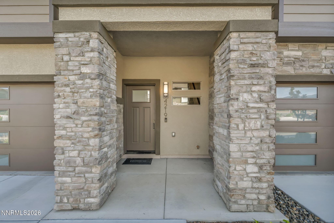
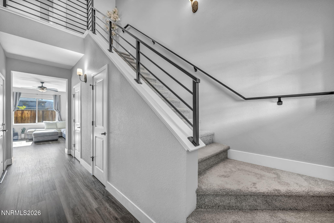
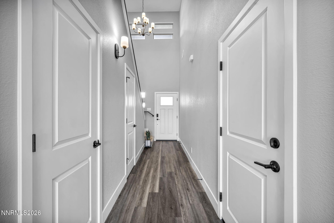
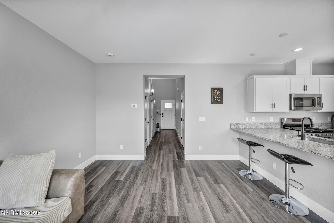
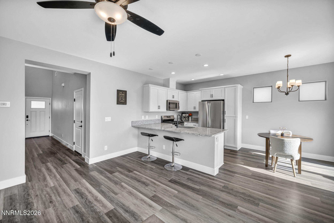
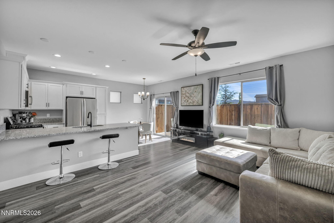
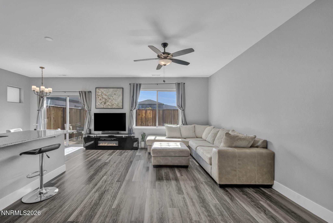
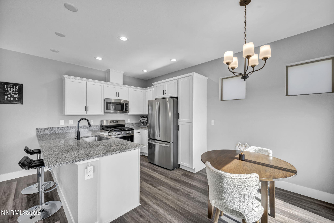
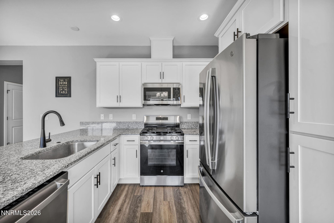
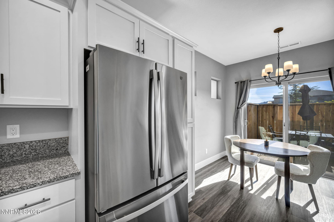
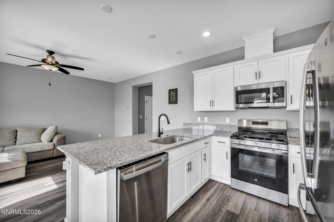
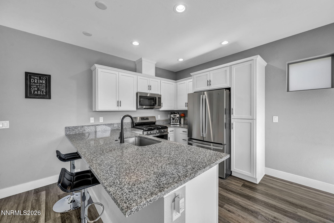
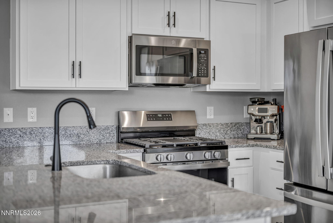
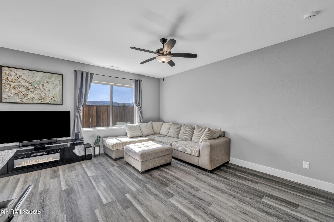
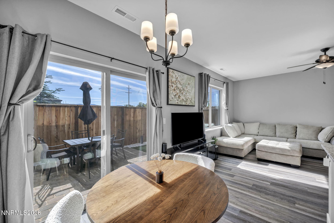
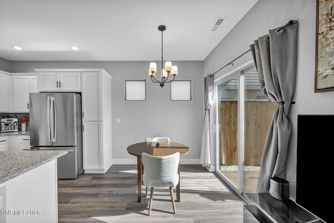
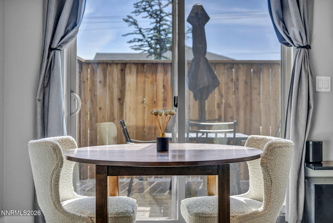
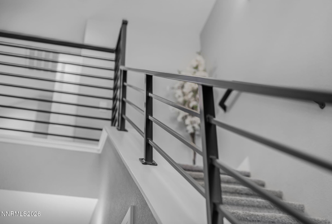
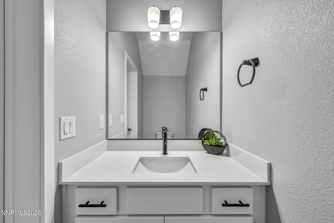
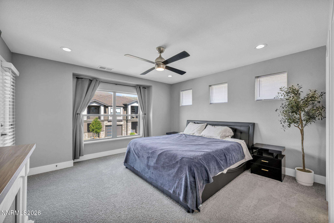
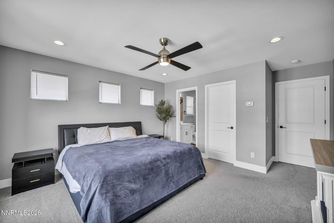
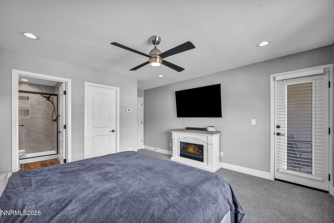
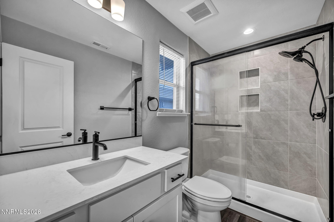
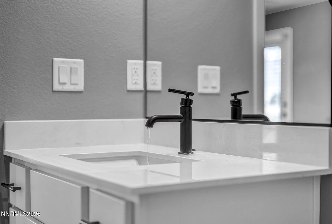
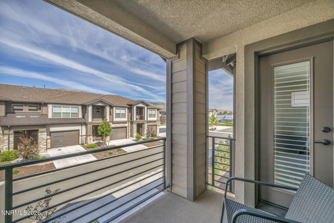
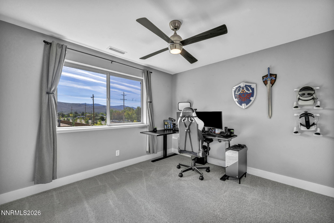
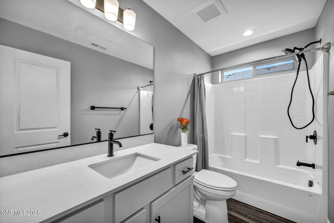
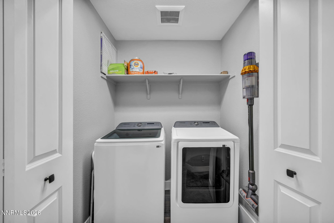
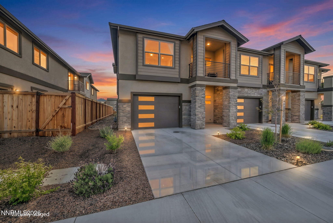
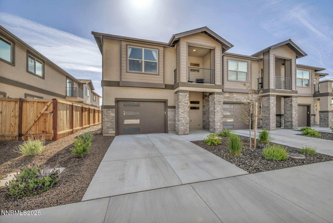
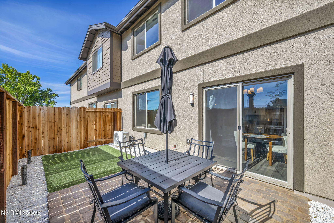
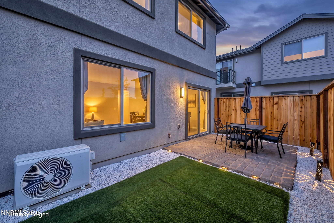
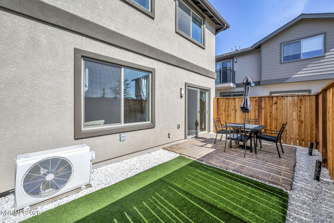
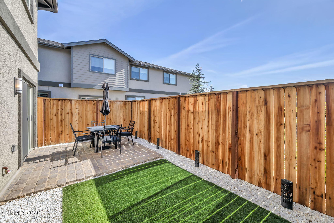
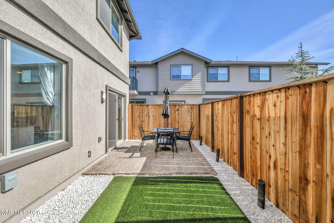
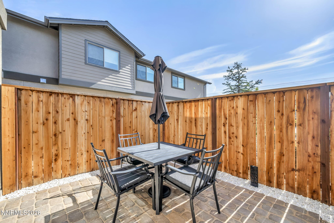
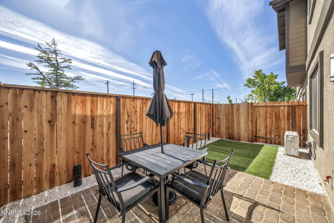
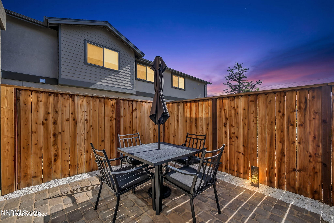
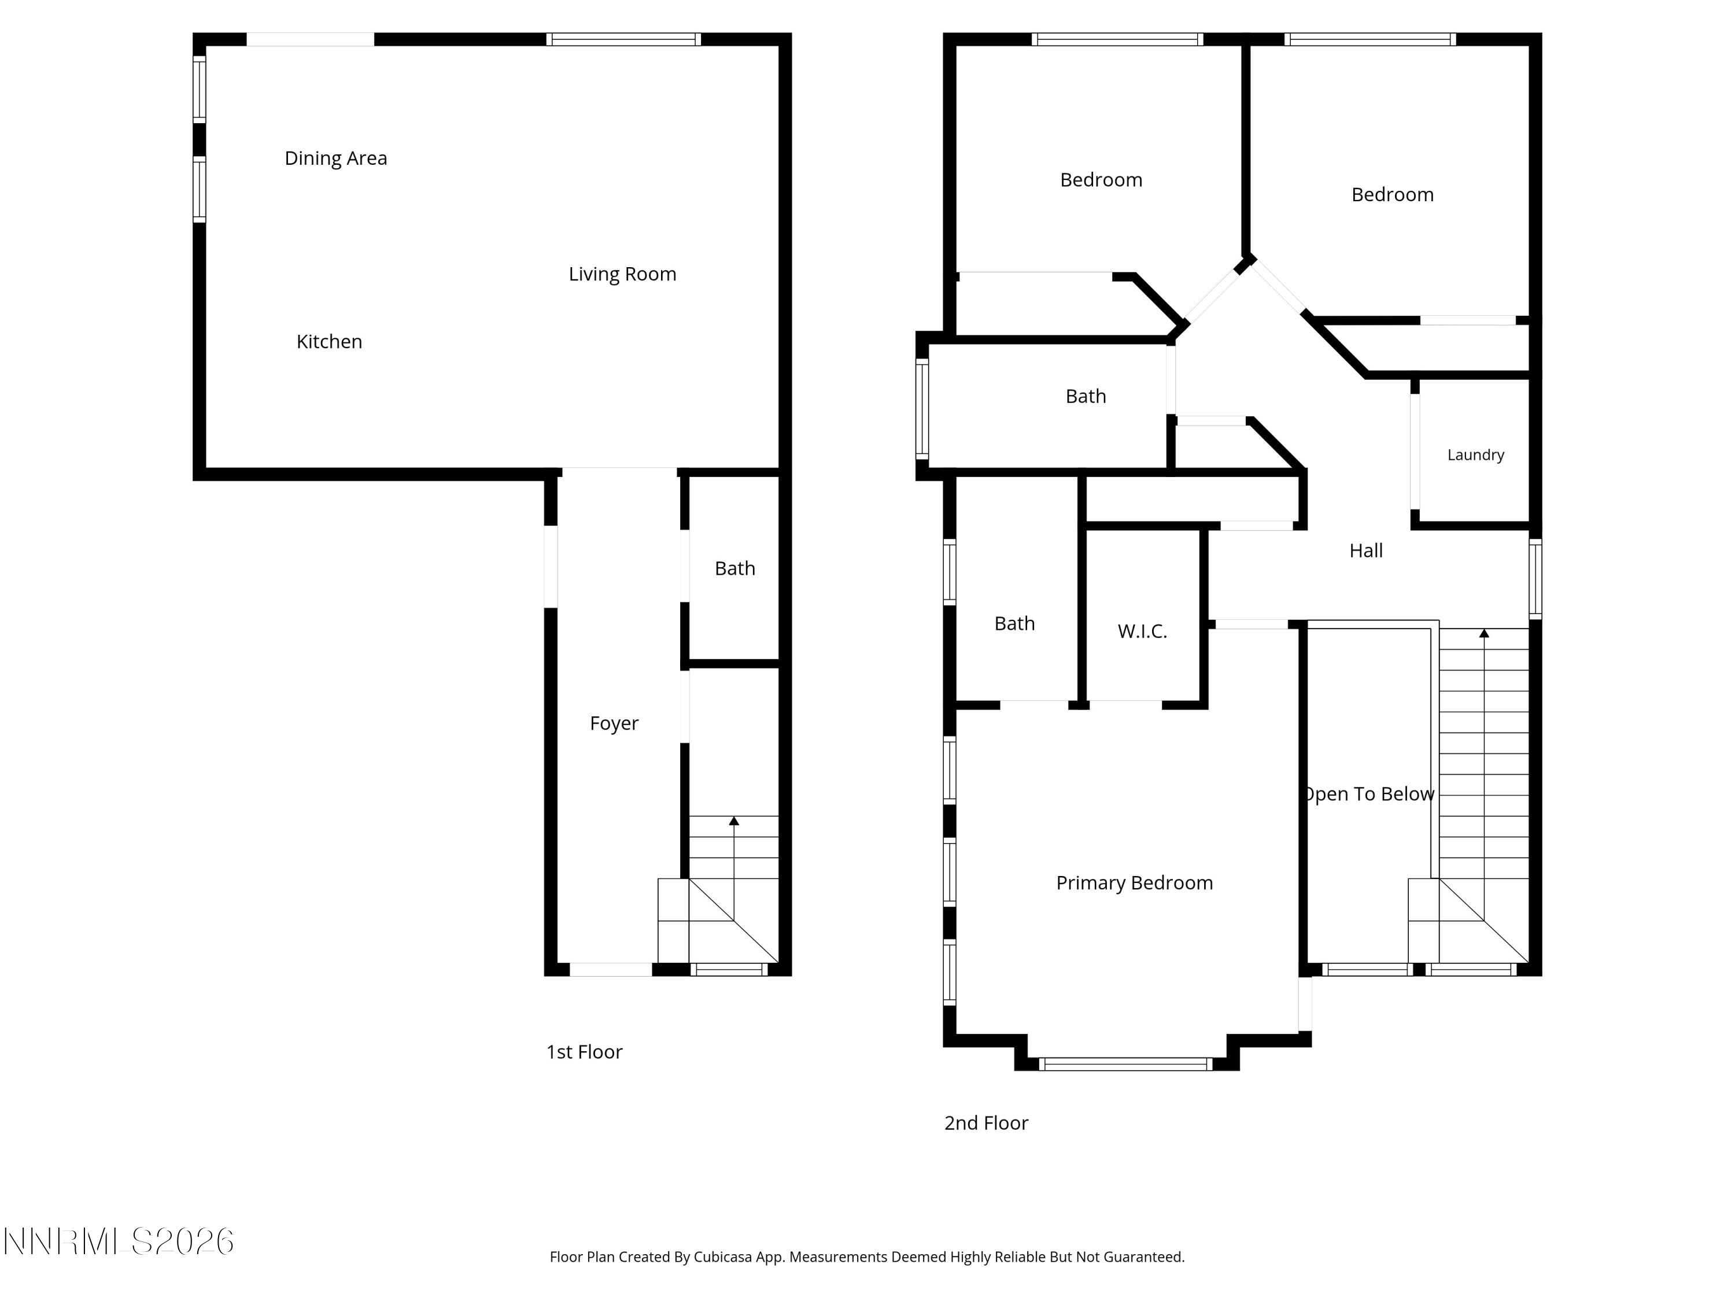
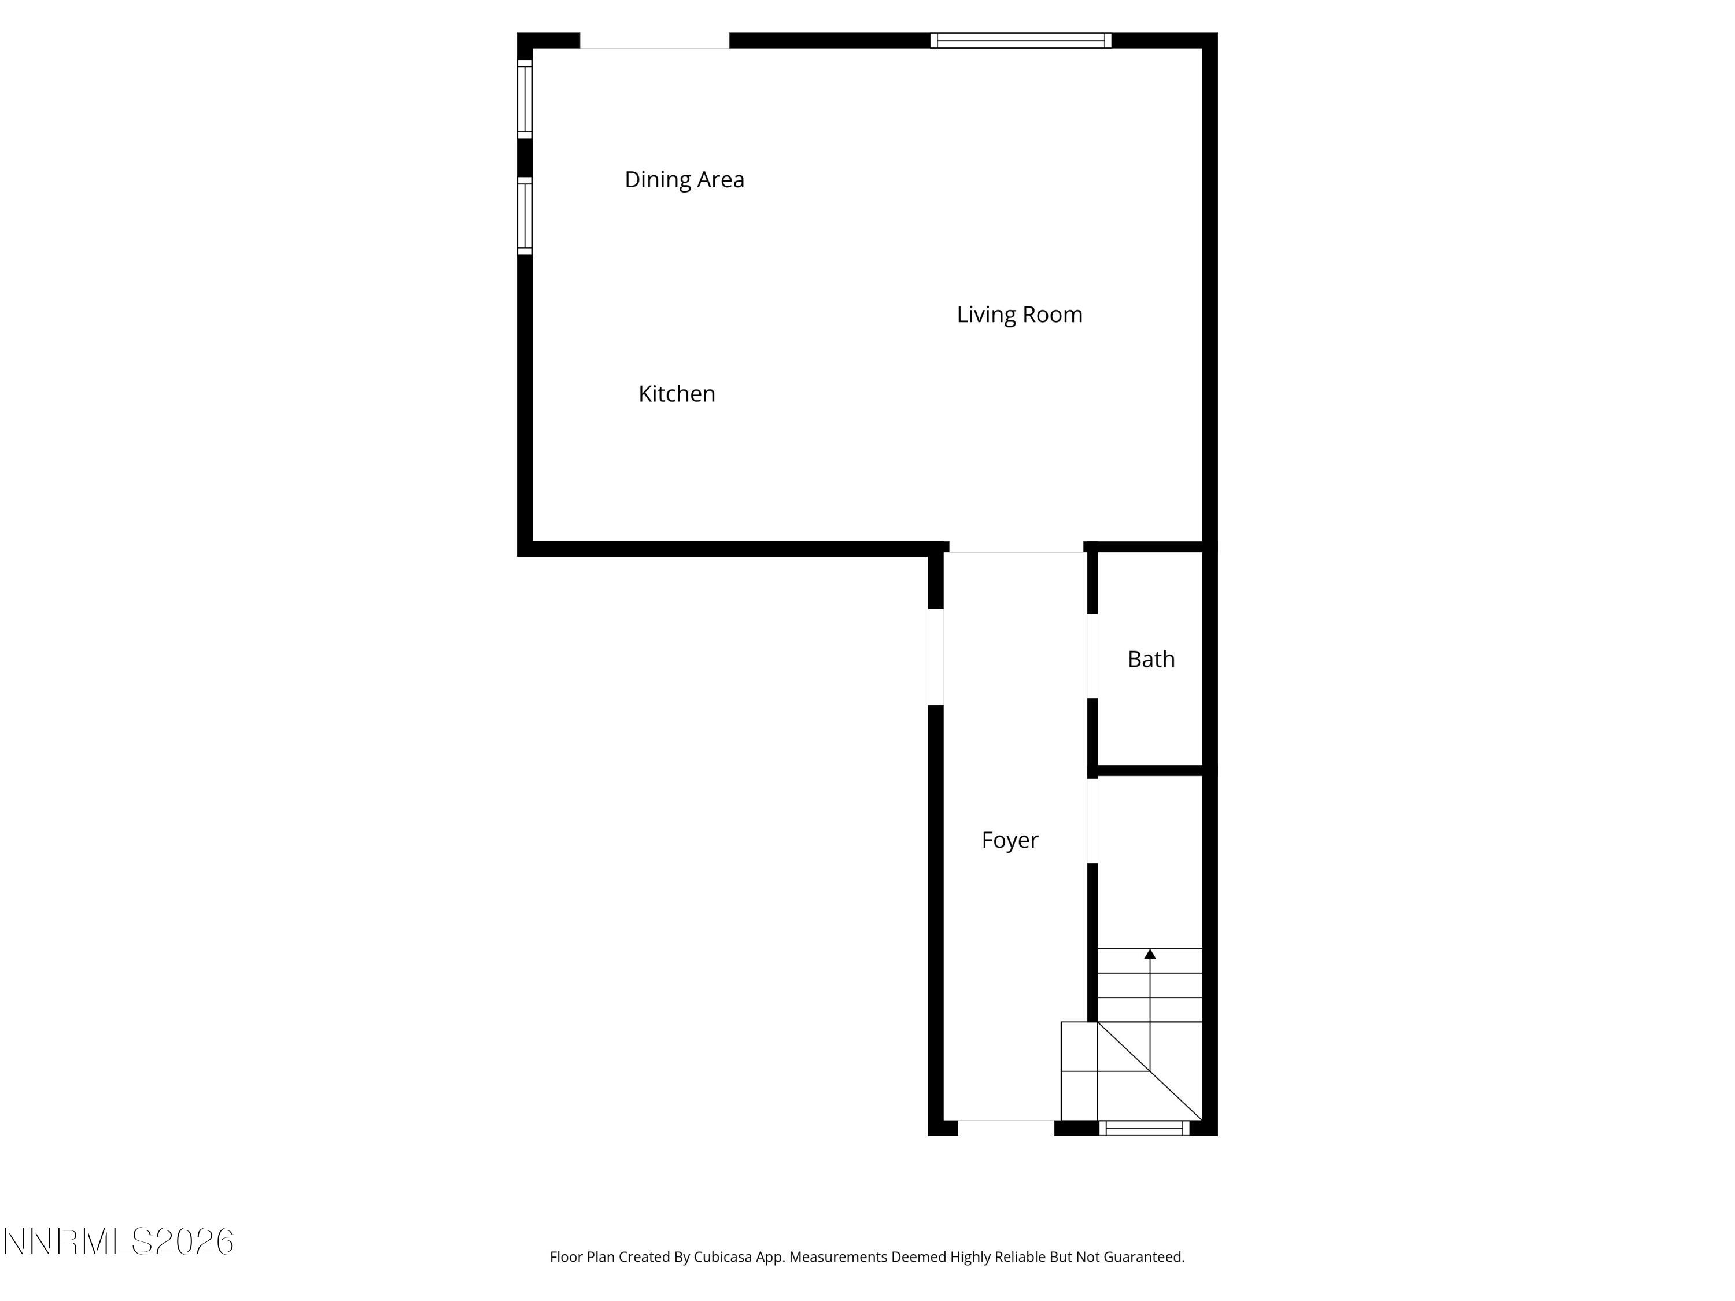
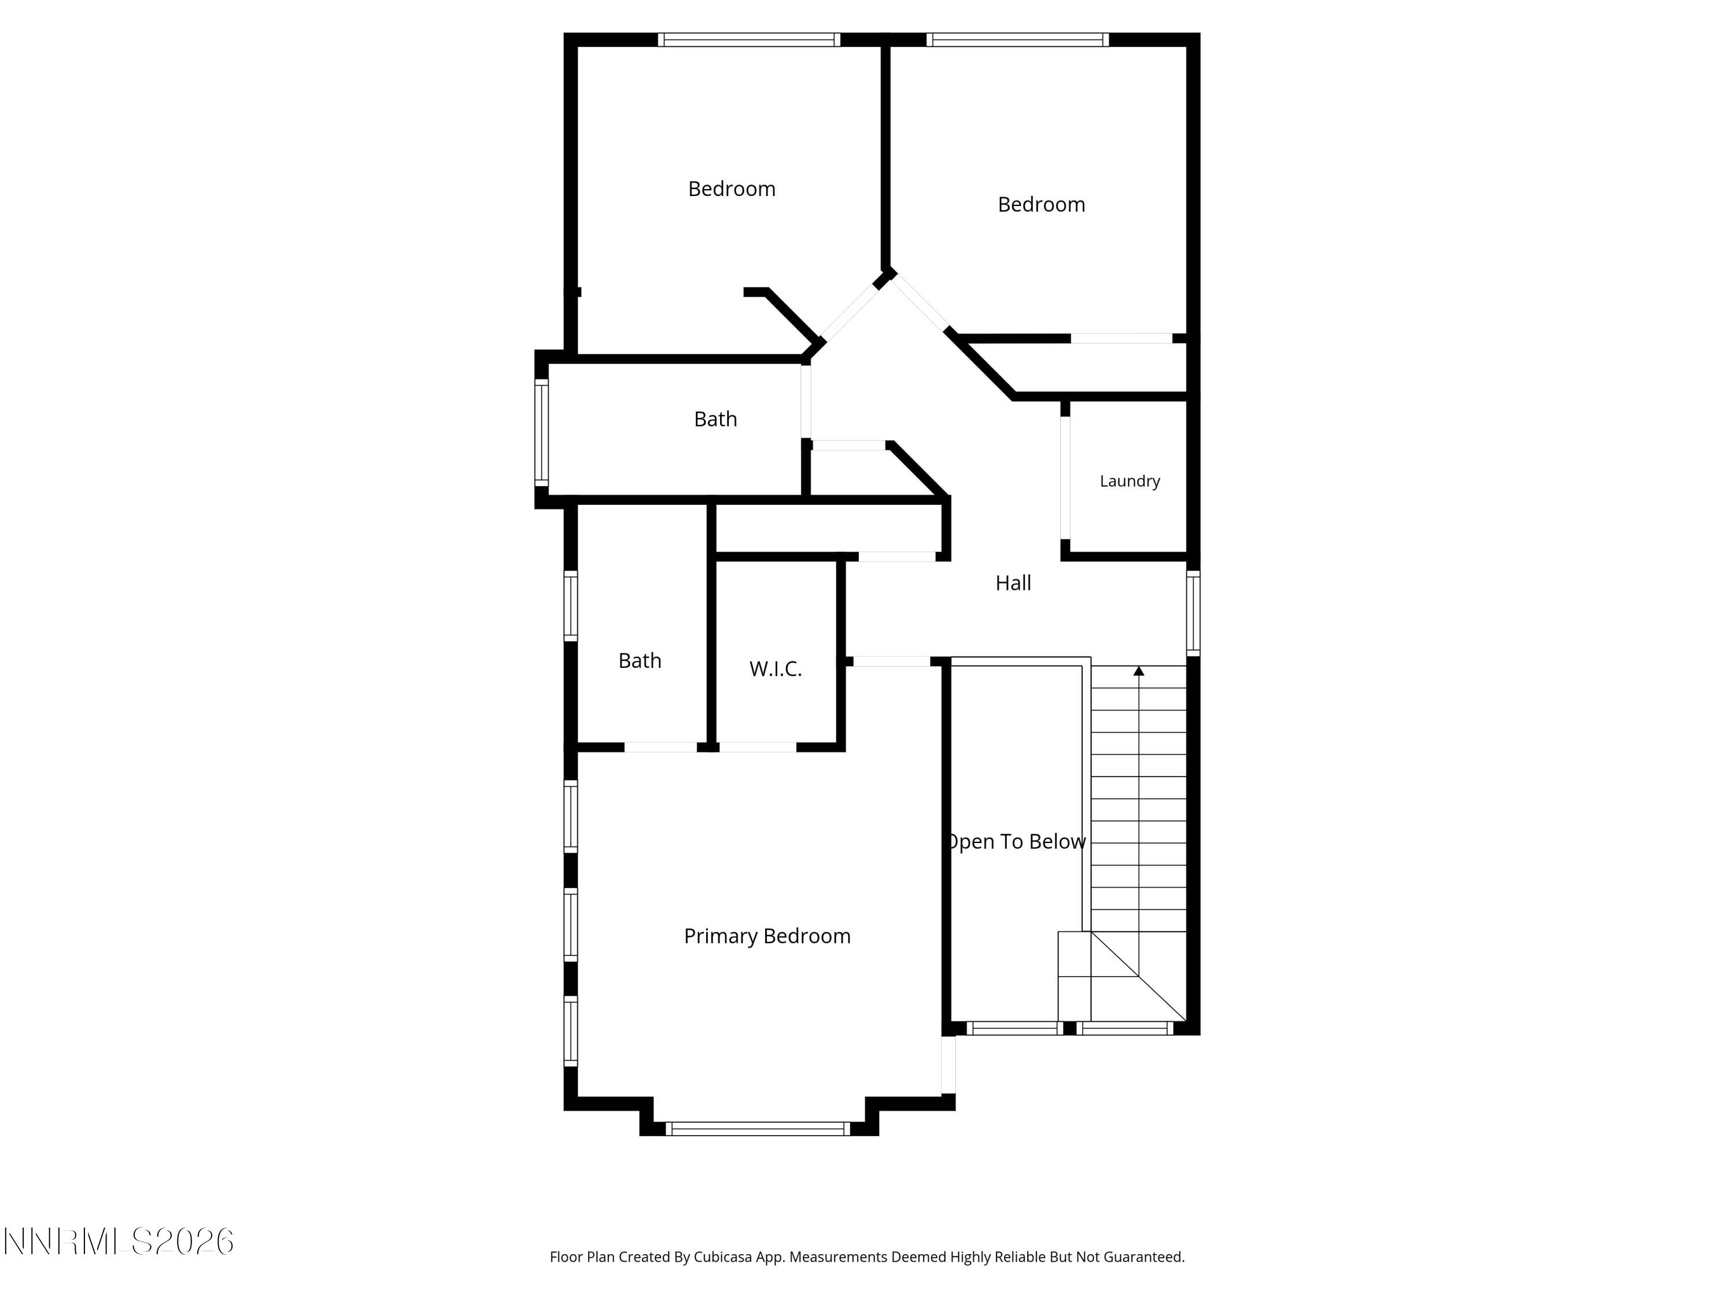
Welcome to this beautifully upgraded 2024 end-unit townhome offering a modern, designer-inspired aesthetic throughout. The open-concept floorplan features crisp white cabinetry with upper cabinet lighting, sleek matte black finishes, and a striking black metal stair railing that adds contemporary character. Stylish two-tone interior paint creates a warm and elevated feel, while the spacious primary suite includes a custom shower niche for added functionality and style. Move-in ready and thoughtfully equipped with high-speed internet, refrigerator, washer, and dryer included. Step outside to a private backyard designed for low-maintenance enjoyment with paver patio areas and artificial turf--perfect for relaxing or entertaining. Additional features include an overhead garage storage rack for added organization and convenience. Nearly new and thoughtfully upgraded with today's most sought-after finishes and features.

Share Property

Location

4219 Galway Court, Carson City, NV 89701

Status

Sold

Date Sold

June 29, 2026
Nicole Kastens

Nicole Kastens

TITLE

REALTOR®

Property Amenities

Interior
Laundry room In Hall, Laundry Closet, Shelves, Washer Hookup
Appliances Dishwasher, Disposal, Dryer, ENERGY STAR Qualified Appliances, Gas Range, Microwave, Refrigerator, Washer
Flooring Carpet, Luxury Vinyl
Total Bedrooms: 3
Half Bathrooms: 1
Full Bathrooms: 2
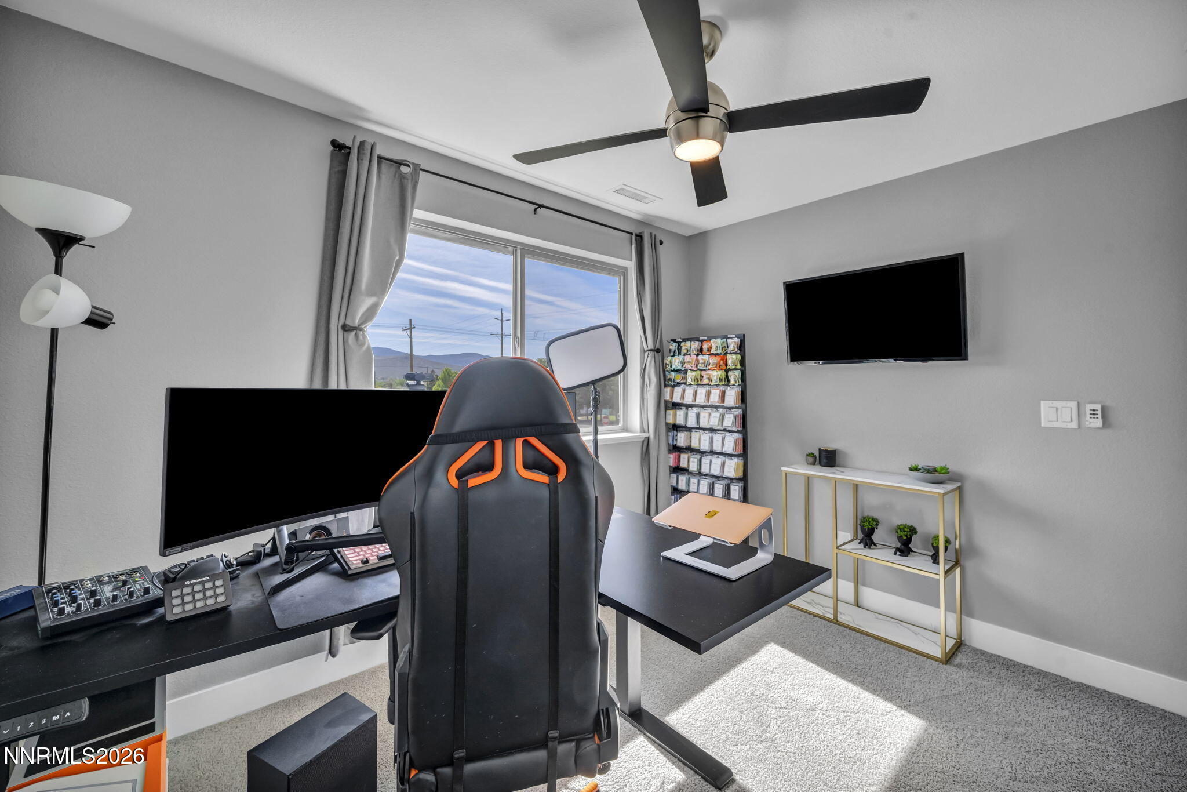
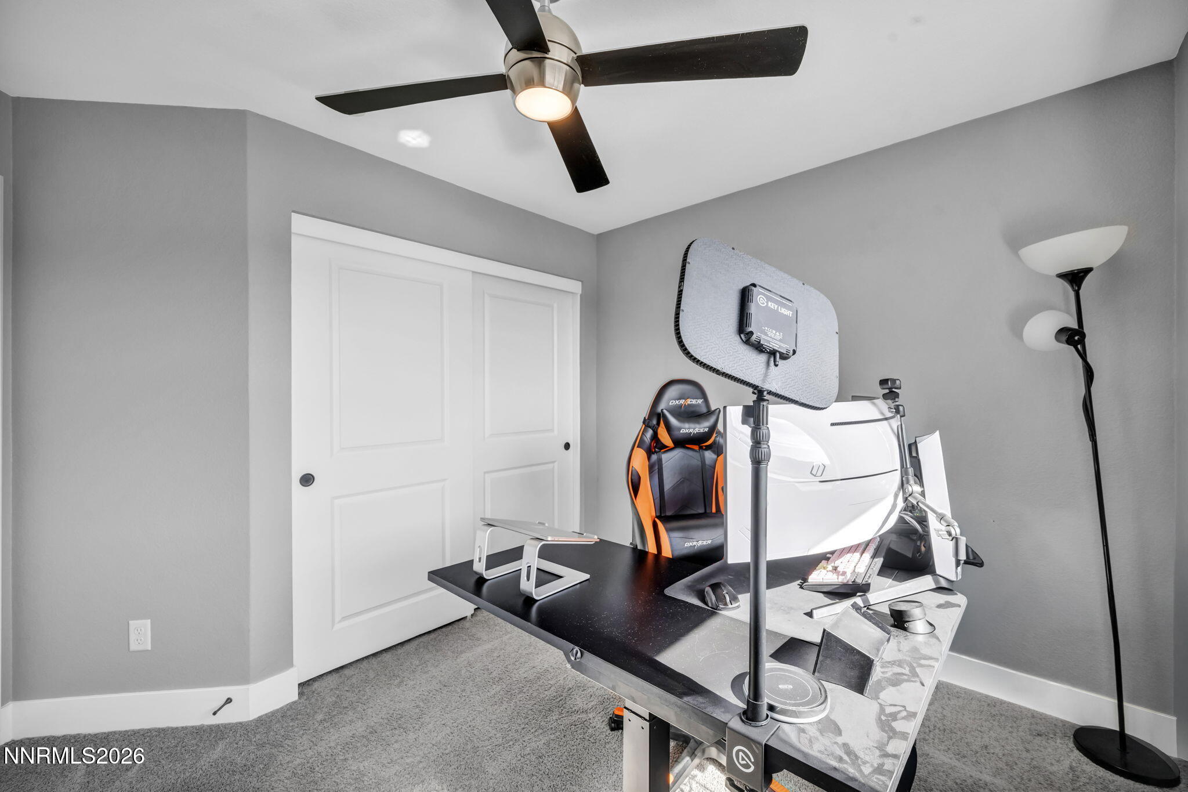
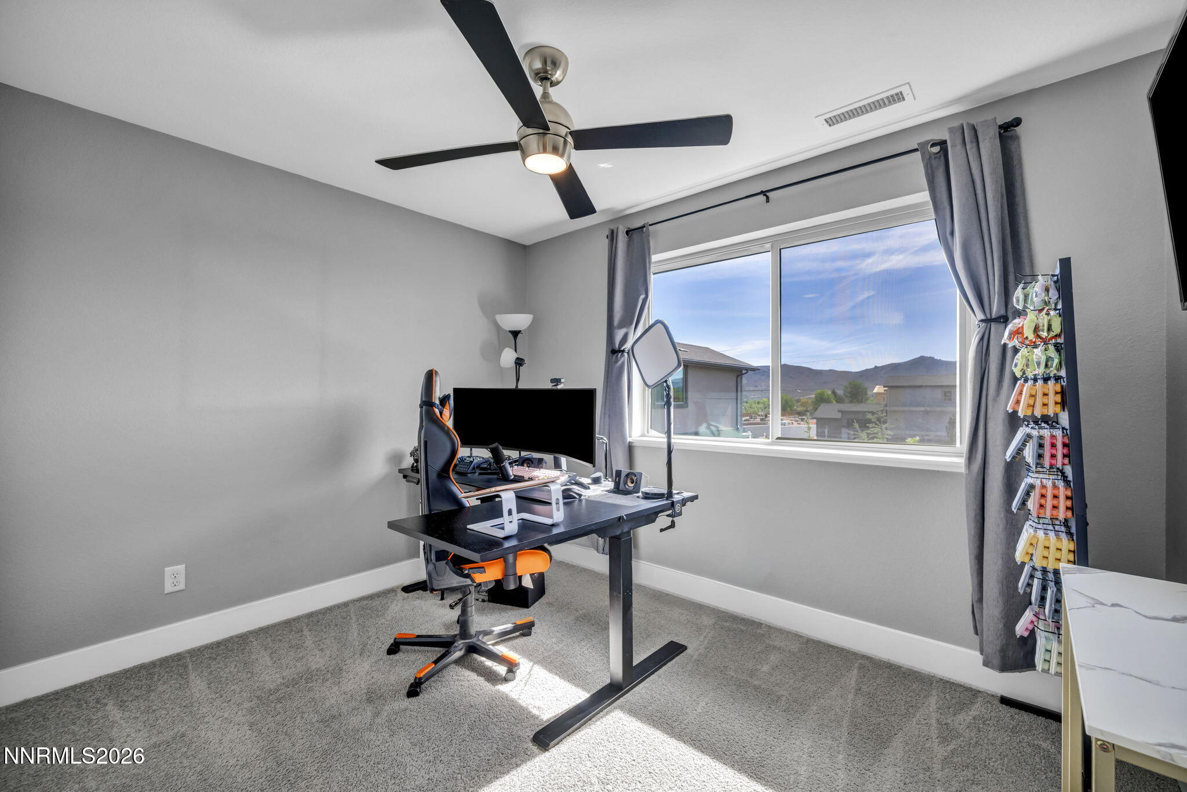
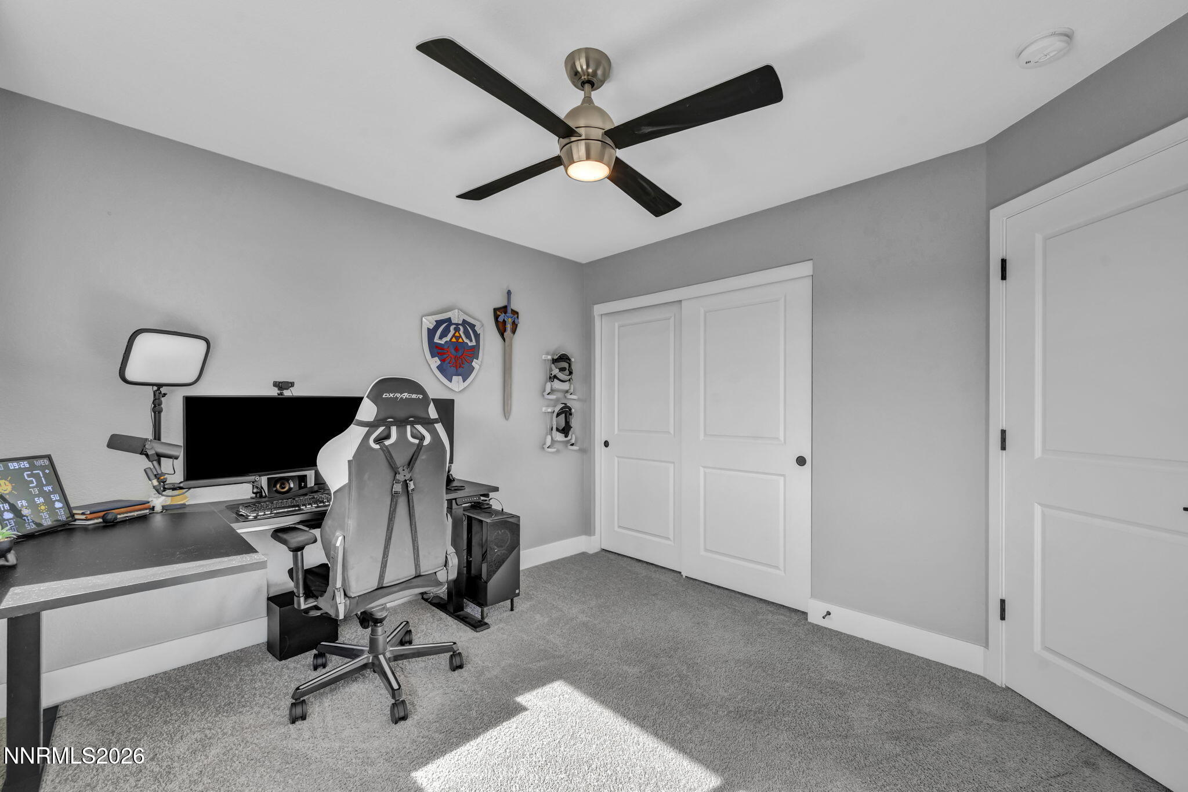
Other Interior Features Breakfast Bar, Ceiling Fan(s), High Ceilings, Pantry, Smart Thermostat, Walk-In Closet(s)
Area & Lot
Total area 1,439 Sq.Ft.
Lot Area 1,917 Sq.Ft.
Living area 1,439 Sq.Ft.
MLS® ID 260006517
Year Built 2024
High School Carson
Middle School Eagle Valley
Elementary School Al Seeliger
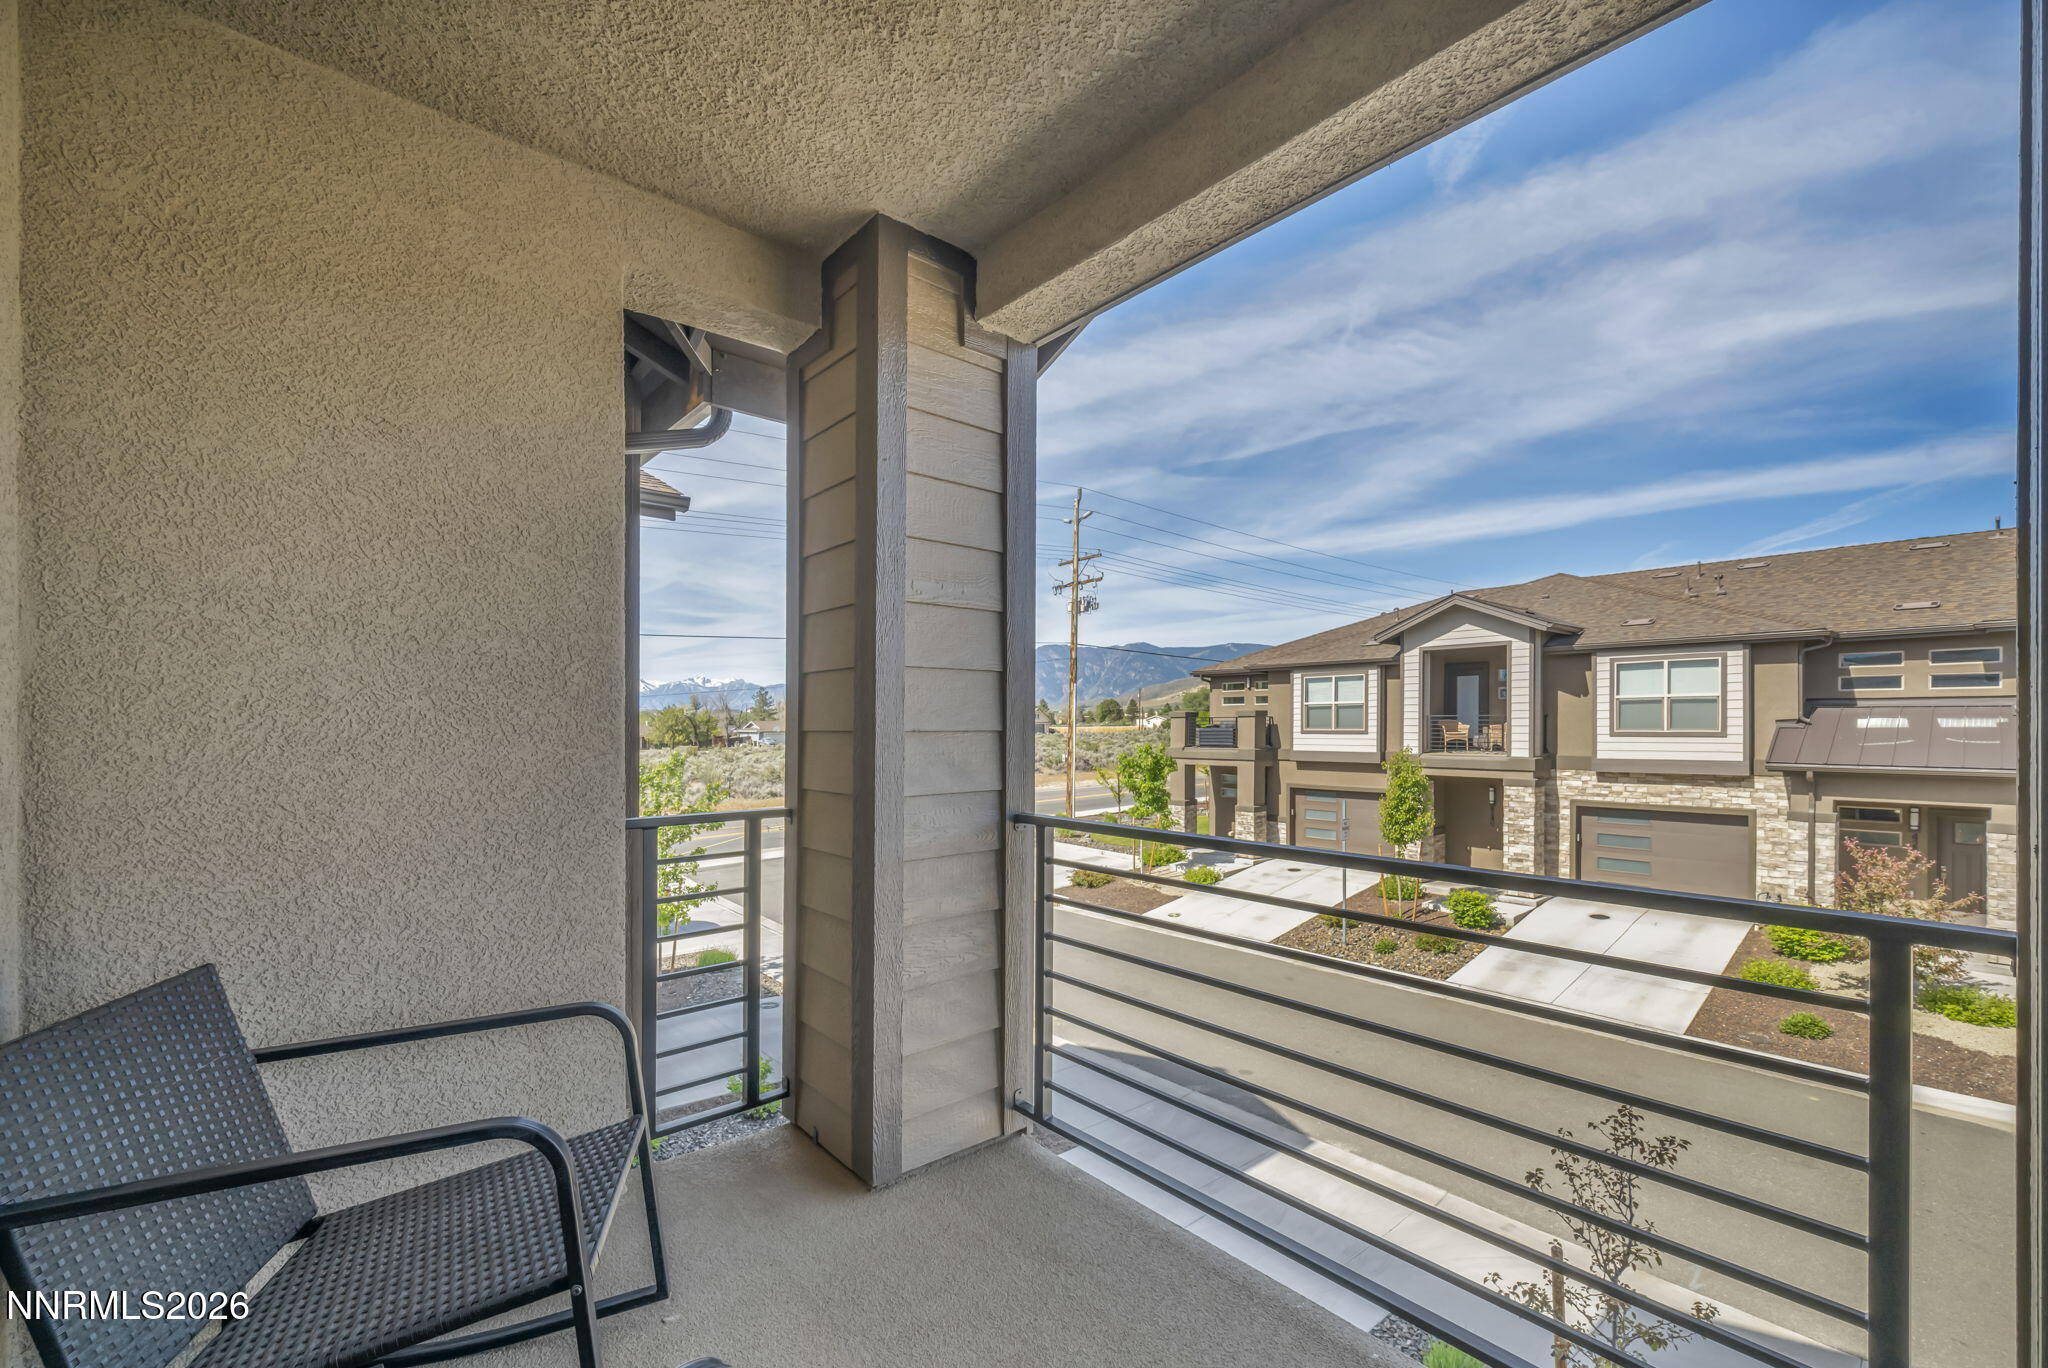
View Description Desert,Mountain(s),Trees/Woods
Type Townhouse
Status Sold
Exterior
Stories 2
Air conditioning Central Air, ENERGY STAR Qualified Equipment
Heat type Forced Air, Natural Gas
Water Source Public
Garage Space 1.0
Security Features Carbon Monoxide Detector(s), Smoke Detector(s)
Sewer Public Sewer
Other Exterior Features Balcony, Rain Gutters
Parking Garage, Garage Door Opener
Lot Features Common Area, Landscaped, Level, Sprinklers In Front
Roof Composition, Shingle
Utilities Cable Available, Electricity Available, Electricity Connected, Internet Available, Internet Connected, Natural Gas Available, Natural Gas Connected, Phone Available, Sewer Available, Sewer Connected, Water Available, Cellular Coverage, Centralized Data Panel, Underground Utilities, Water Meter Installed
Finance
Sales Price $465,000
HOA Fees $125 monthly
Real Estate Tax $3,522 yearly

360 Virtual Tour

Take a tour of this property

Carson City

Work With Nicole

Nicole provides personalized real estate guidance throughout Northern Nevada with a focus on communication, market expertise, and exceptional service. From new construction to home staging, she helps buyers and sellers achieve their goals with confidence.