Leave a Message

By providing your contact information to Nicole Kastens, your personal information will be processed in accordance with Nicole Kastens's Privacy Policy. By checking the box(es) below, you expressly consent to receive marketing or promotional real estate communication from Nicole Kastens in the manner selected by you. For SMS text messages, message frequency varies. Message and data rates may apply. Consent is not a condition of purchase of any goods or services. You may opt out of receiving further communications from Nicole Kastens at any time. To opt out of receiving SMS text messages, reply STOP to unsubscribe. SMS text messaging is subject to our Terms of Use.

Thank you for your message. I will be in touch with you shortly.

450 Golden Gate Court Lot 77
$779,000

450 Golden Gate Court Lot 77

3 Beds 2 Baths 2,045 Sq.Ft. 9,583 Sq.Ft.

Description

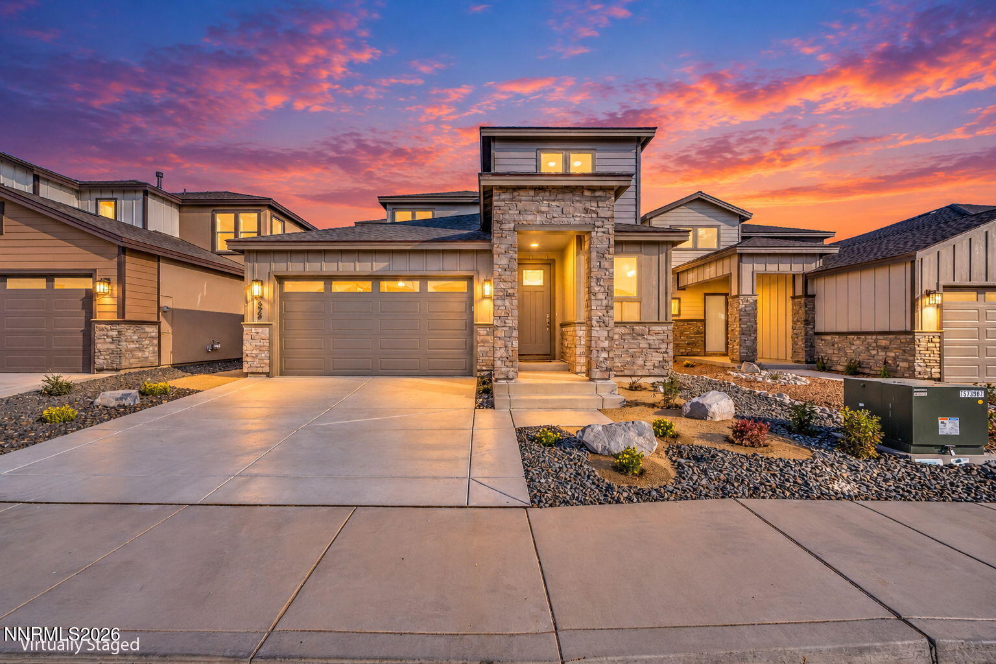
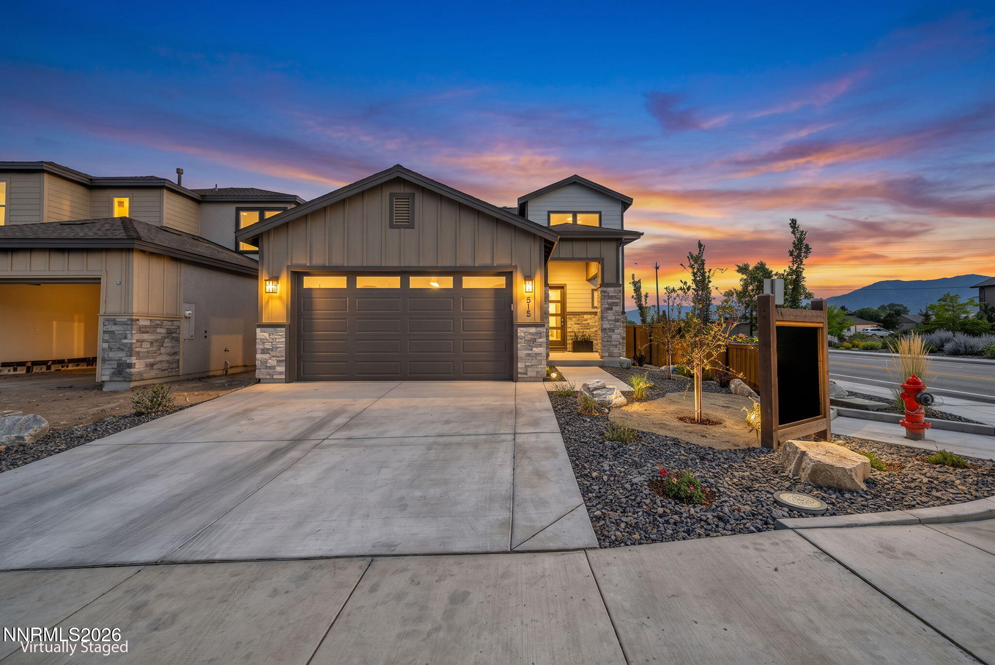
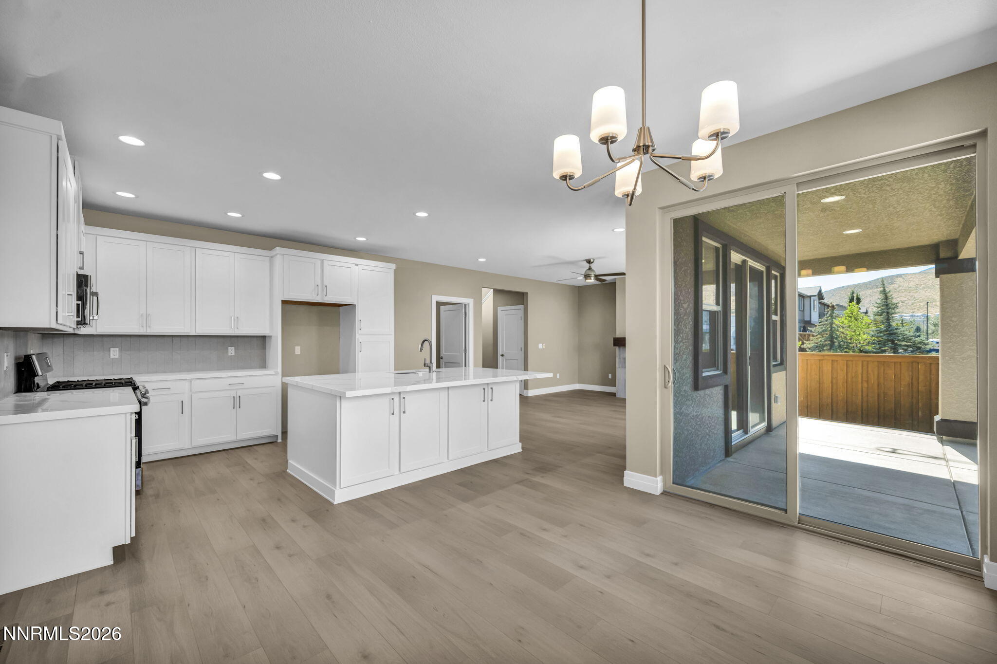
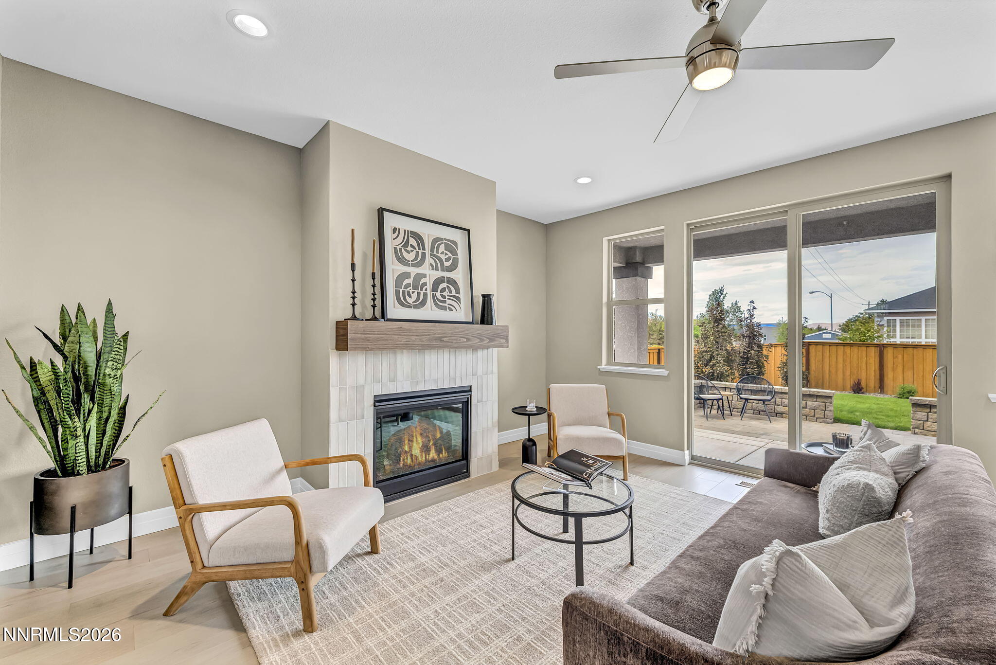
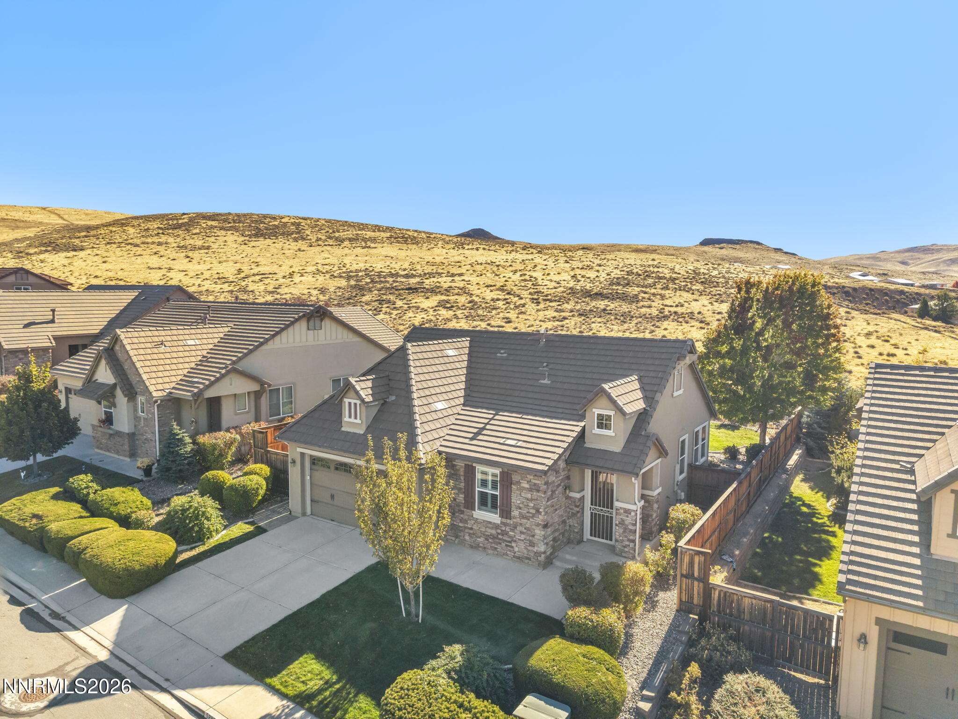
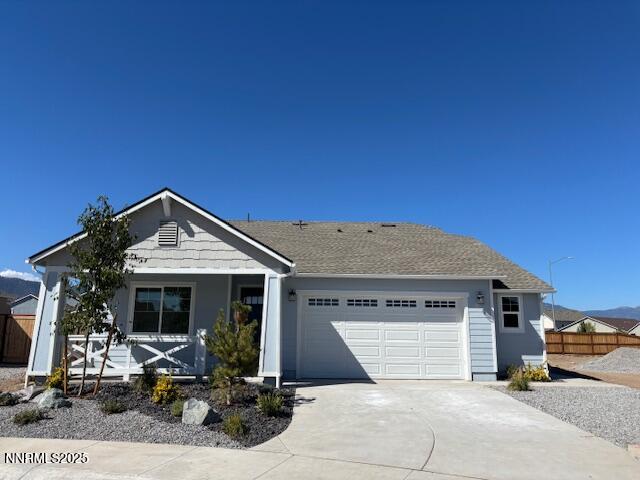
BRAND NEW beautiful single-story home located in 'The Villages at Monte Vista' - Plan 1, RV LOT, Largest Lot in the development. Just minutes from Downtown Minden, restaurants, shopping, parks, trails and more. This is a highly desirable area for those that love the outdoors and views. This home offers functional design with beautiful finishes and upgrades such as, a fireplace, upgraded appliance package and covered patio. The home is generous with 2,045 sqft, 3 bedrooms, office, 2 full baths, 2.5 car garage. The modern features make for an ideal canvas in which to make this house your own home.

Share Property

Location

450 Golden Gate Court Lot 77, Minden, NV 89423

Status

Sold

Date Sold

November 20, 2025
Nicole Kastens

Nicole Kastens

TITLE

REALTOR®

Property Amenities

Interior
Laundry room Cabinets, In Unit, Laundry Area, Laundry Room, Sink, Washer Hookup
Fireplace Gas
Appliances Dishwasher, Disposal, Electric Oven, Gas Cooktop, Microwave, Oven
Flooring Carpet, Ceramic Tile, Laminate
Total Bedrooms: 3
Full Bathrooms: 2
Other Interior Features High Ceilings, Kitchen Island, Pantry, Primary Downstairs, Smart Thermostat, Walk-In Closet(s)
Area & Lot
Total area 2,045 Sq.Ft.
Lot Area 9,583 Sq.Ft.
Living area 2,045 Sq.Ft.
MLS® ID 250057329
Year Built 2024
High School Douglas
Middle School Carson Valley
Elementary School Minden
View Description Mountain(s),Trees/Woods
Type Residential
Status Sold
Exterior
Stories 1
Pool None
Air conditioning Central Air, Refrigerated
Heat type Forced Air, Natural Gas
Water Source Public
Garage Space 2.5
Security Features Carbon Monoxide Detector(s), Keyless Entry, Smoke Detector(s)
Sewer Public Sewer
Other Exterior Features Barbecue Stubbed In
Parking Attached, Garage, Garage Door Opener
Lot Features Landscaped, Level, Sprinklers In Front
Roof Asphalt, Composition
Utilities Cable Available, Electricity Available, Electricity Connected, Internet Available, Natural Gas Available, Natural Gas Connected, Phone Available, Sewer Available, Sewer Connected, Water Available, Water Connected, Cellular Coverage, Centralized Data Panel, Underground Utilities, Water Meter Installed
Finance
Sales Price $779,000
HOA Fees $37 monthly
Real Estate Tax $7,500 yearly

Work With Nicole

Nicole provides personalized real estate guidance throughout Northern Nevada with a focus on communication, market expertise, and exceptional service. From new construction to home staging, she helps buyers and sellers achieve their goals with confidence.