Leave a Message

By providing your contact information to Nicole Kastens, your personal information will be processed in accordance with Nicole Kastens's Privacy Policy. By checking the box(es) below, you expressly consent to receive marketing or promotional real estate communication from Nicole Kastens in the manner selected by you. For SMS text messages, message frequency varies. Message and data rates may apply. Consent is not a condition of purchase of any goods or services. You may opt out of receiving further communications from Nicole Kastens at any time. To opt out of receiving SMS text messages, reply STOP to unsubscribe. SMS text messaging is subject to our Terms of Use.

Thank you for your message. I will be in touch with you shortly.

455 Dublin Street
455 Dublin Street
455 Dublin Street
455 Dublin Street
455 Dublin Street
455 Dublin Street
455 Dublin Street
455 Dublin Street
455 Dublin Street
455 Dublin Street
455 Dublin Street
455 Dublin Street
455 Dublin Street
455 Dublin Street
455 Dublin Street
455 Dublin Street
455 Dublin Street
455 Dublin Street
455 Dublin Street
455 Dublin Street
455 Dublin Street
455 Dublin Street
455 Dublin Street
455 Dublin Street
455 Dublin Street
455 Dublin Street
VIEW PHOTOS
$448,000

455 Dublin Street

3 Beds 3 Baths 1,439 Sq.Ft. 1,742.4 Sq.Ft.

Description

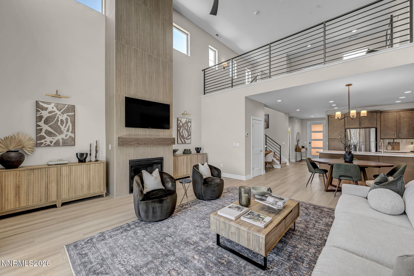
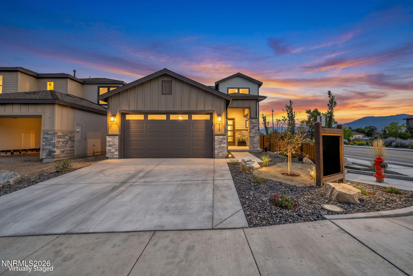
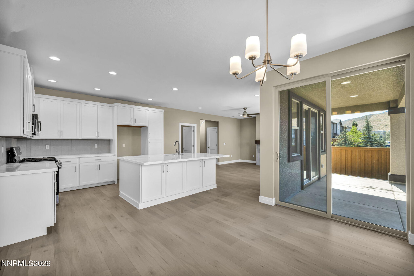
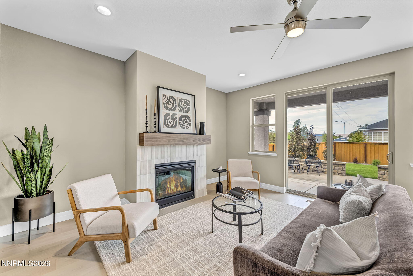
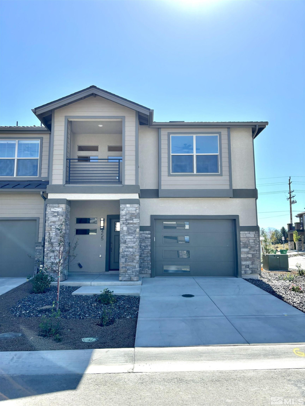
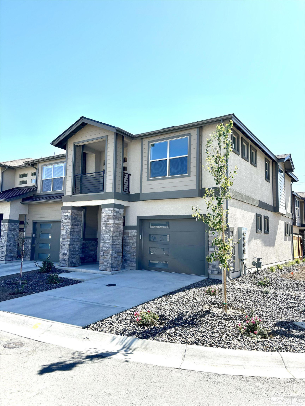
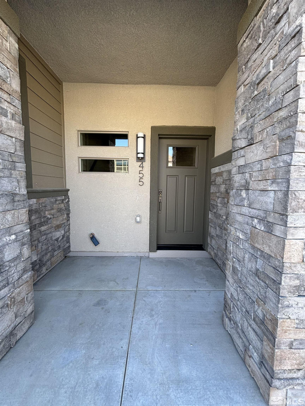
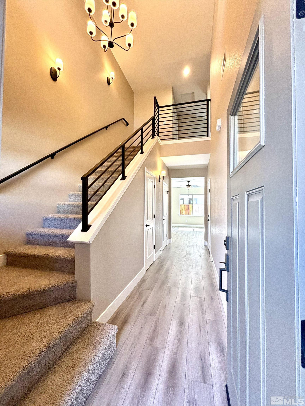
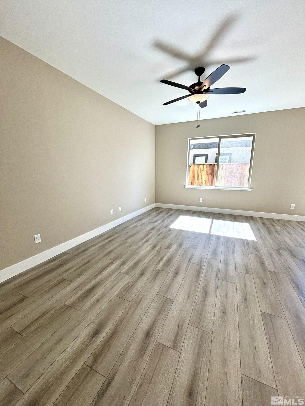
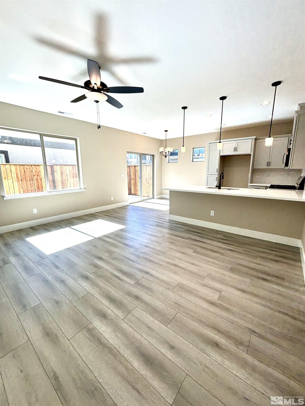
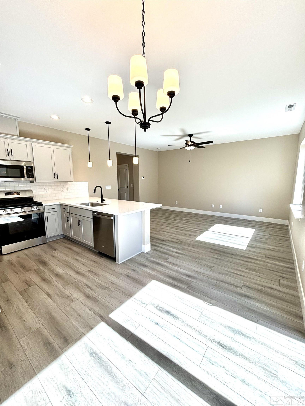
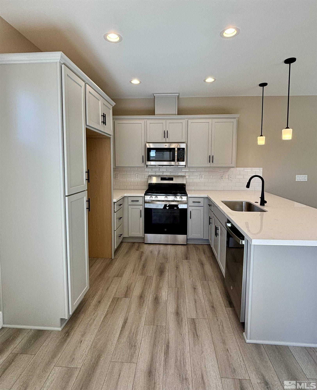
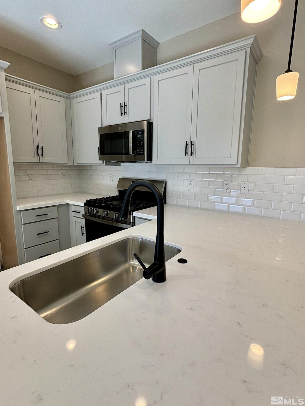
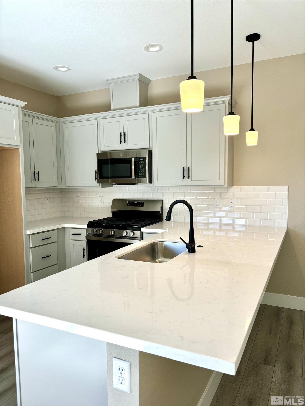
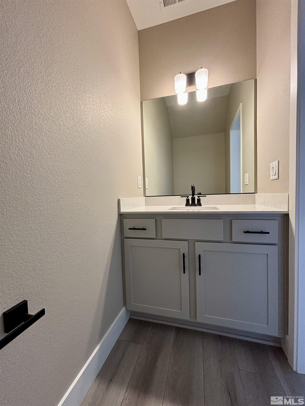
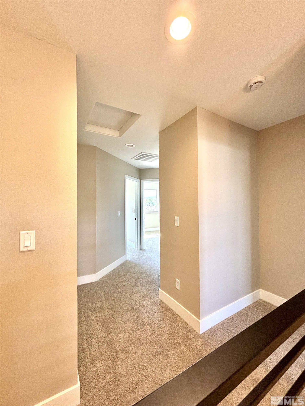
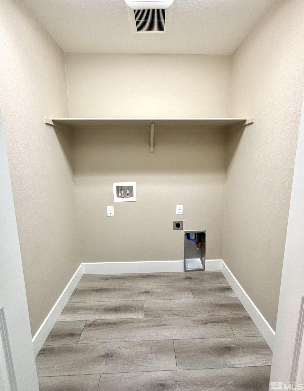
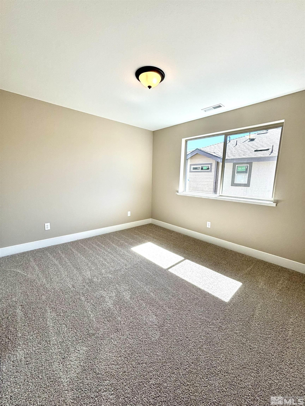
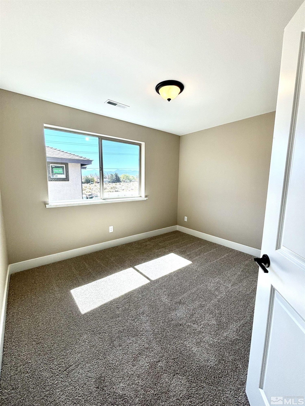
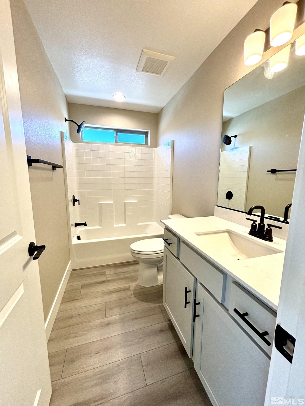
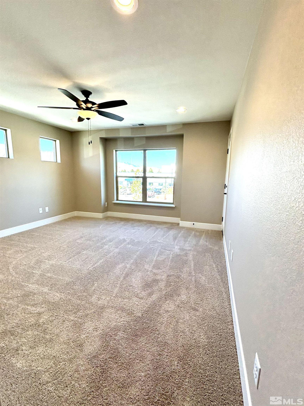
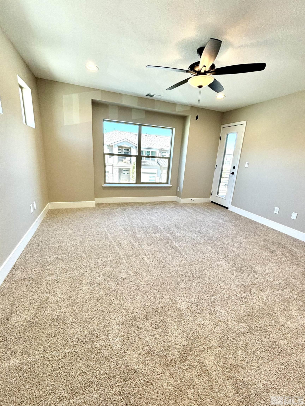
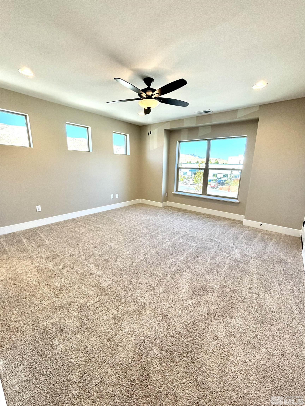
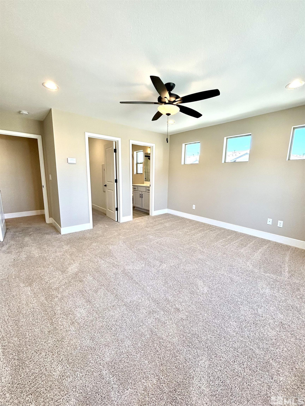
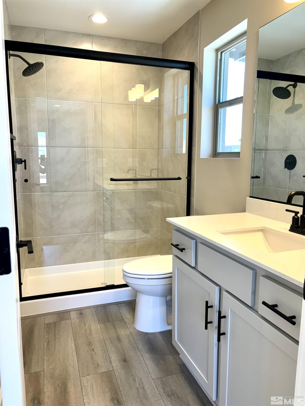
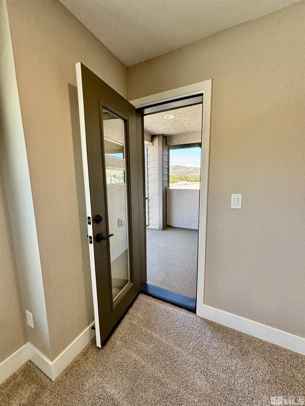
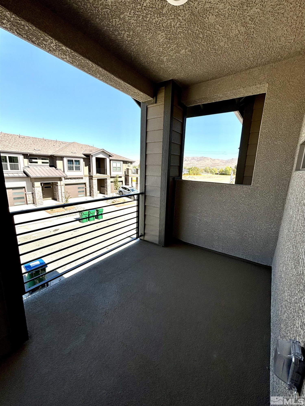
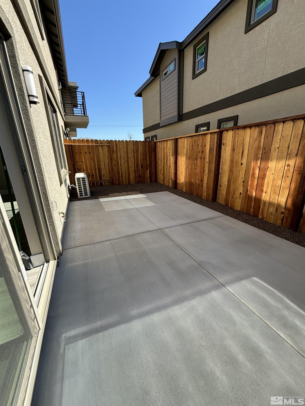
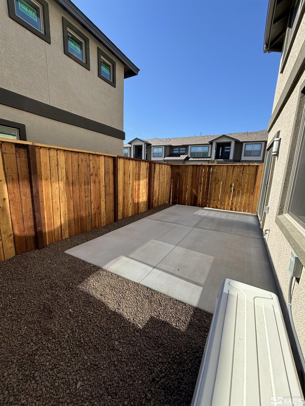
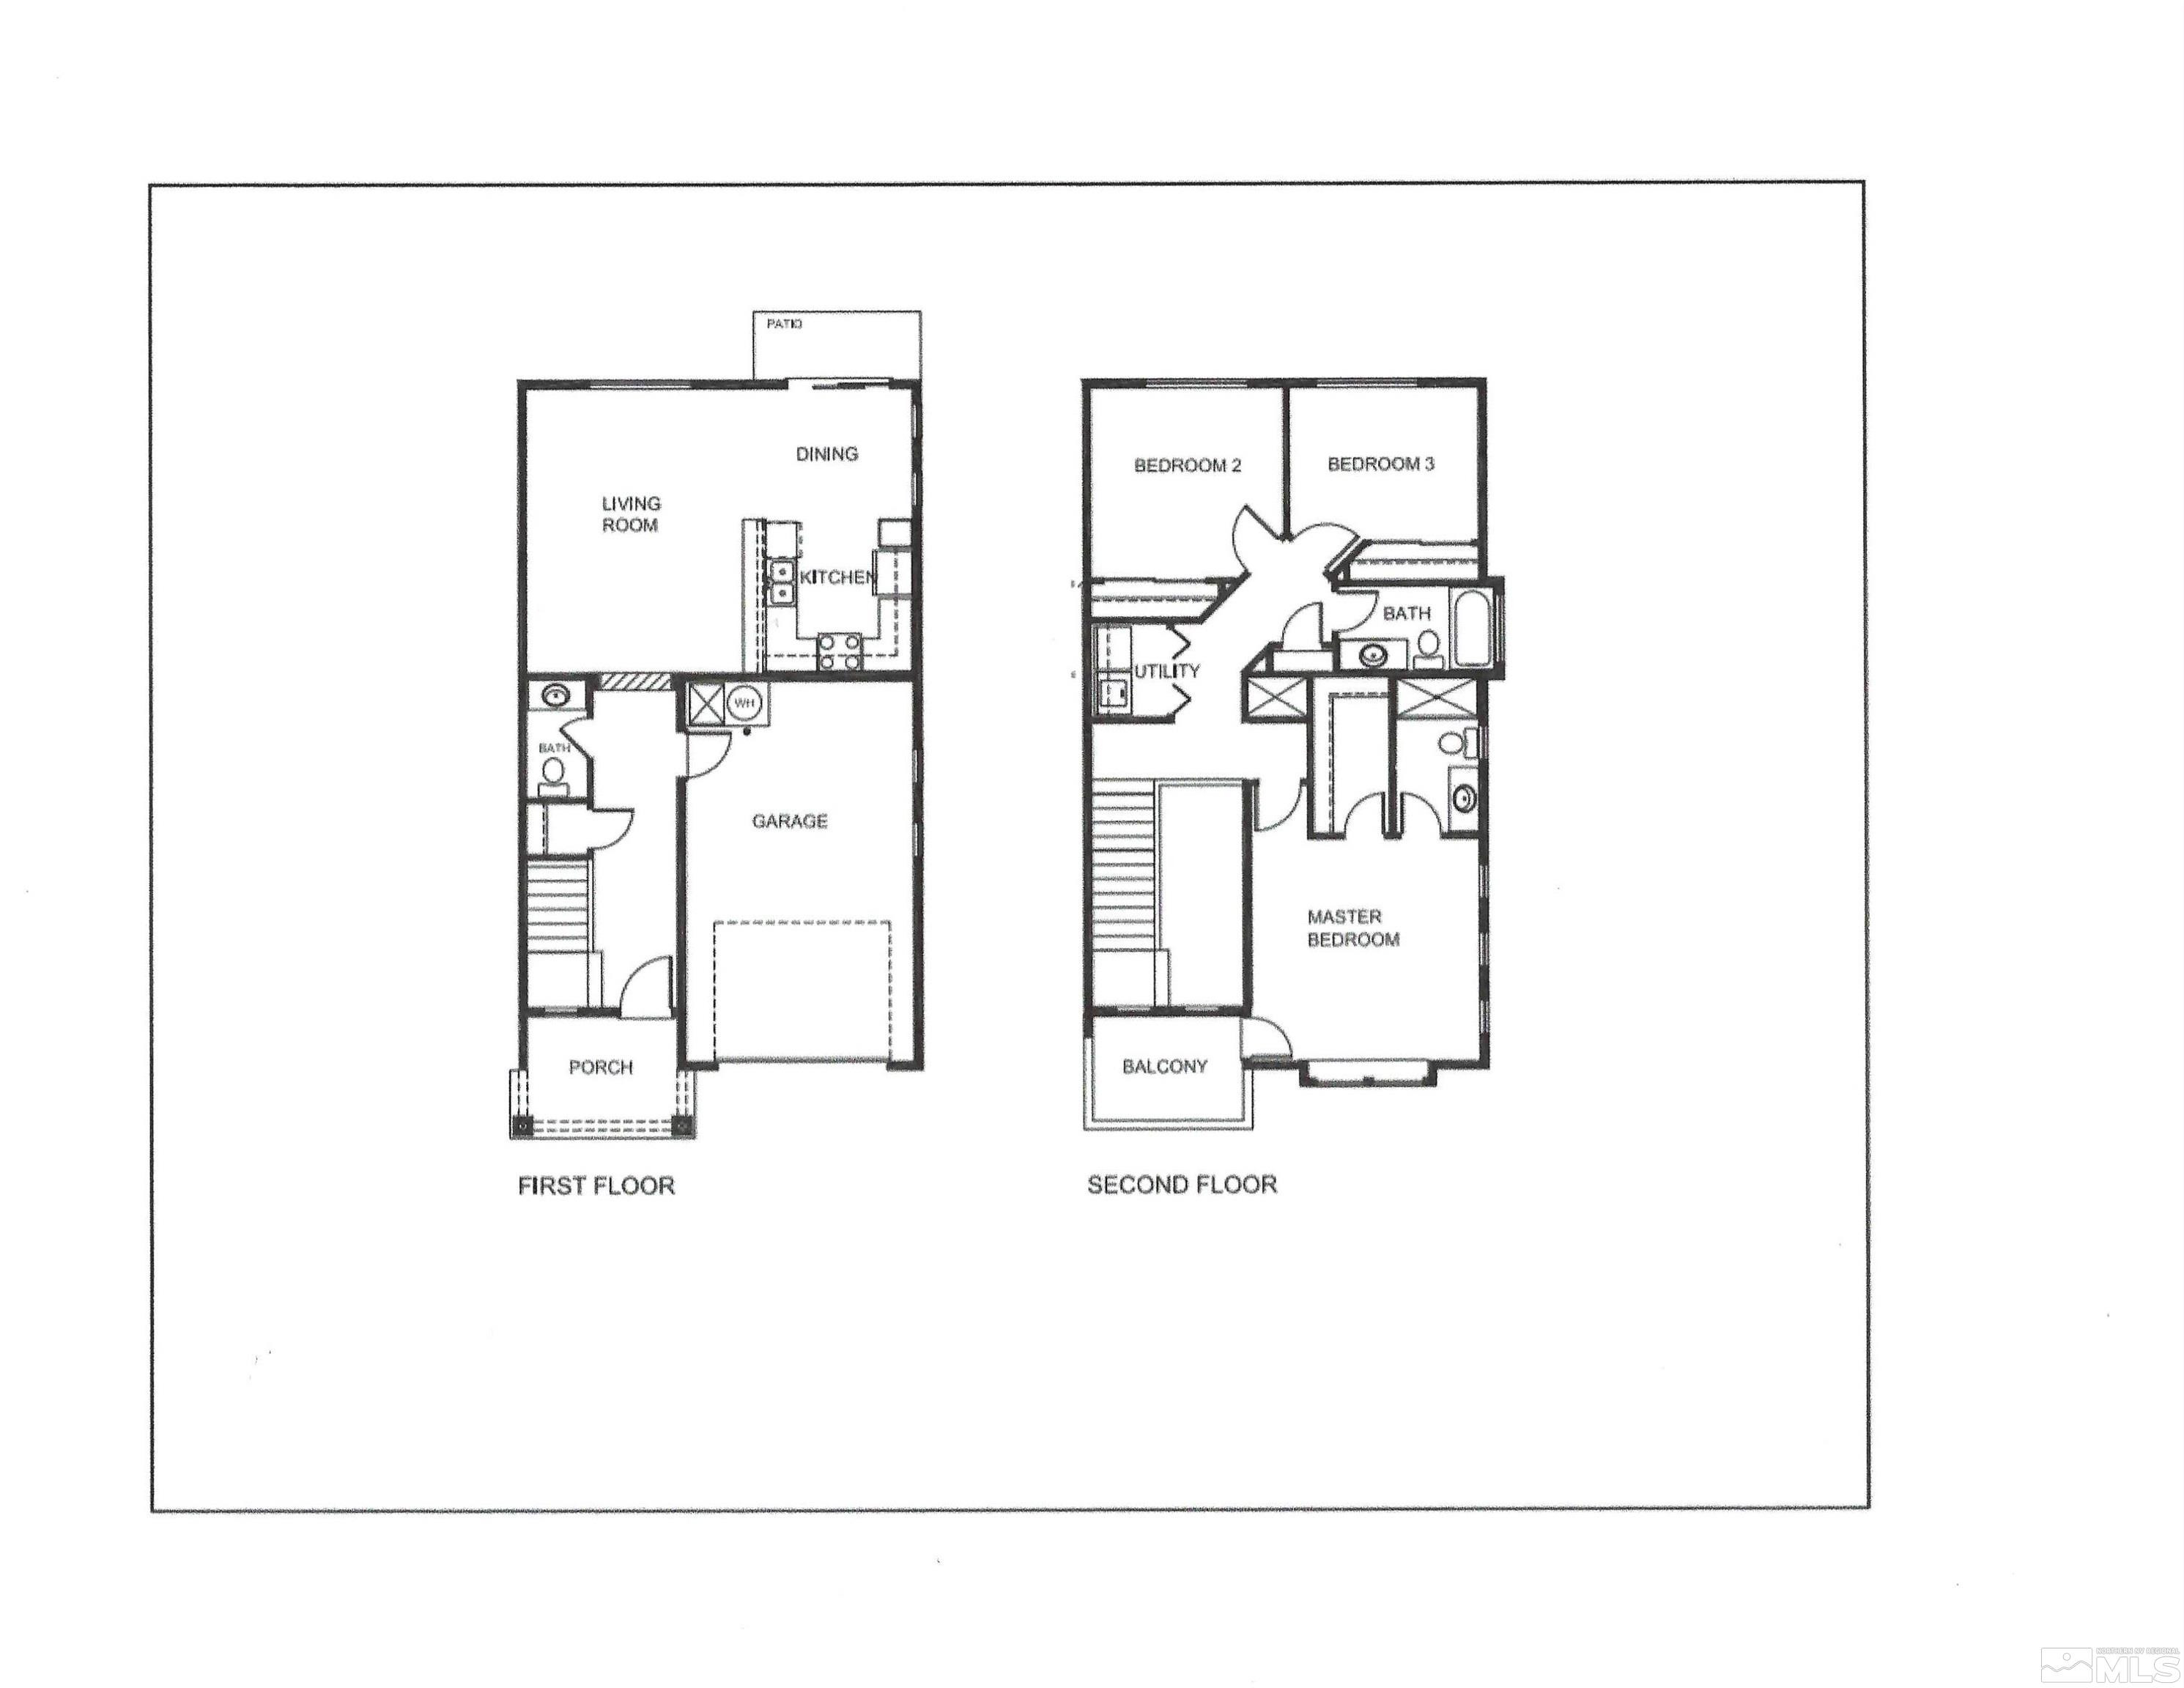
LAST NEW HOME IN THE DEVELOPMENT! Brand new construction! Beautifully upgraded end-unit with contemporary design! This home features quartz kitchen countertops, full back splash, matte black finishes, modern metal stair rail, just to list a few. Silver View Townhomes offer a style of living that gives you the freedom to travel or stay and enjoy the changing seasons of Northern Nevada. 3 Bedrooms | 2.5 Bathrooms | 1,439 Sq Ft, Welcome to your dream home, where luxury meets convenience in this meticulously crafted model home. Expertly designed and built, this home is packed with high-end options offered at a significant discount, making it an incredible value. Upon walking in, you'll be greeted with an 18-ft entry, and 9-ft ceilings in the main living area. Powder bath downstairs, all bedrooms and laundry upstairs, oversized one-car garage, tankless on-demand water heater. Prime Location Perfectly positioned for easy access to the best of Northern Nevada, this home is just minutes from major freeways connecting you to Reno, Lake Tahoe, shopping, dining, and outdoor recreation. Contact the Listing Agent about Builder Incentives!

Share Property

Location

455 Dublin Street, Carson City, NV 89701

Status

Sold

Date Sold

January 29, 2025
Nicole Kastens

Nicole Kastens

TITLE

REALTOR®

Property Amenities

Interior
Laundry room In Hall, Shelves
Appliances Dishwasher, Disposal, ENERGY STAR Qualified Appliances, Gas Cooktop, Gas Range
Flooring Carpet, Laminate
Total Bedrooms: 3
Half Bathrooms: 1
Full Bathrooms: 2
Other Interior Features Breakfast Bar, Ceiling Fan(s), High Ceilings, Smart Thermostat, Walk-In Closet(s)
Area & Lot
Total area 1,439 Sq.Ft.
Lot Area 1,742.4 Sq.Ft.
Living area 1,439 Sq.Ft.
MLS® ID 240012611
Year Built 2024
High School Carson
Middle School Eagle Valley
Elementary School Al Seeliger
View Description Trees/Woods
Type Townhouse
Status Sold
Exterior
Stories 2
Air conditioning Central Air, ENERGY STAR Qualified Equipment, Refrigerated
Heat type ENERGY STAR Qualified Equipment, Forced Air, Natural Gas
Water Source Public
Garage Space 1.0
Security Features Smoke Detector(s)
Sewer Public Sewer
Other Exterior Features None
Parking Garage Door Opener
Lot Features Landscaped, Level
Roof Composition, Shingle
Utilities Electricity Available, Internet Available, Natural Gas Available, Sewer Available, Water Available, Cellular Coverage, Centralized Data Panel, Water Meter Installed
Finance
Sales Price $448,000
HOA Fees $125 monthly
Real Estate Tax $3,200 yearly

360 Virtual Tour

Take a tour of this property

Carson City

Work With Nicole

Nicole provides personalized real estate guidance throughout Northern Nevada with a focus on communication, market expertise, and exceptional service. From new construction to home staging, she helps buyers and sellers achieve their goals with confidence.