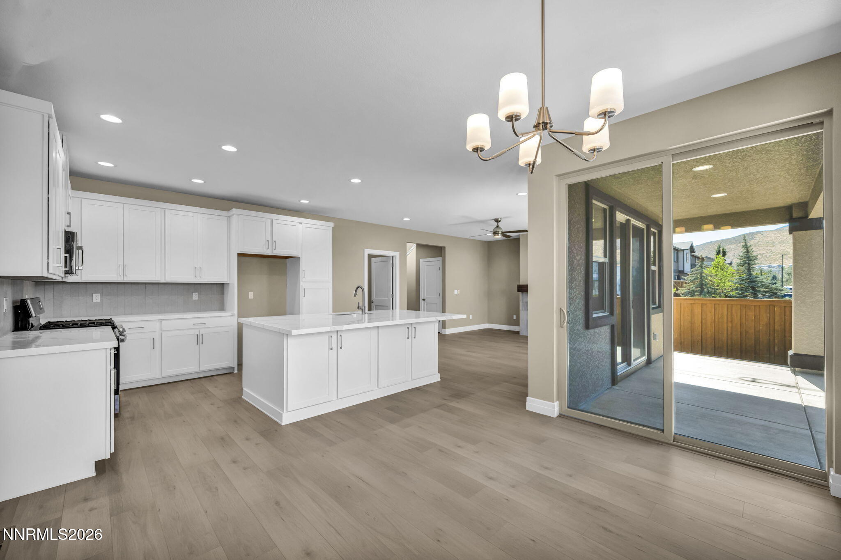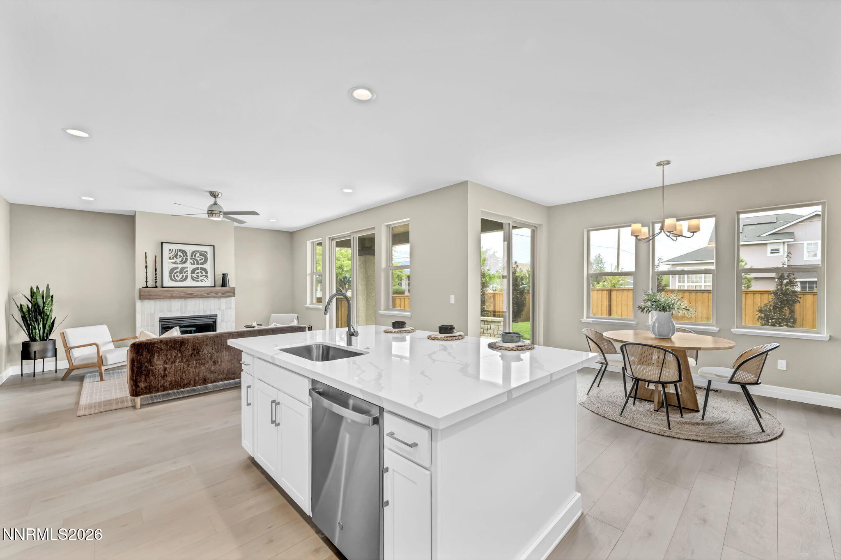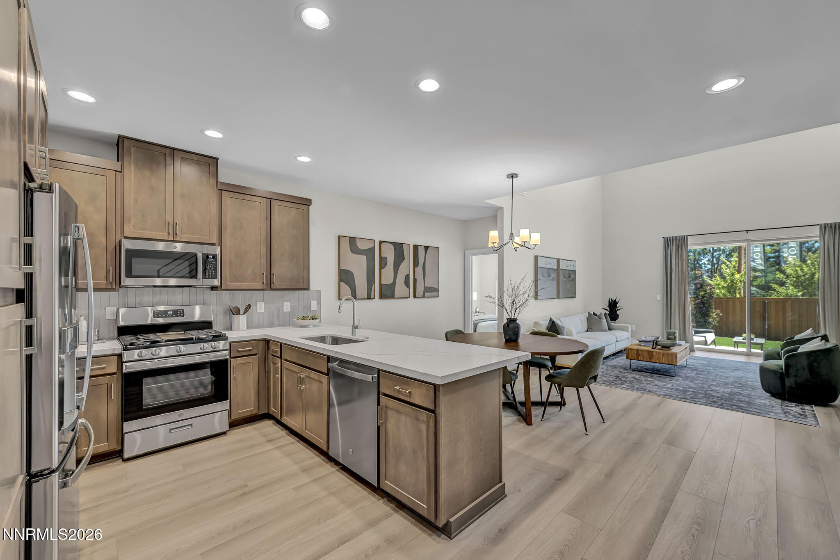
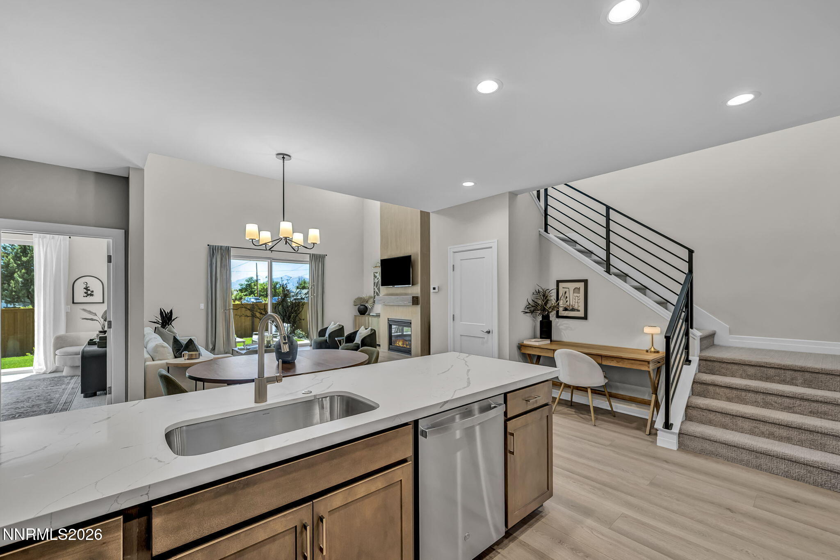
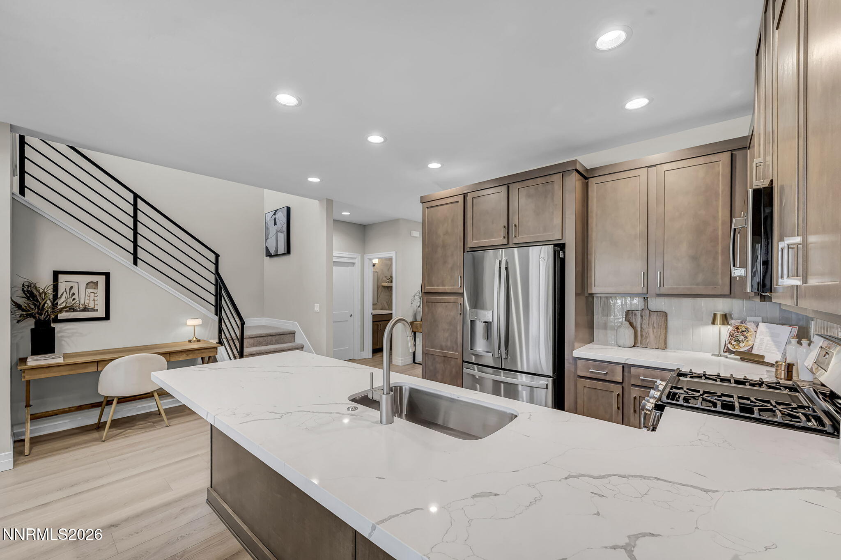
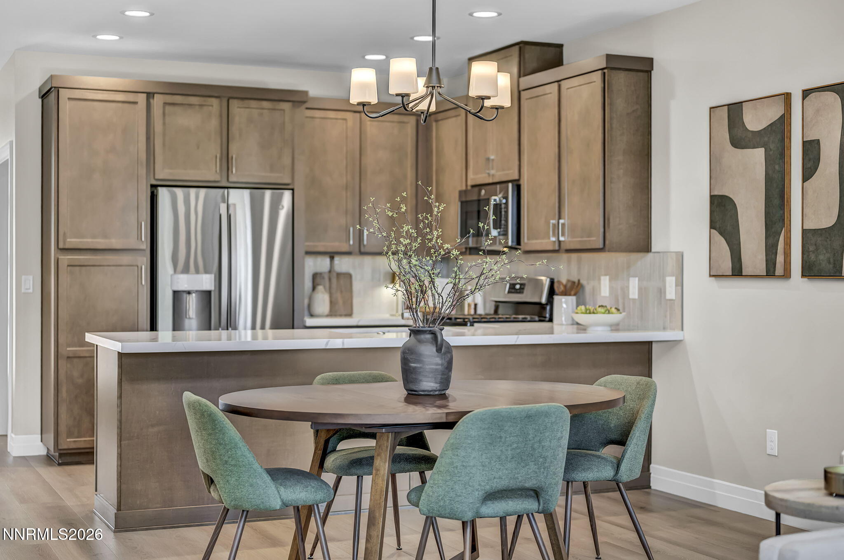
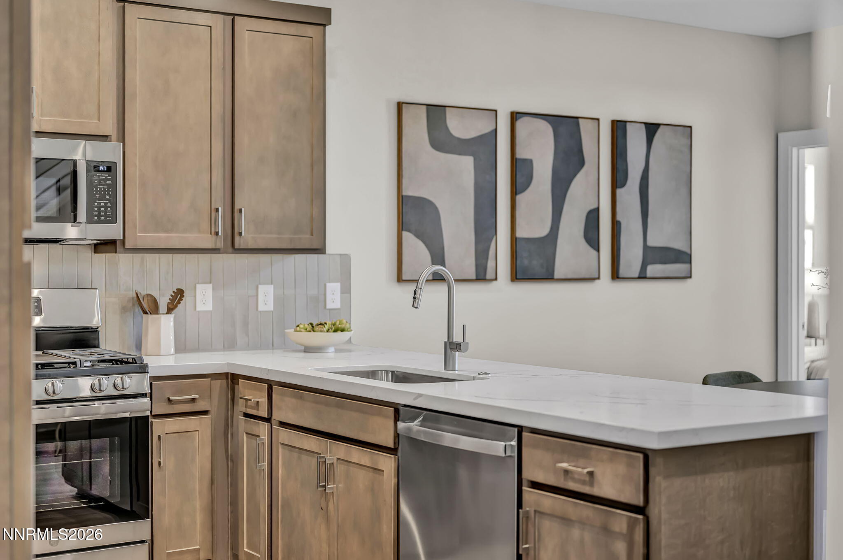
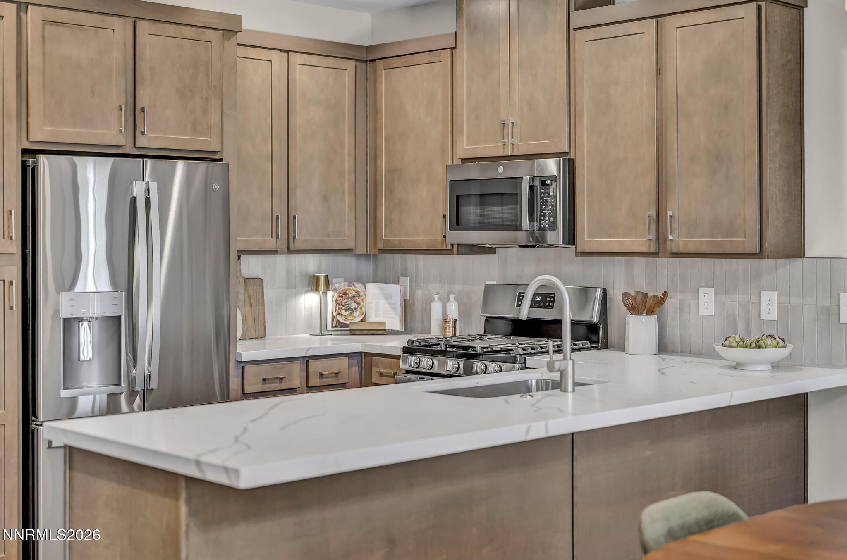
Open kitchen with a large island, stainless steel appliances, and adjoining furnished living and dining areas.
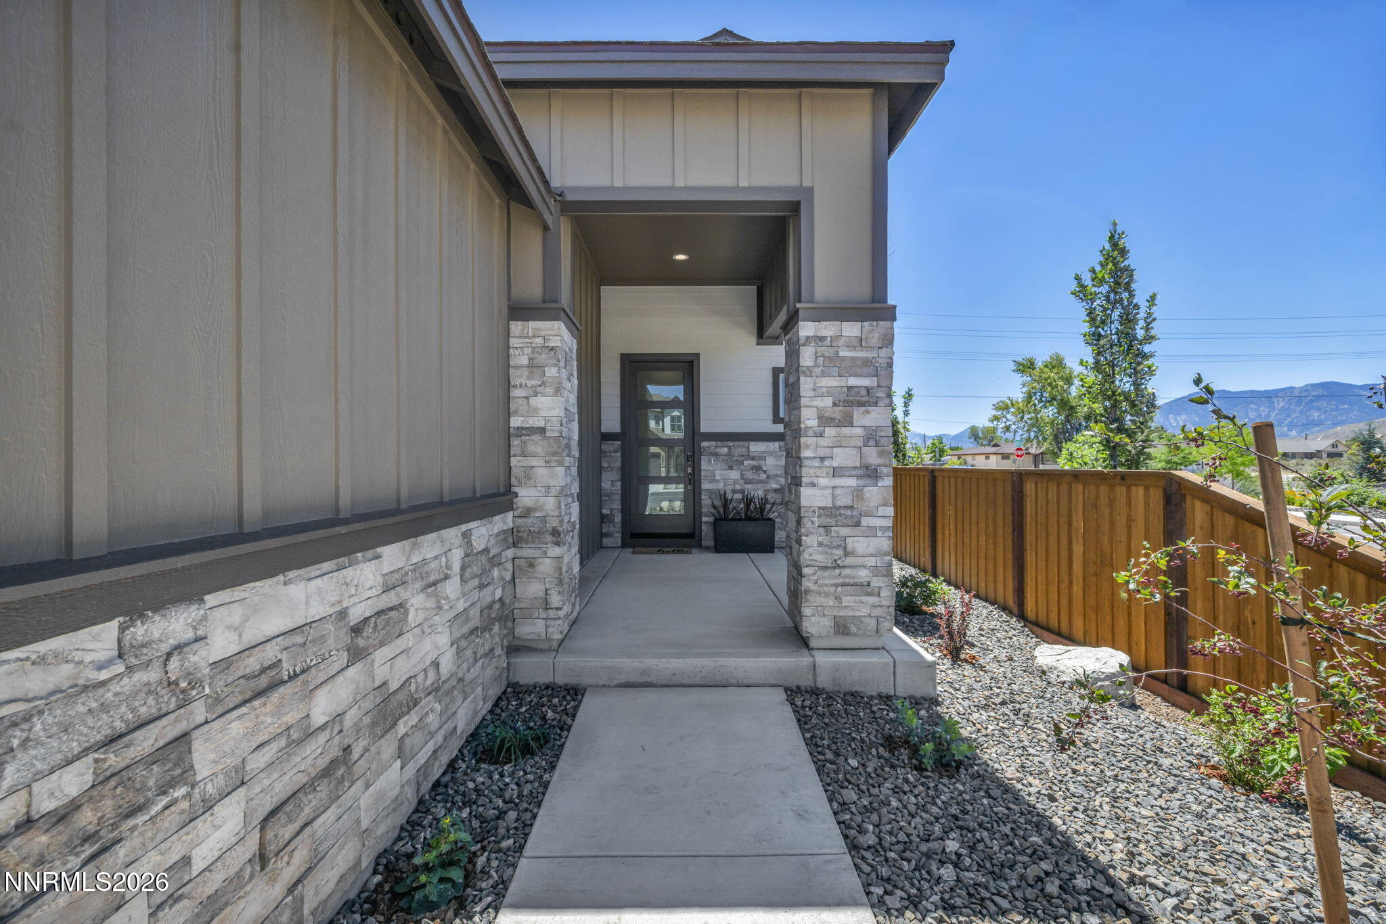
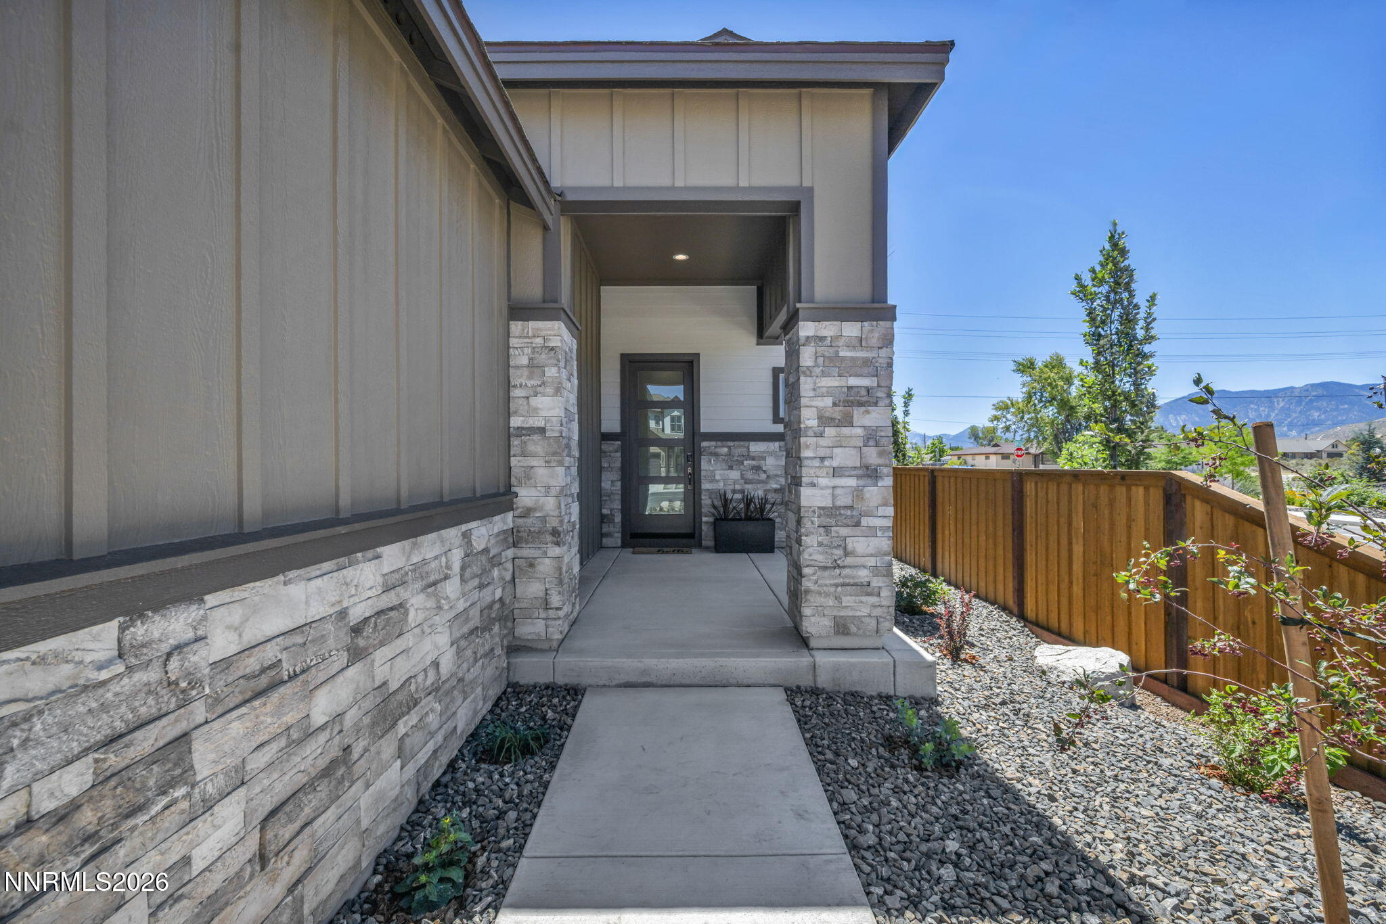
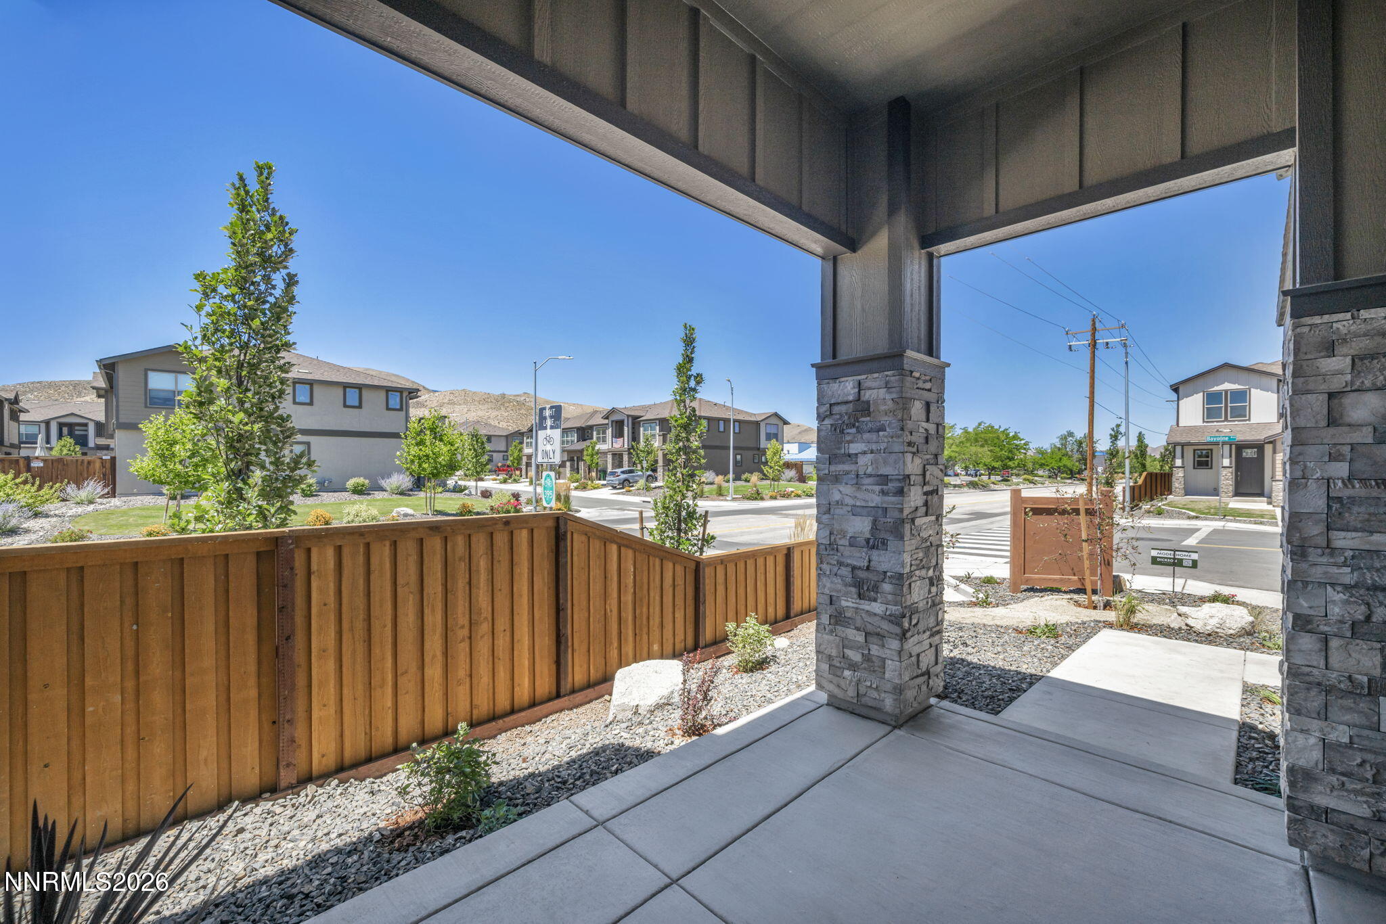
Covered front entry with stone columns, concrete walkway, and wooden fence.
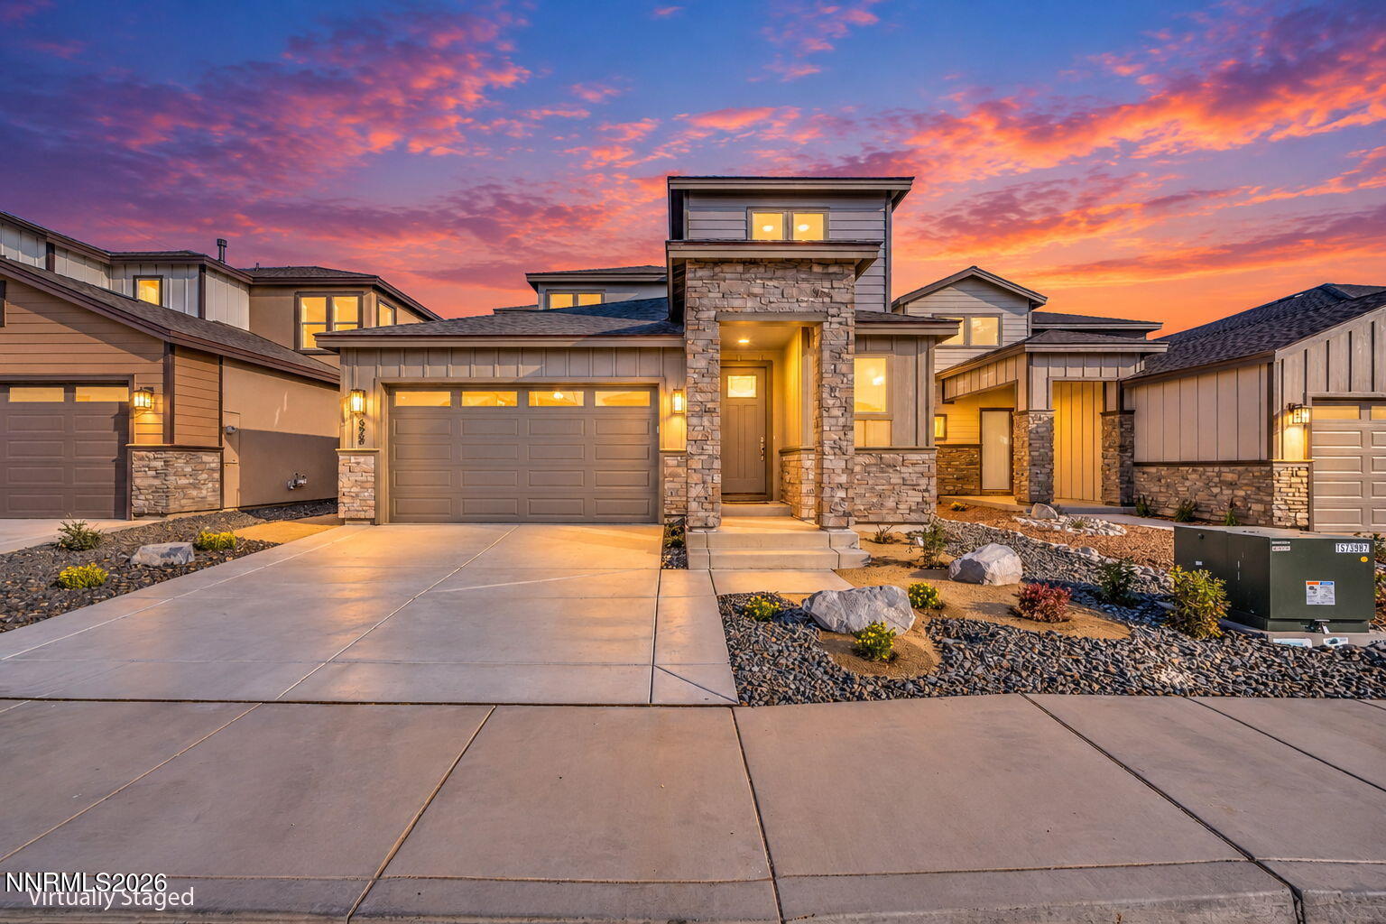
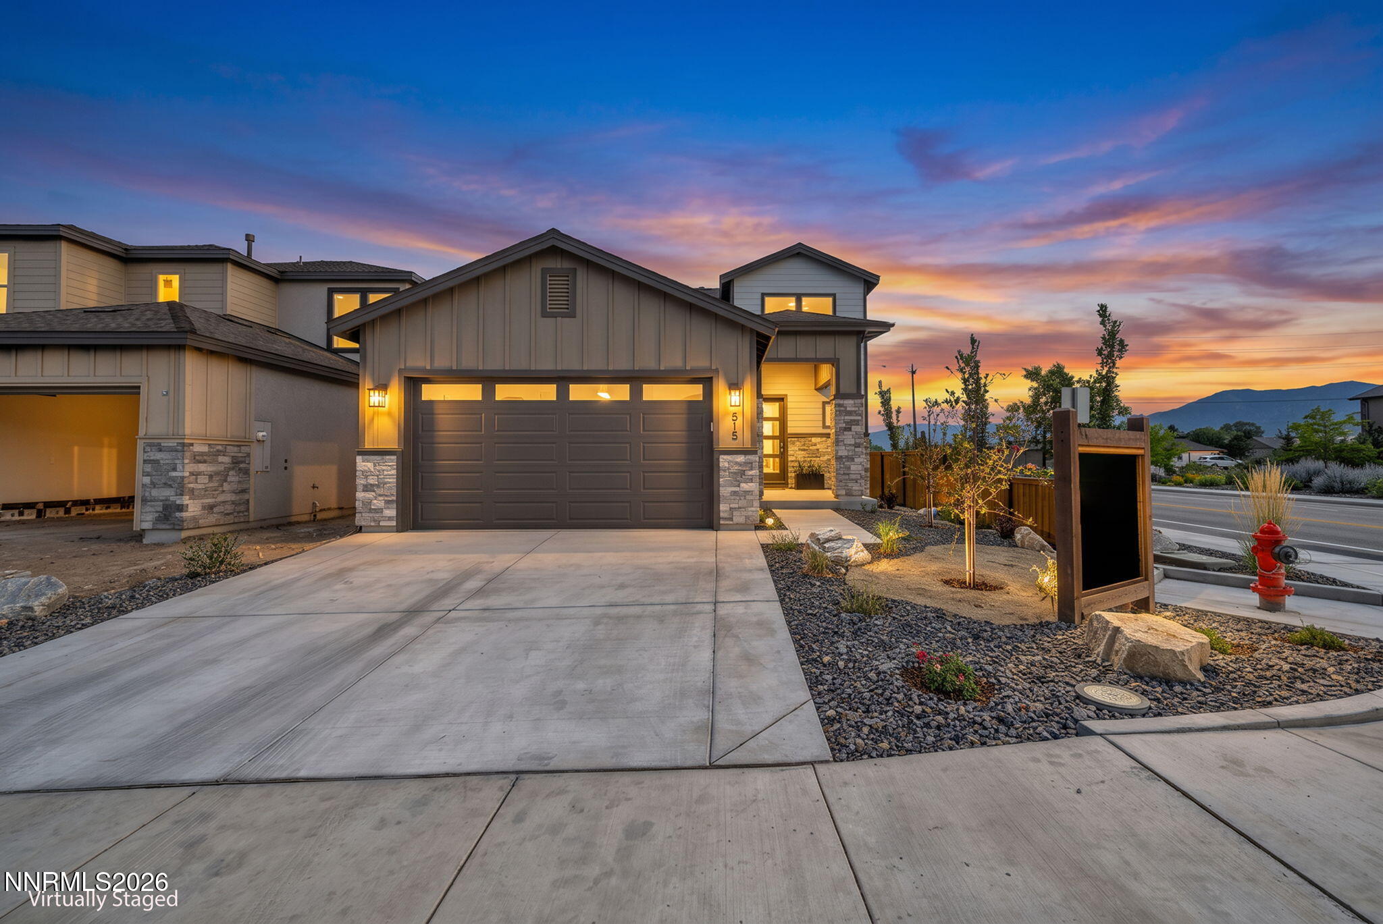
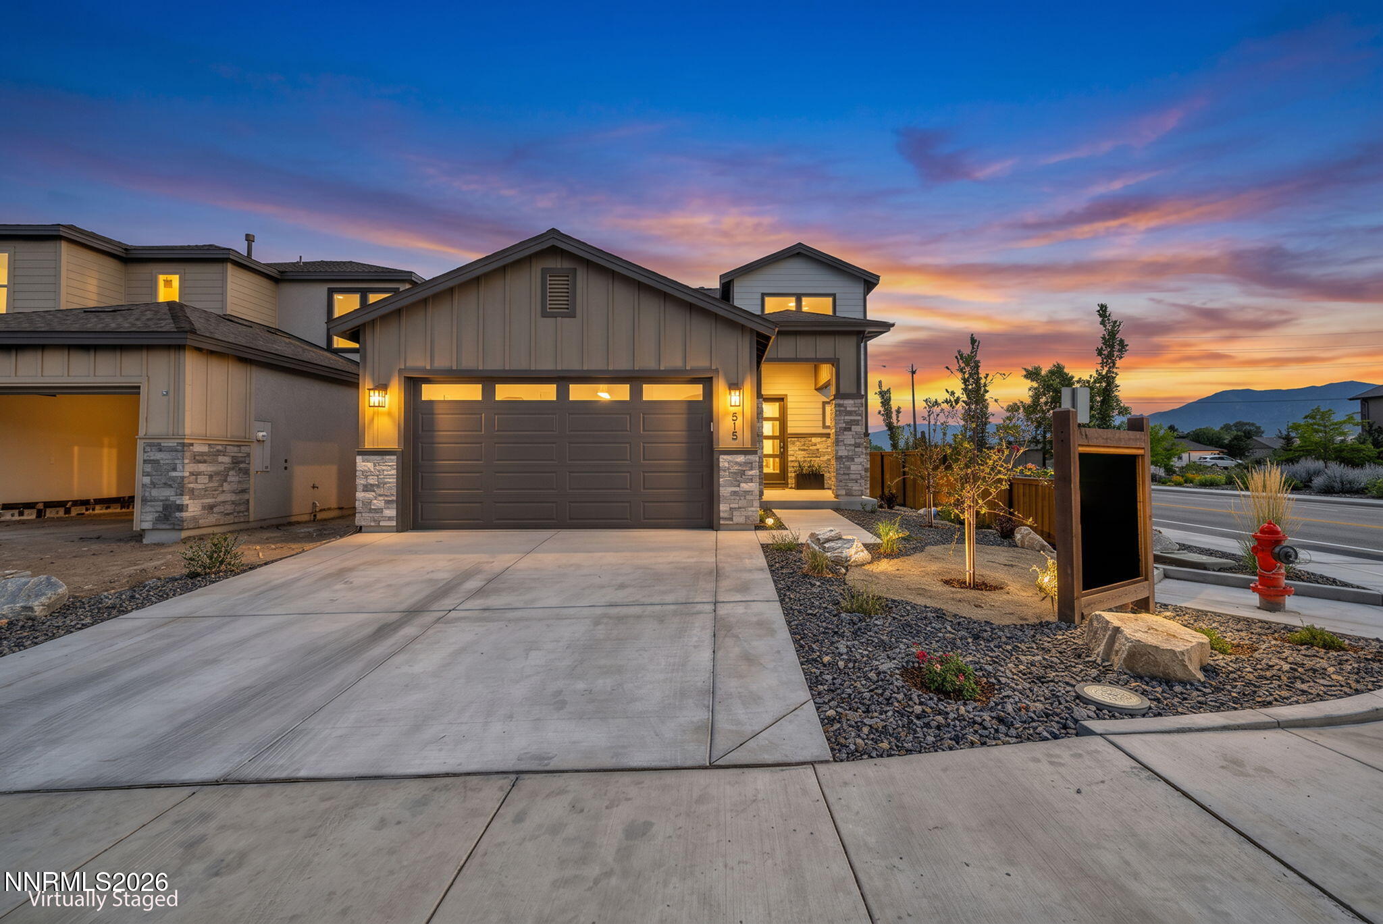
Modern two-story home with a wide driveway and illuminated garage at sunset.
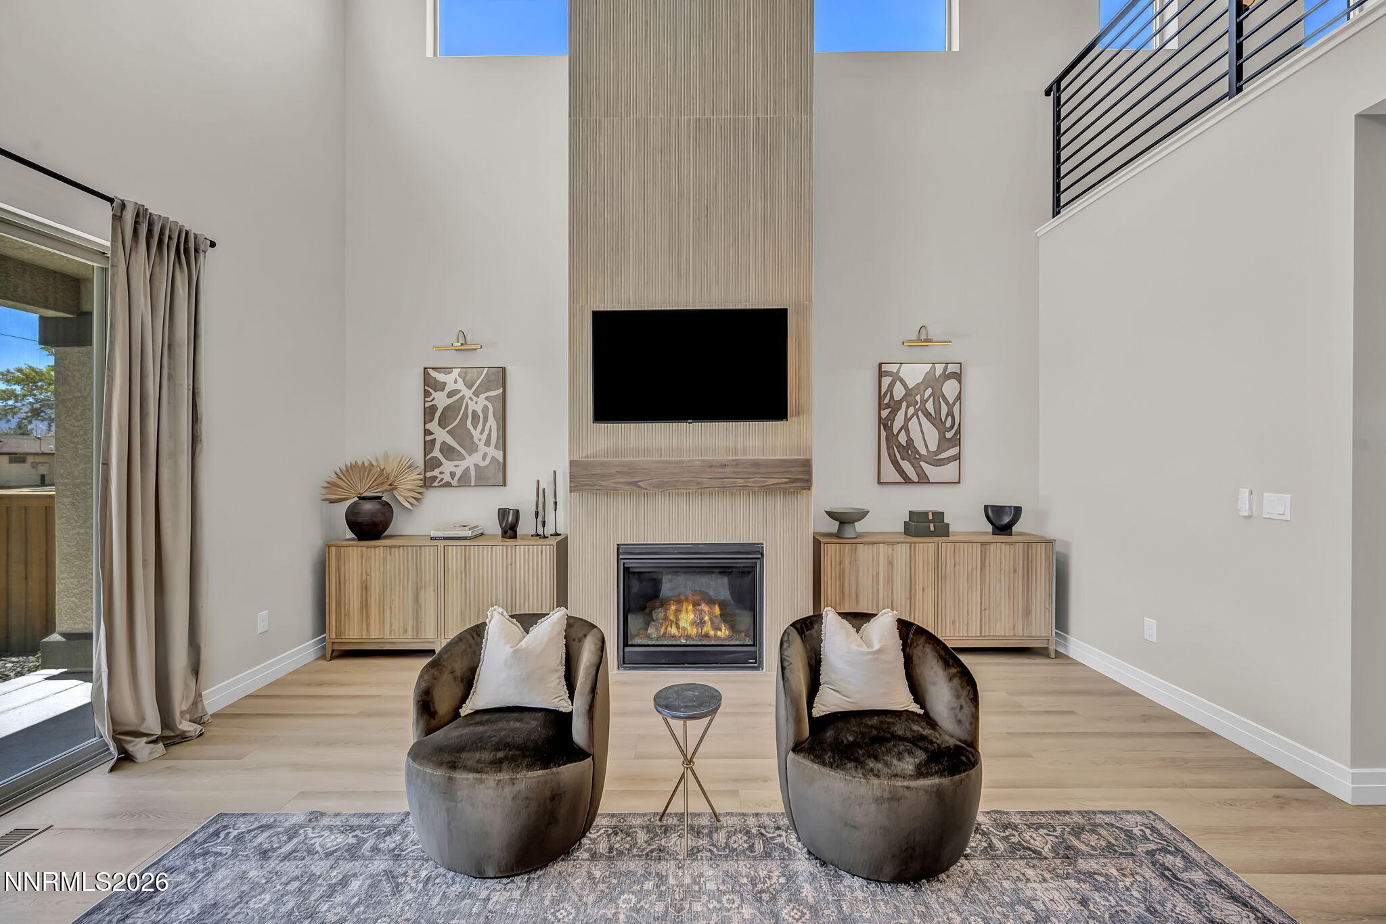
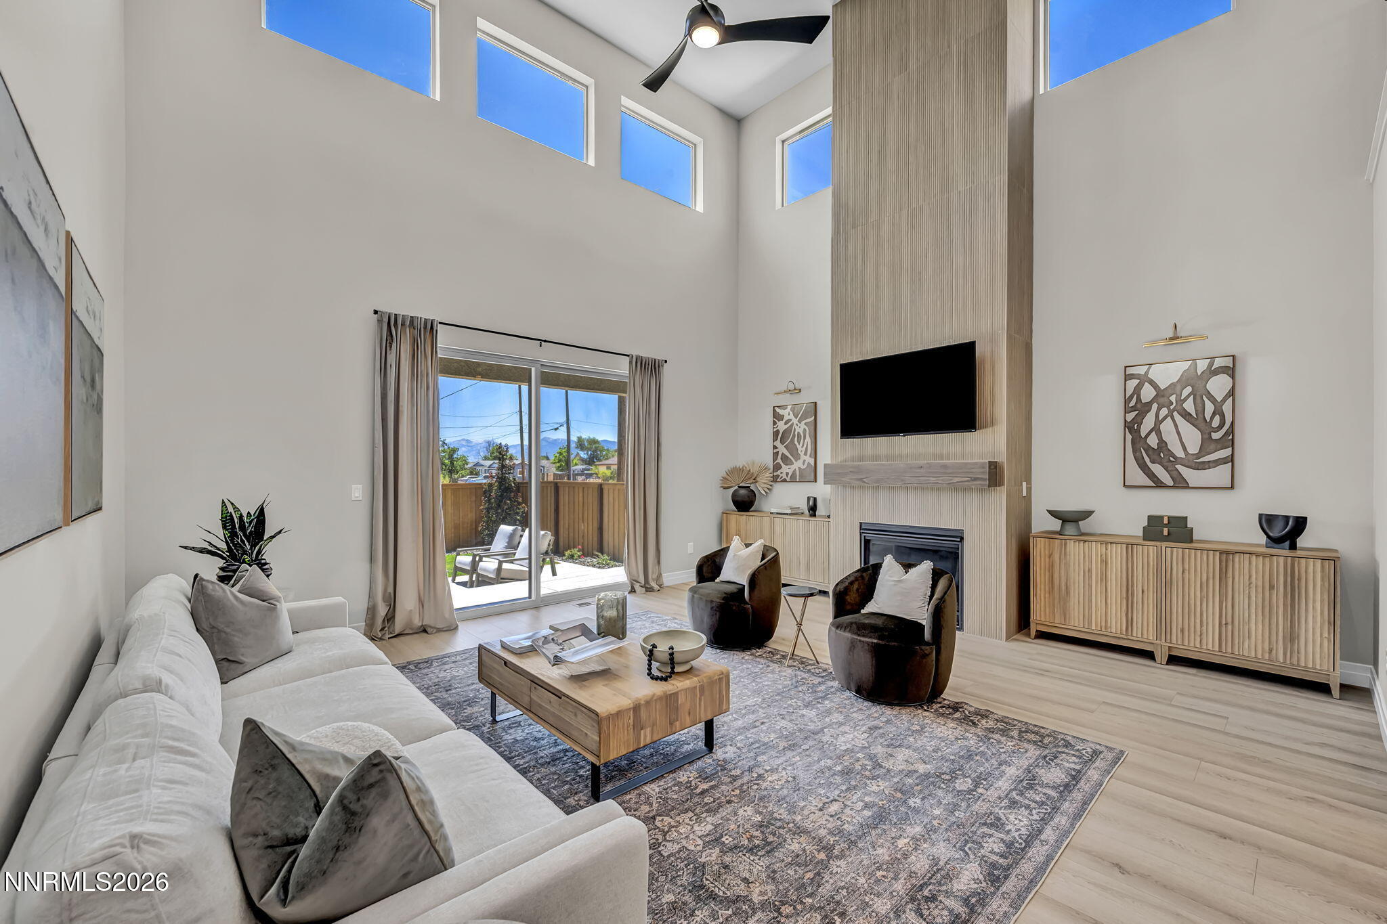
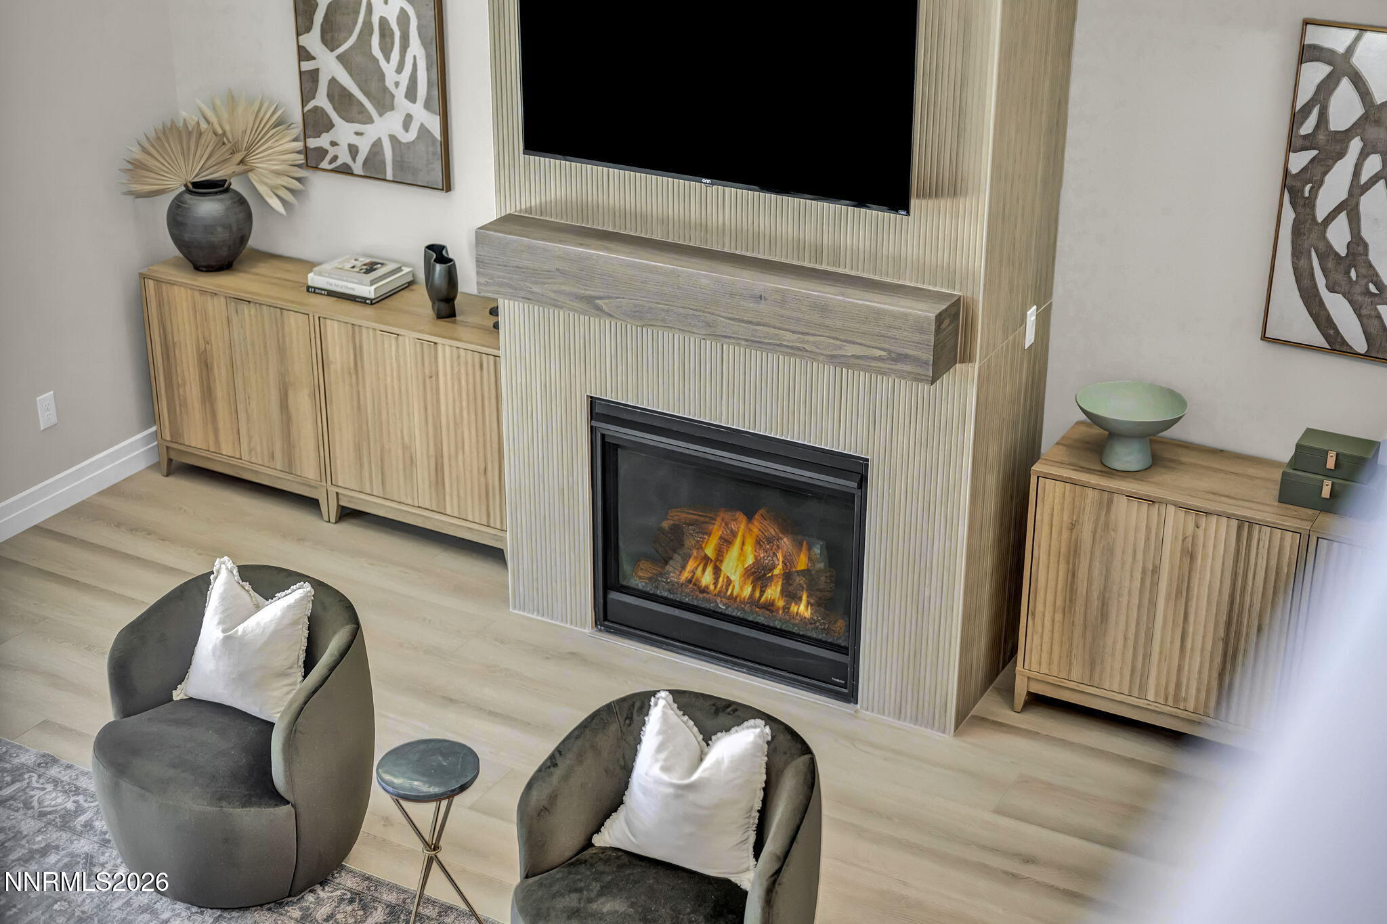
Staged living room with a tall fireplace feature wall, mounted TV, and two sculptural chairs.
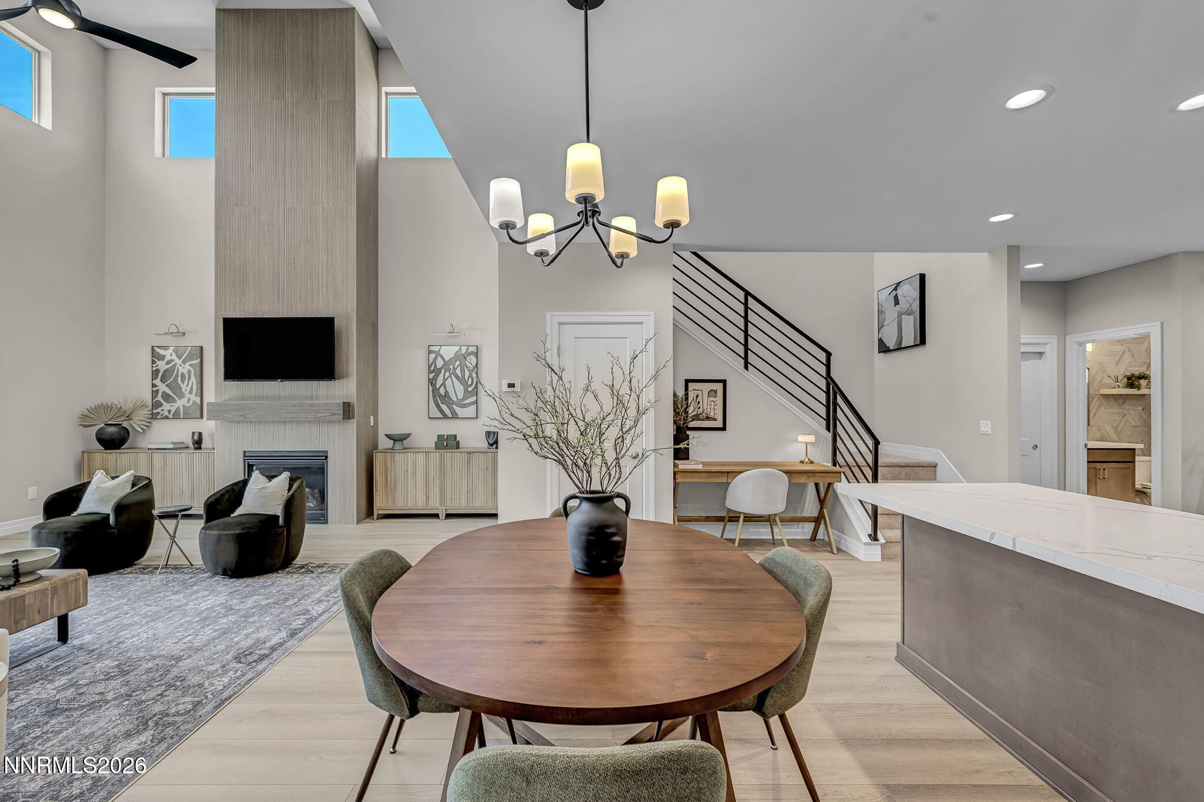
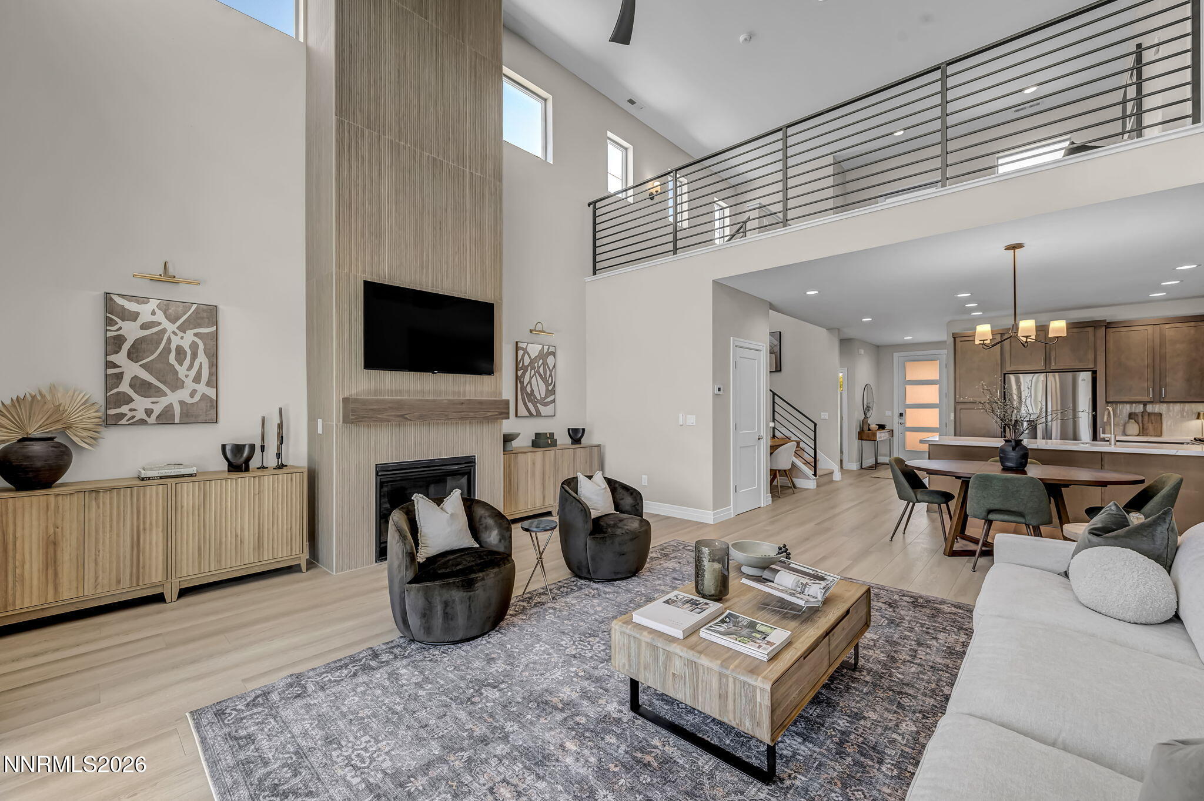
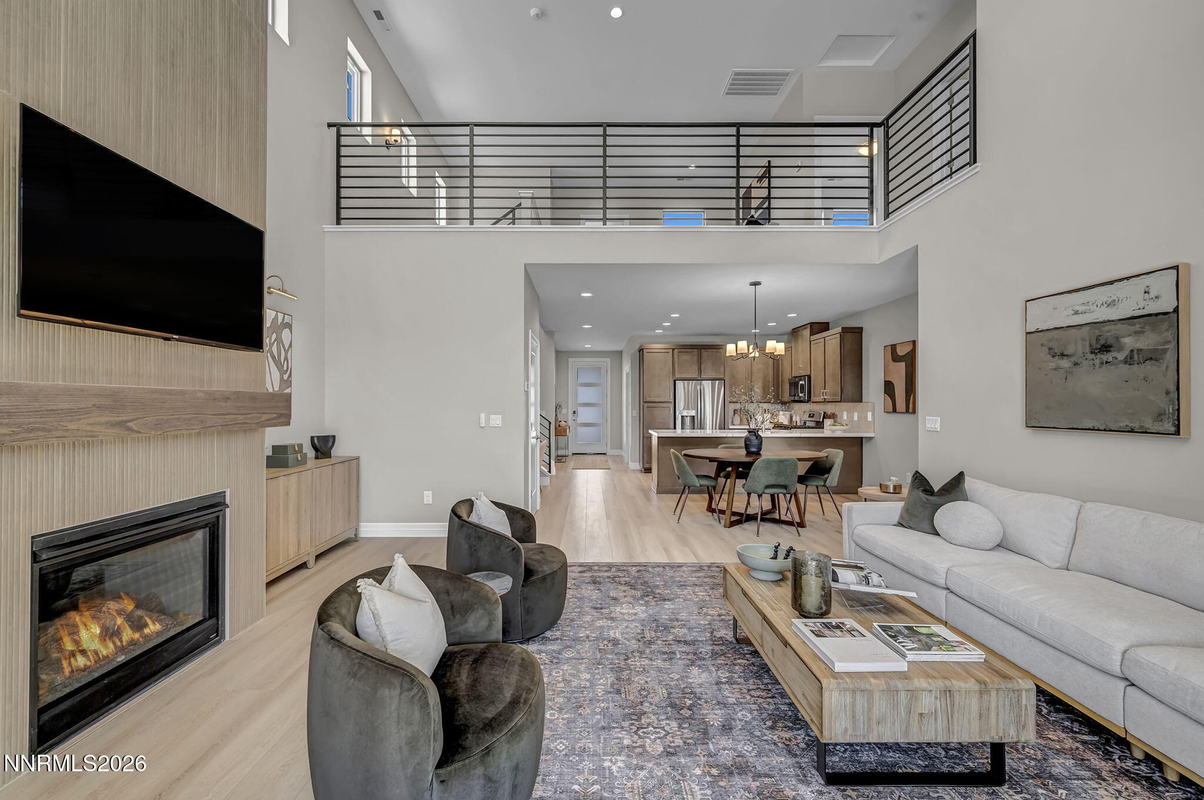
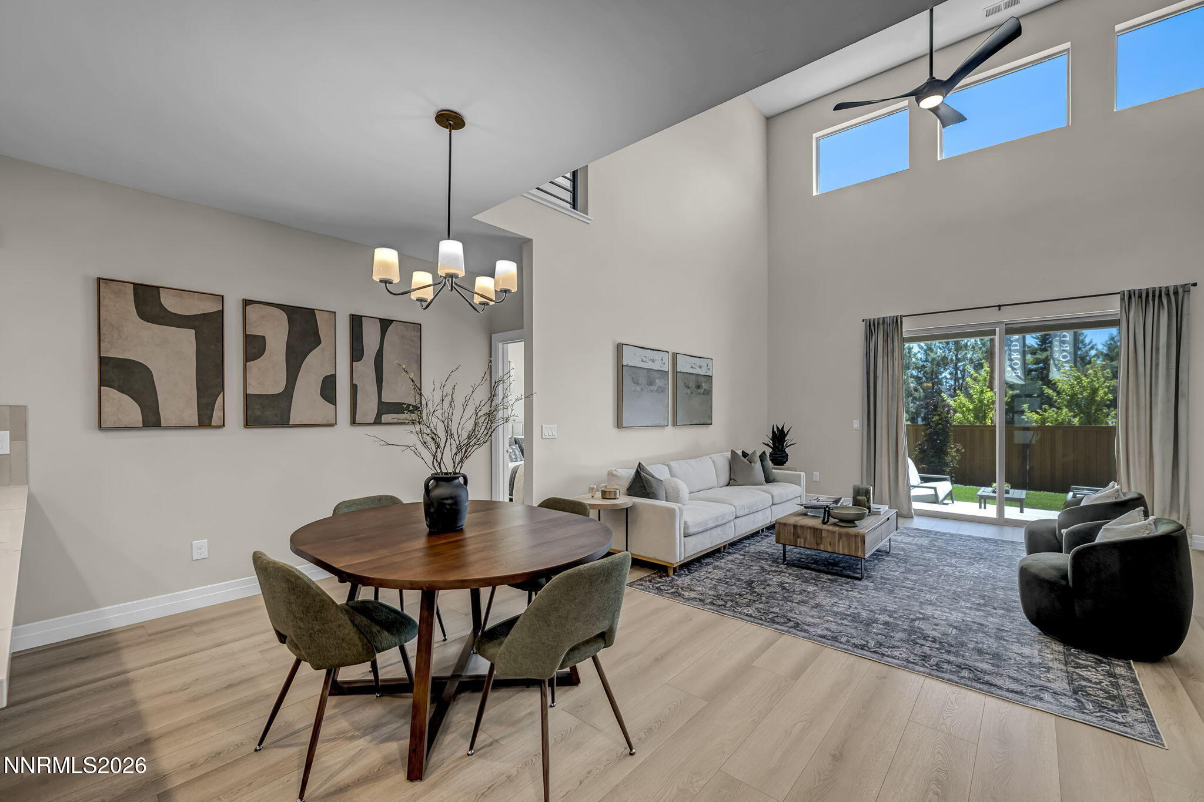
Staged living room with a tall fireplace feature wall, vaulted ceiling, and open dining area.
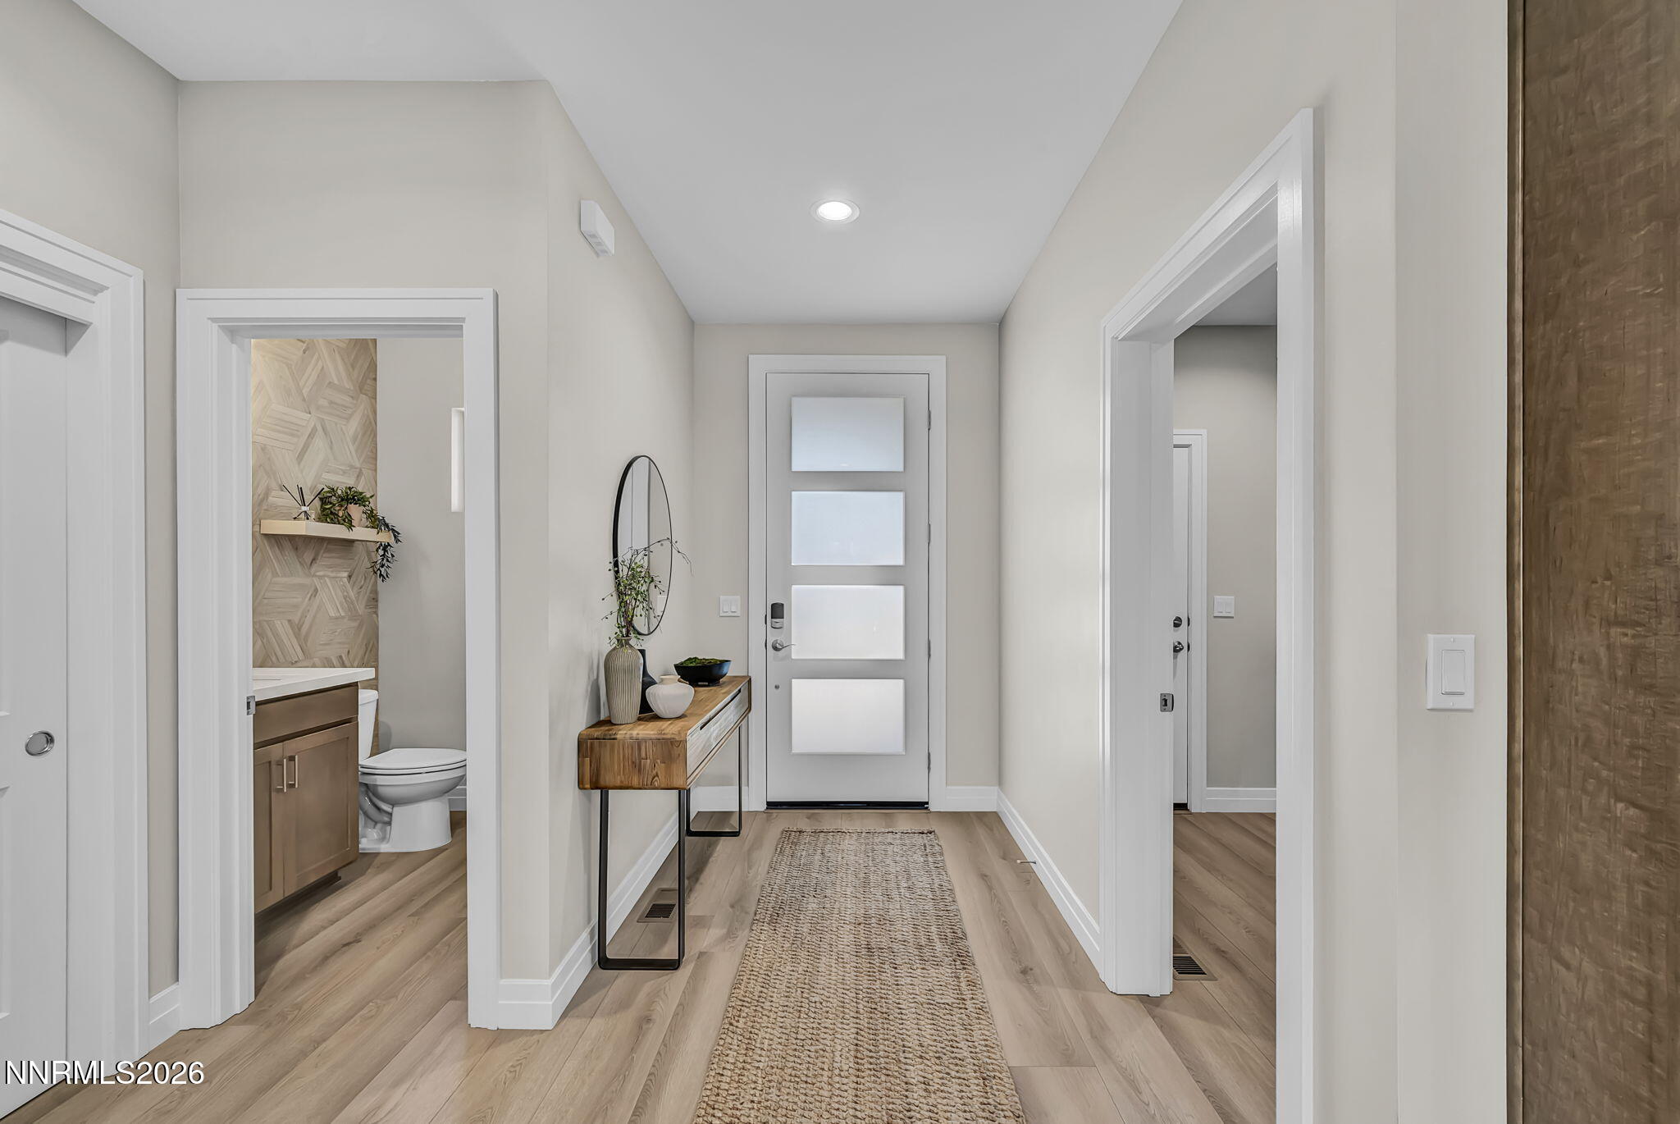
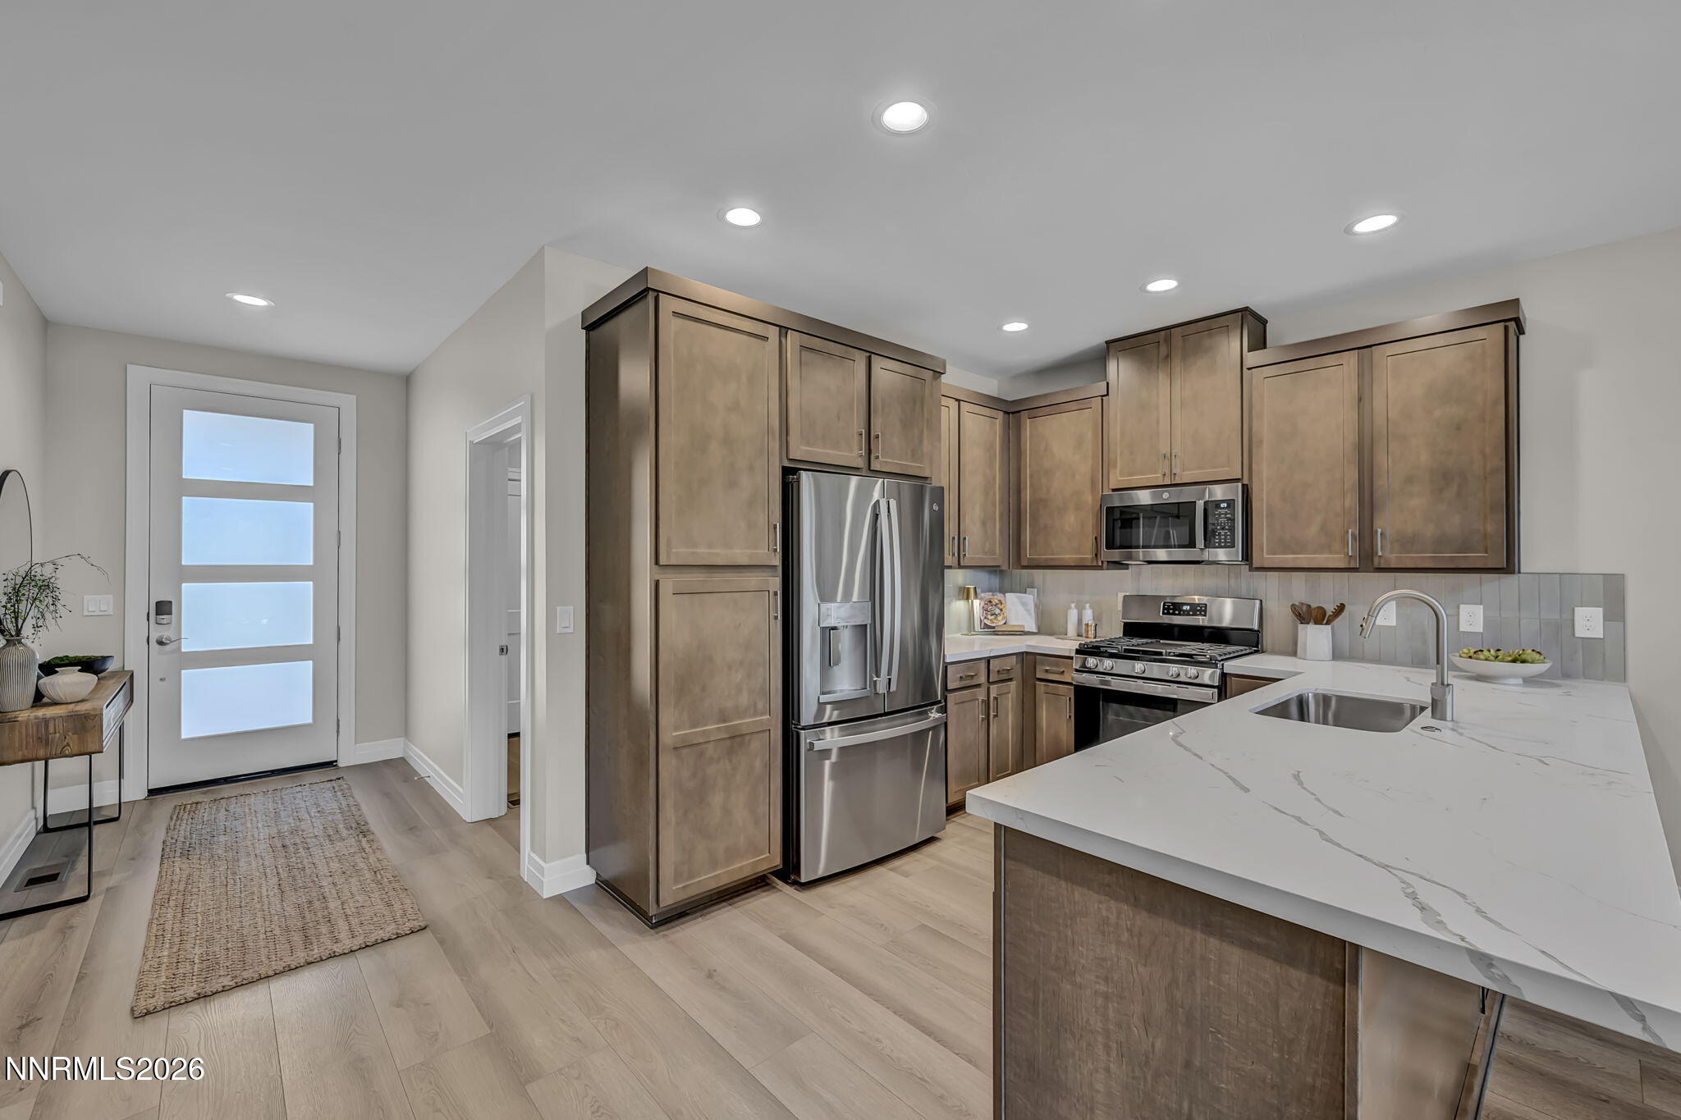
Entry hallway with a frosted-glass front door, console table, and woven runner.
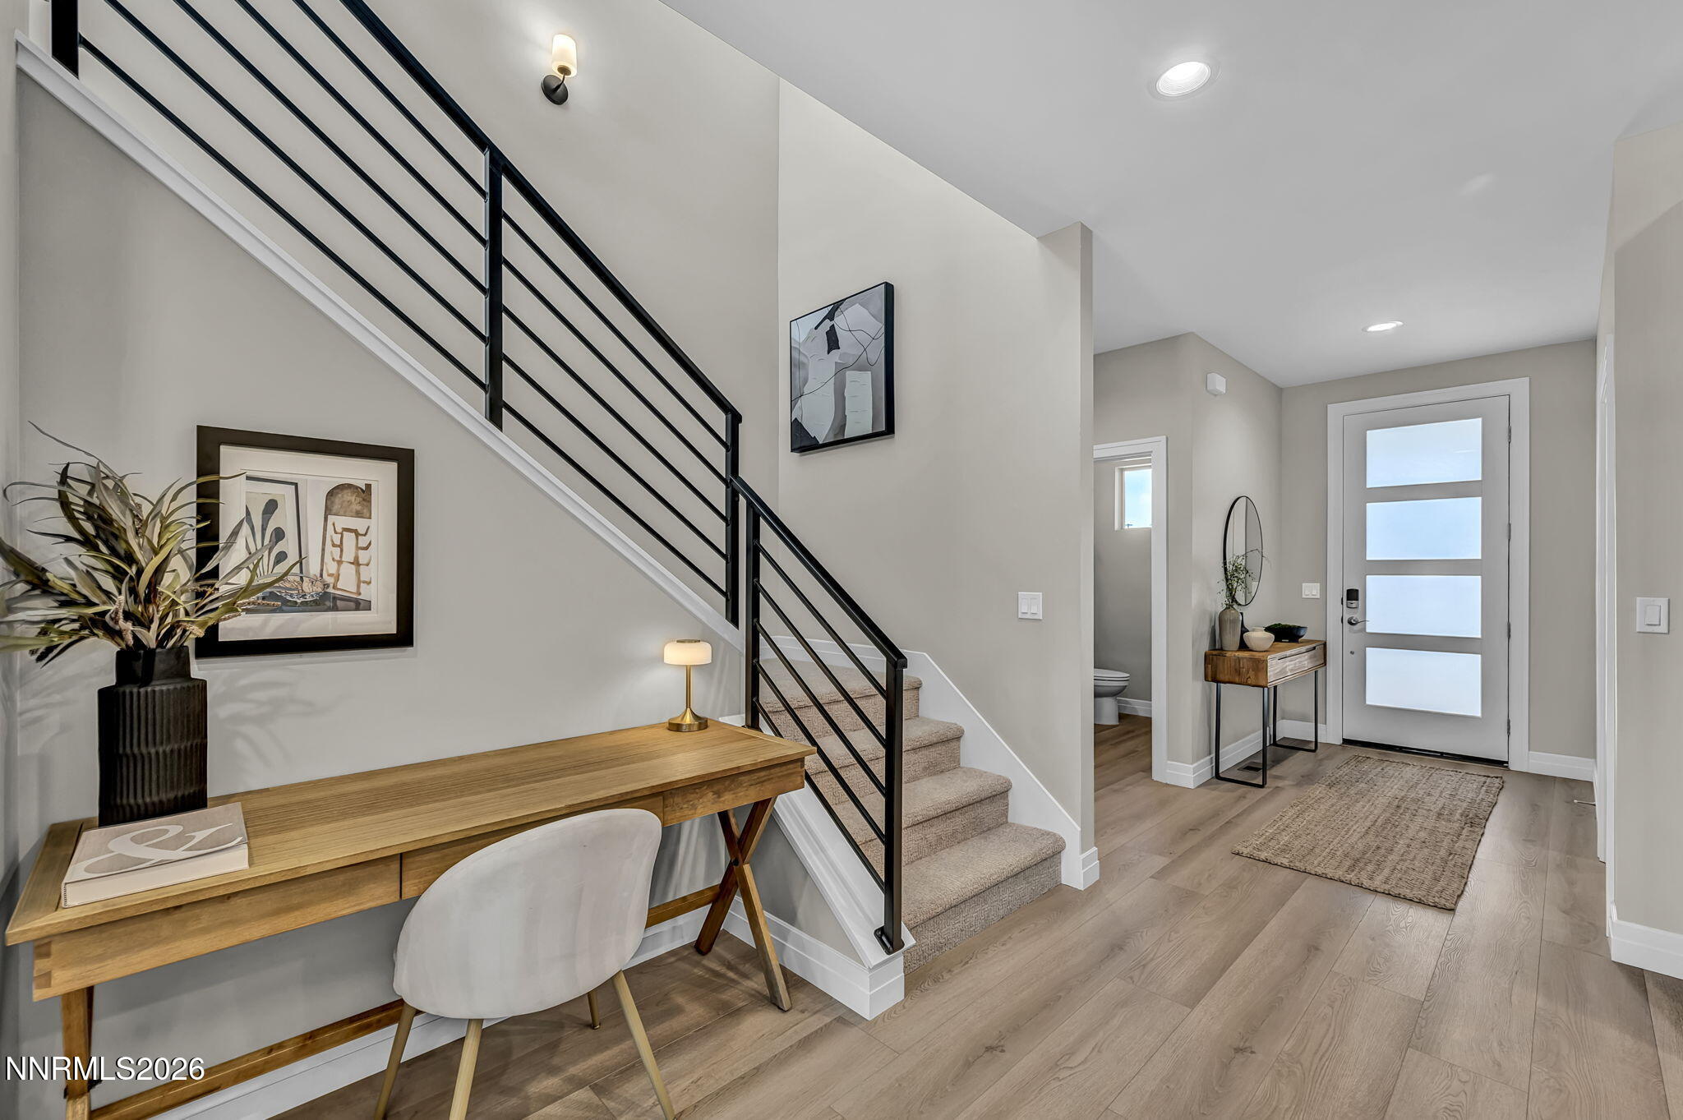
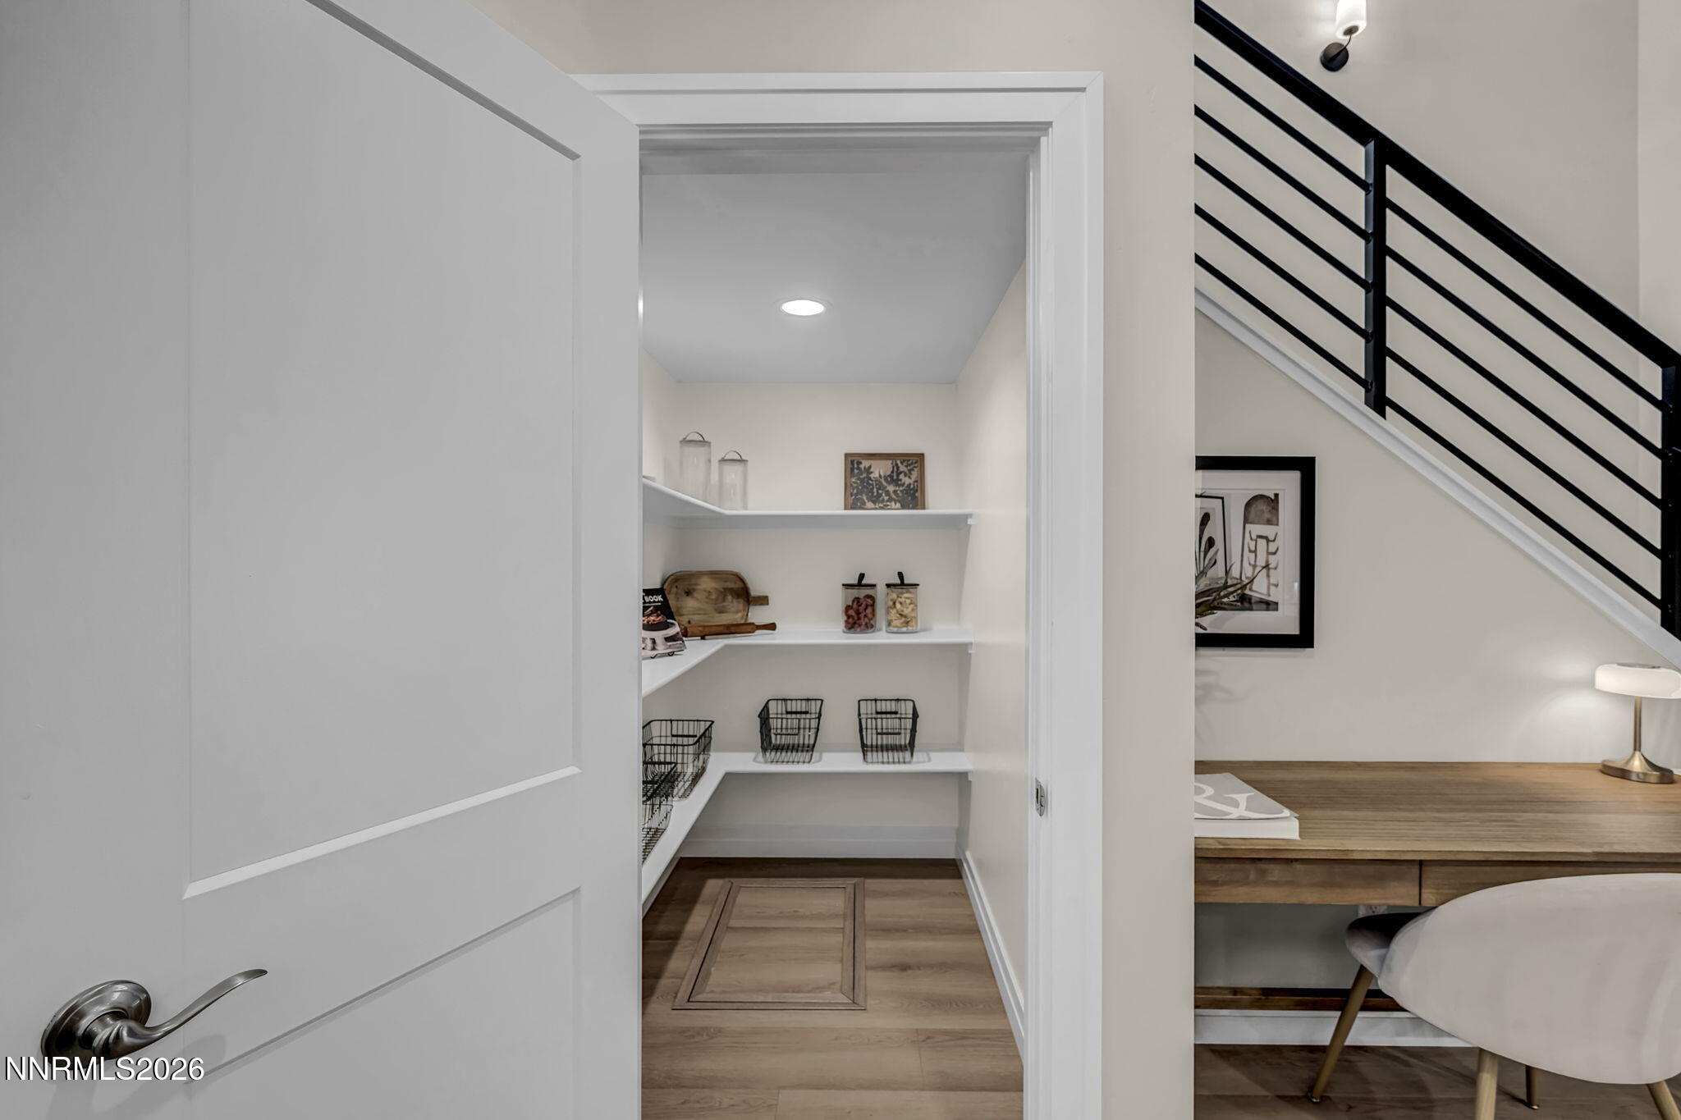
Entry foyer with a black-railed staircase, wood desk, and frosted-panel front door.
Open kitchen and living area with a waterfall island, fireplace, and staircase.
Kitchen with a large veined island, stainless steel appliances, and a black-railed staircase.
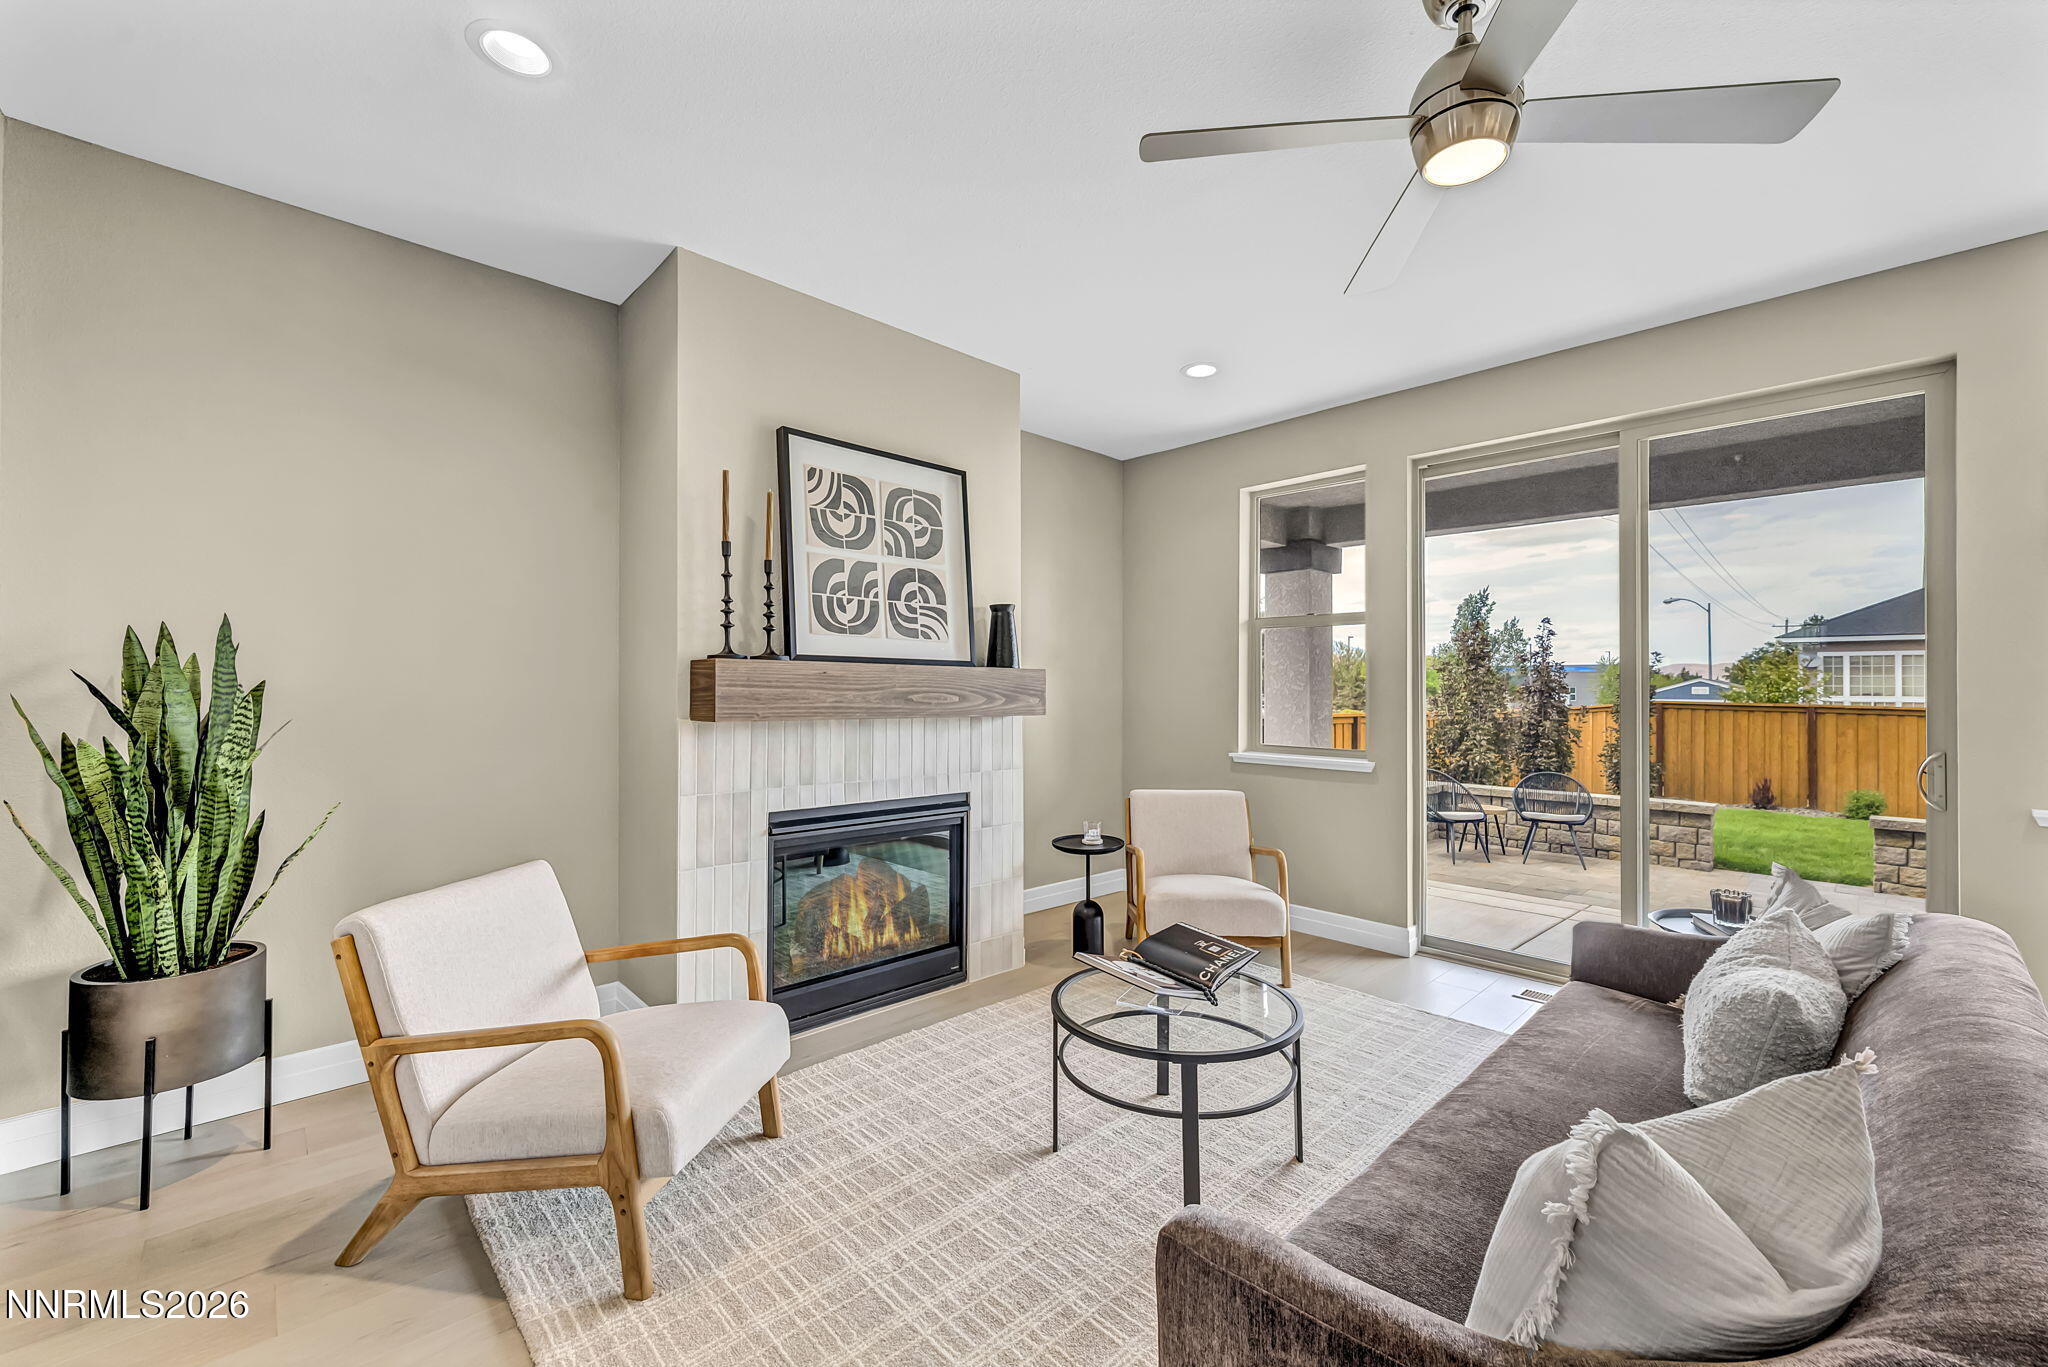
Furnished living room with vaulted ceilings, high windows, fireplace, and sliding doors to a patio.
Staged living room with a fireplace, vaulted ceiling, loft railing, and open kitchen.
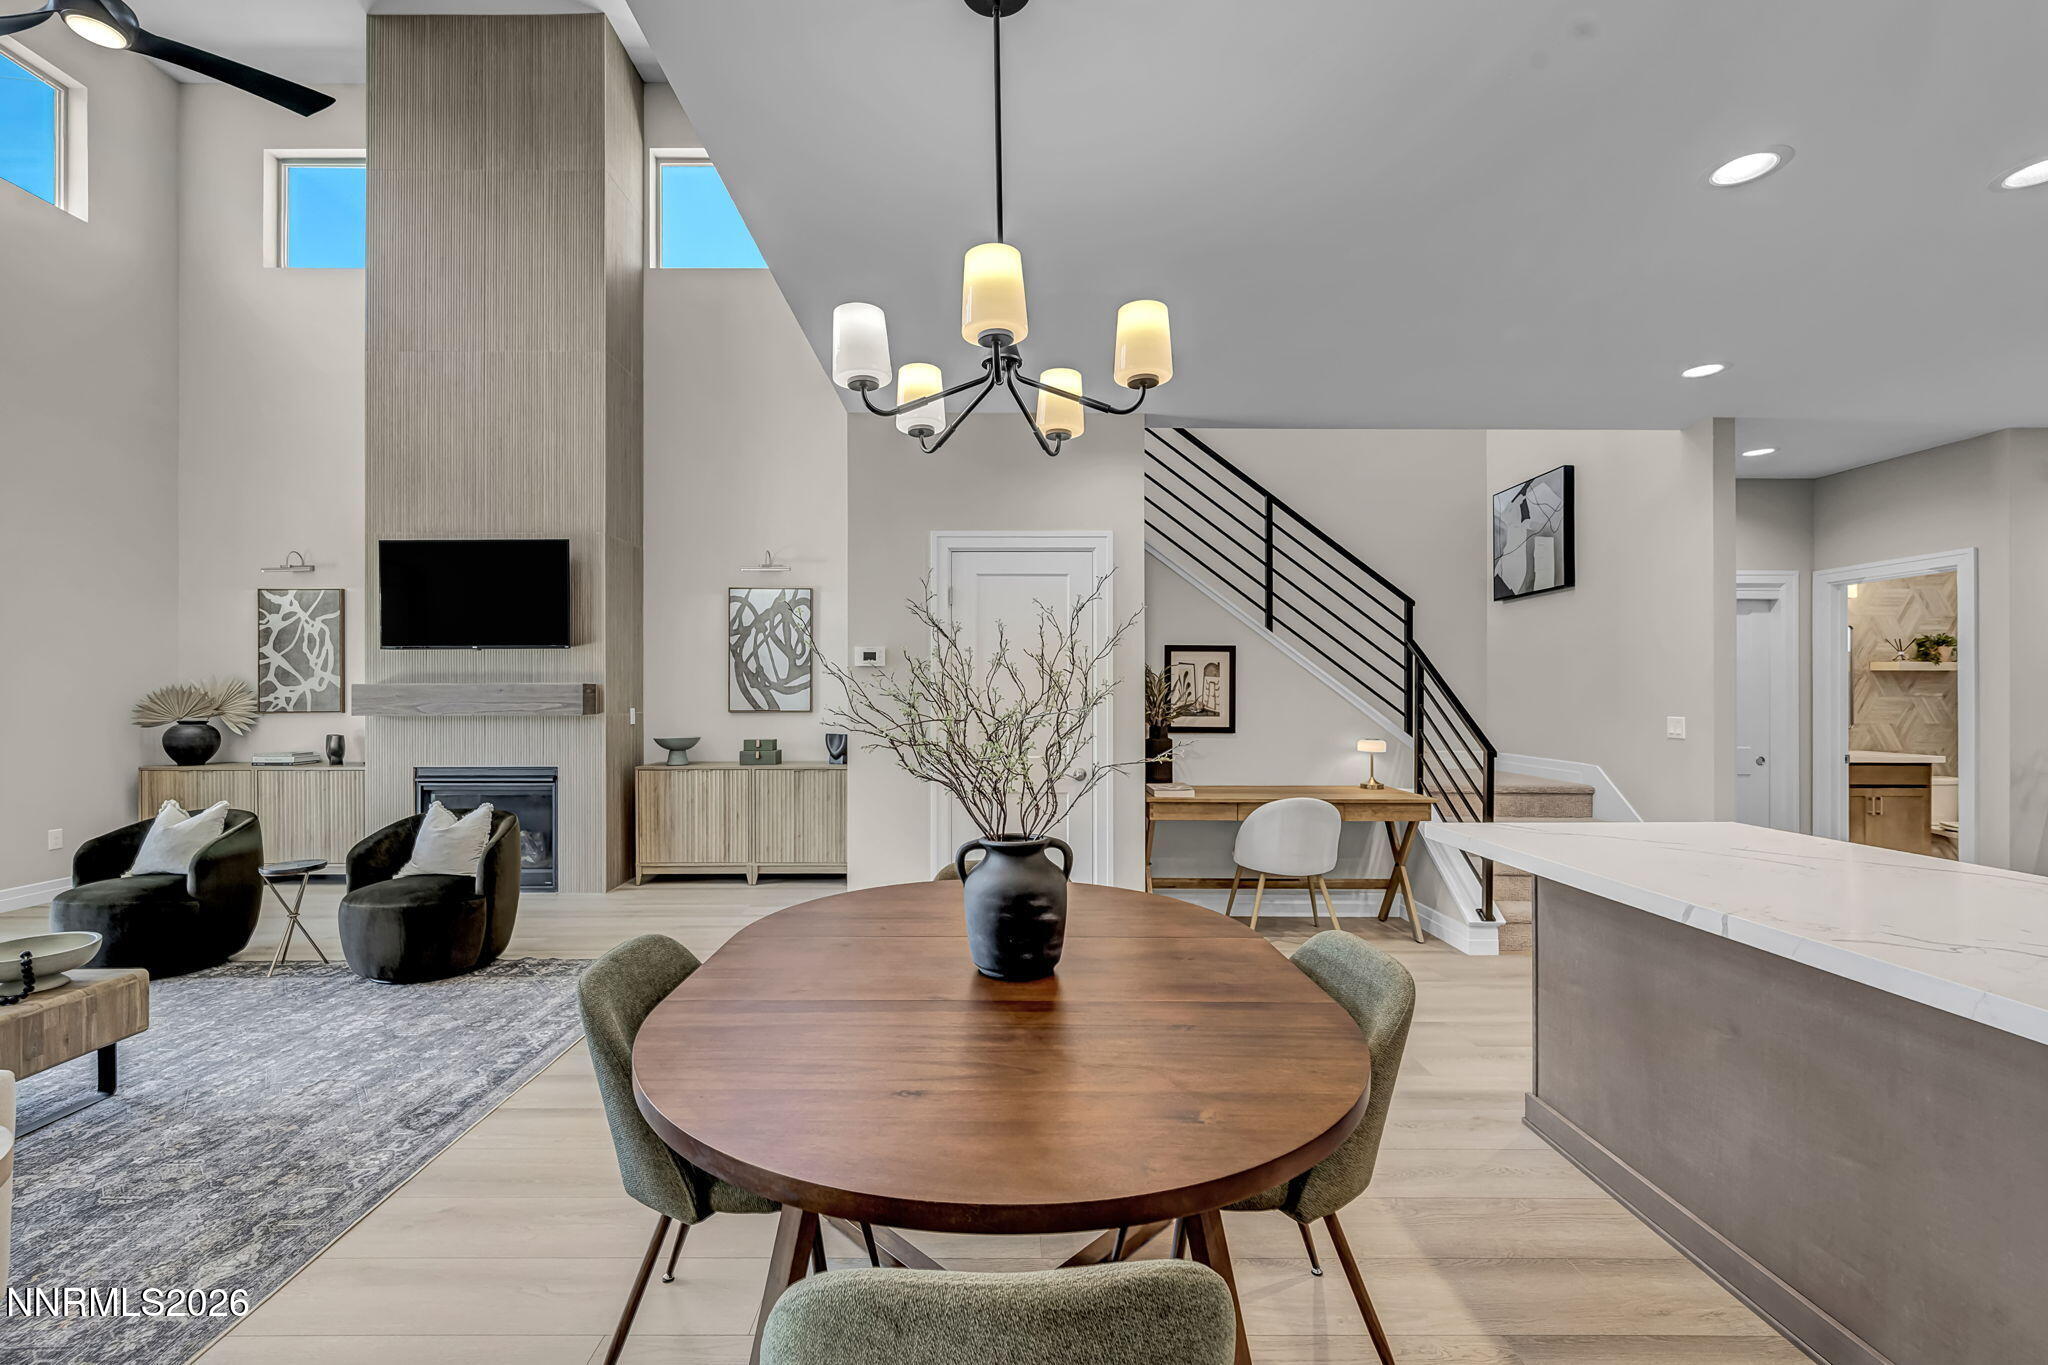
Open-plan living and dining room with a fireplace, high ceilings, and a staircase.
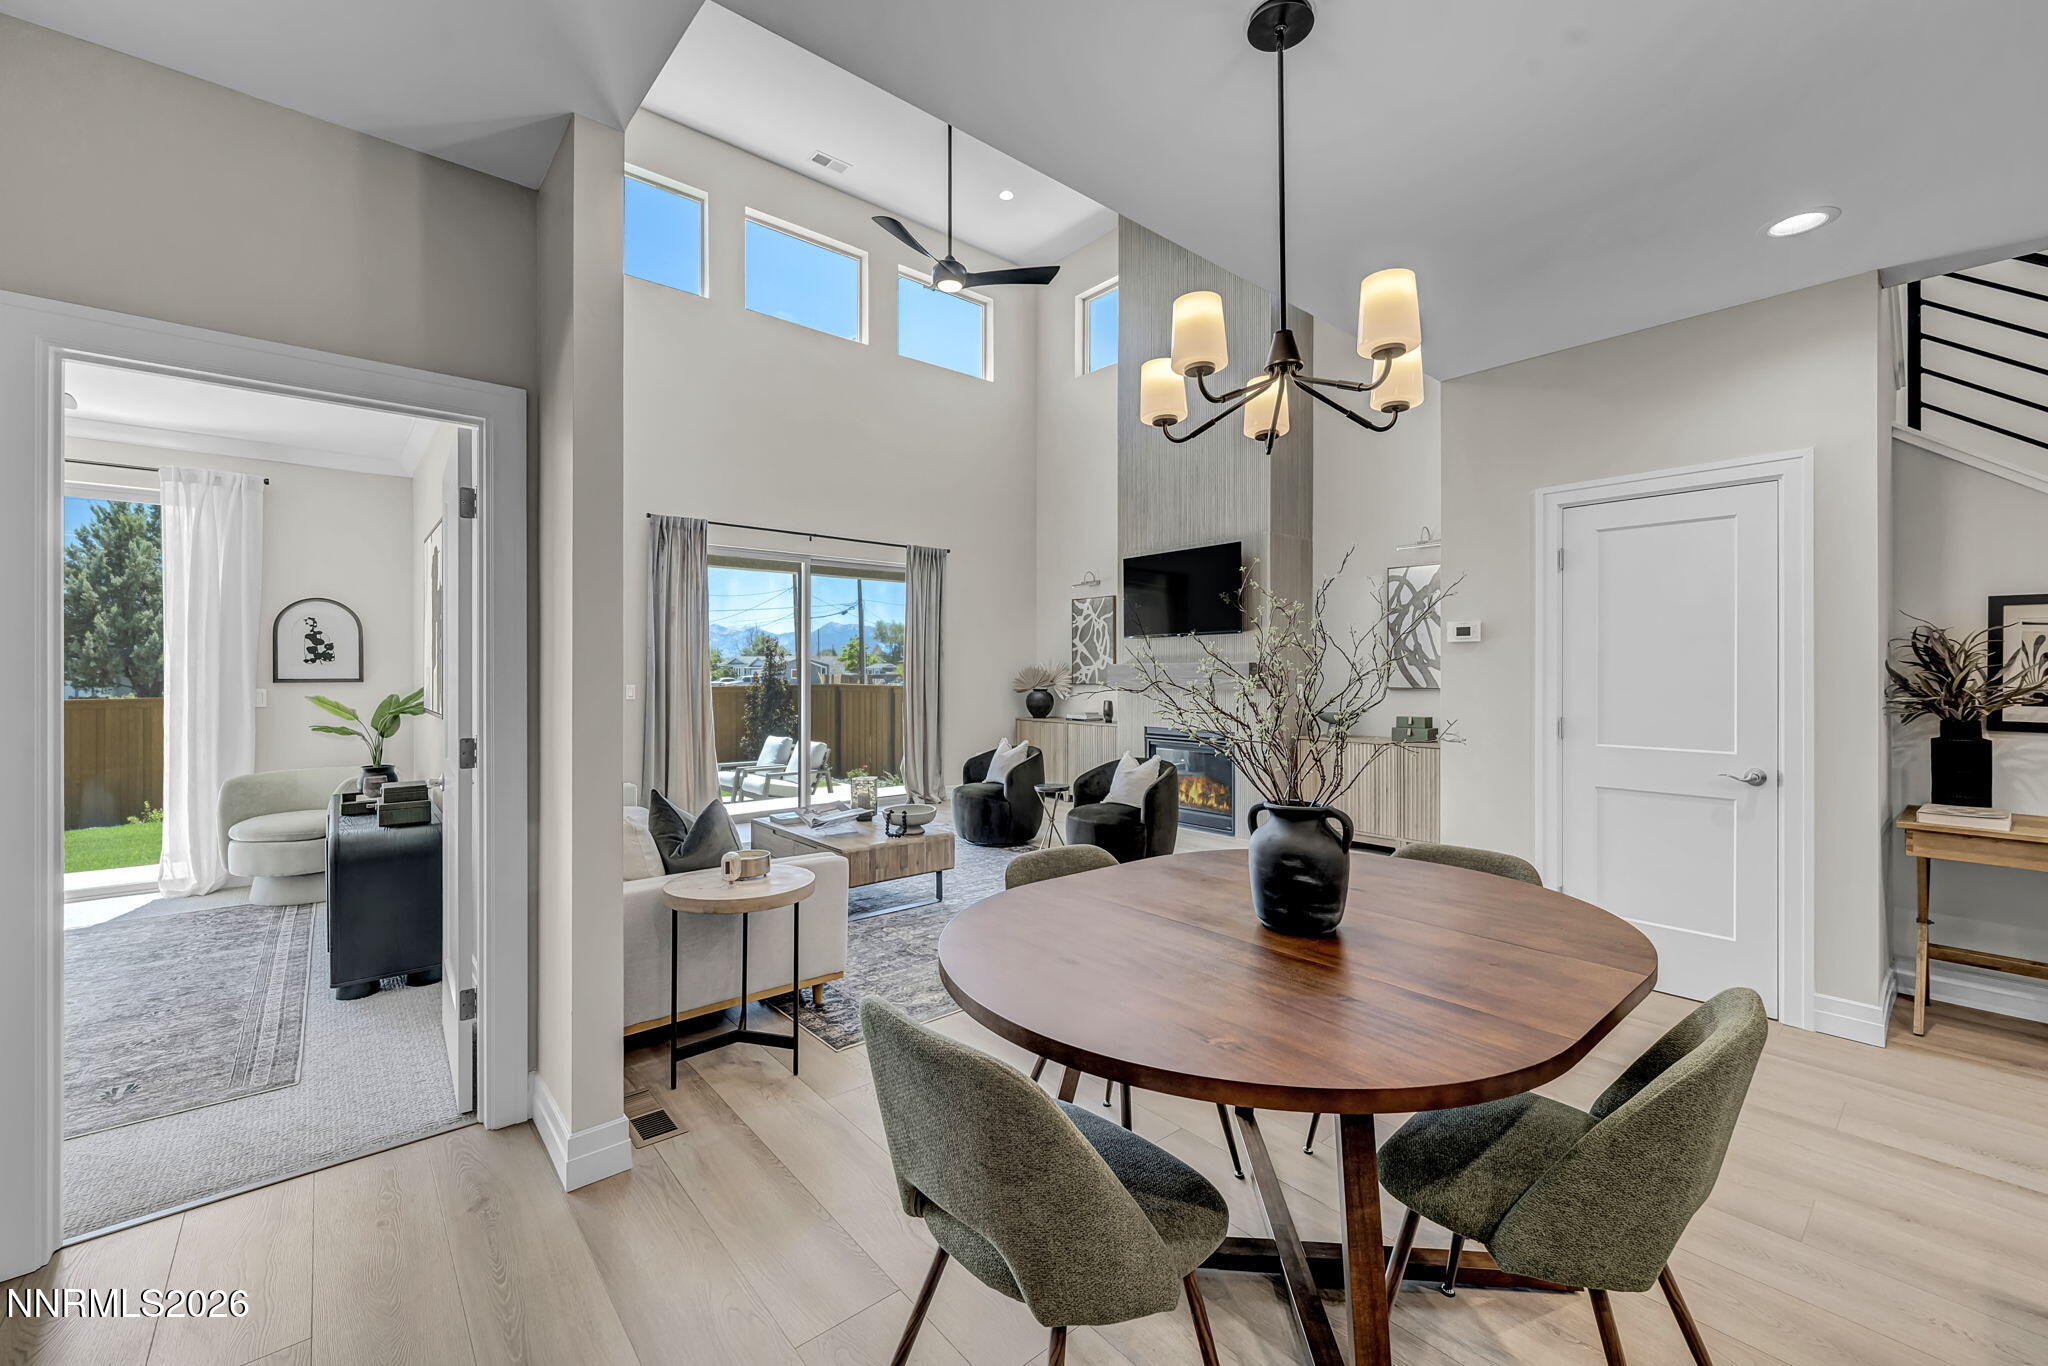
Open living and dining area with vaulted ceiling, fireplace, and high windows.
Open-plan living and dining room with vaulted ceiling, high windows, and sliding doors to the yard.
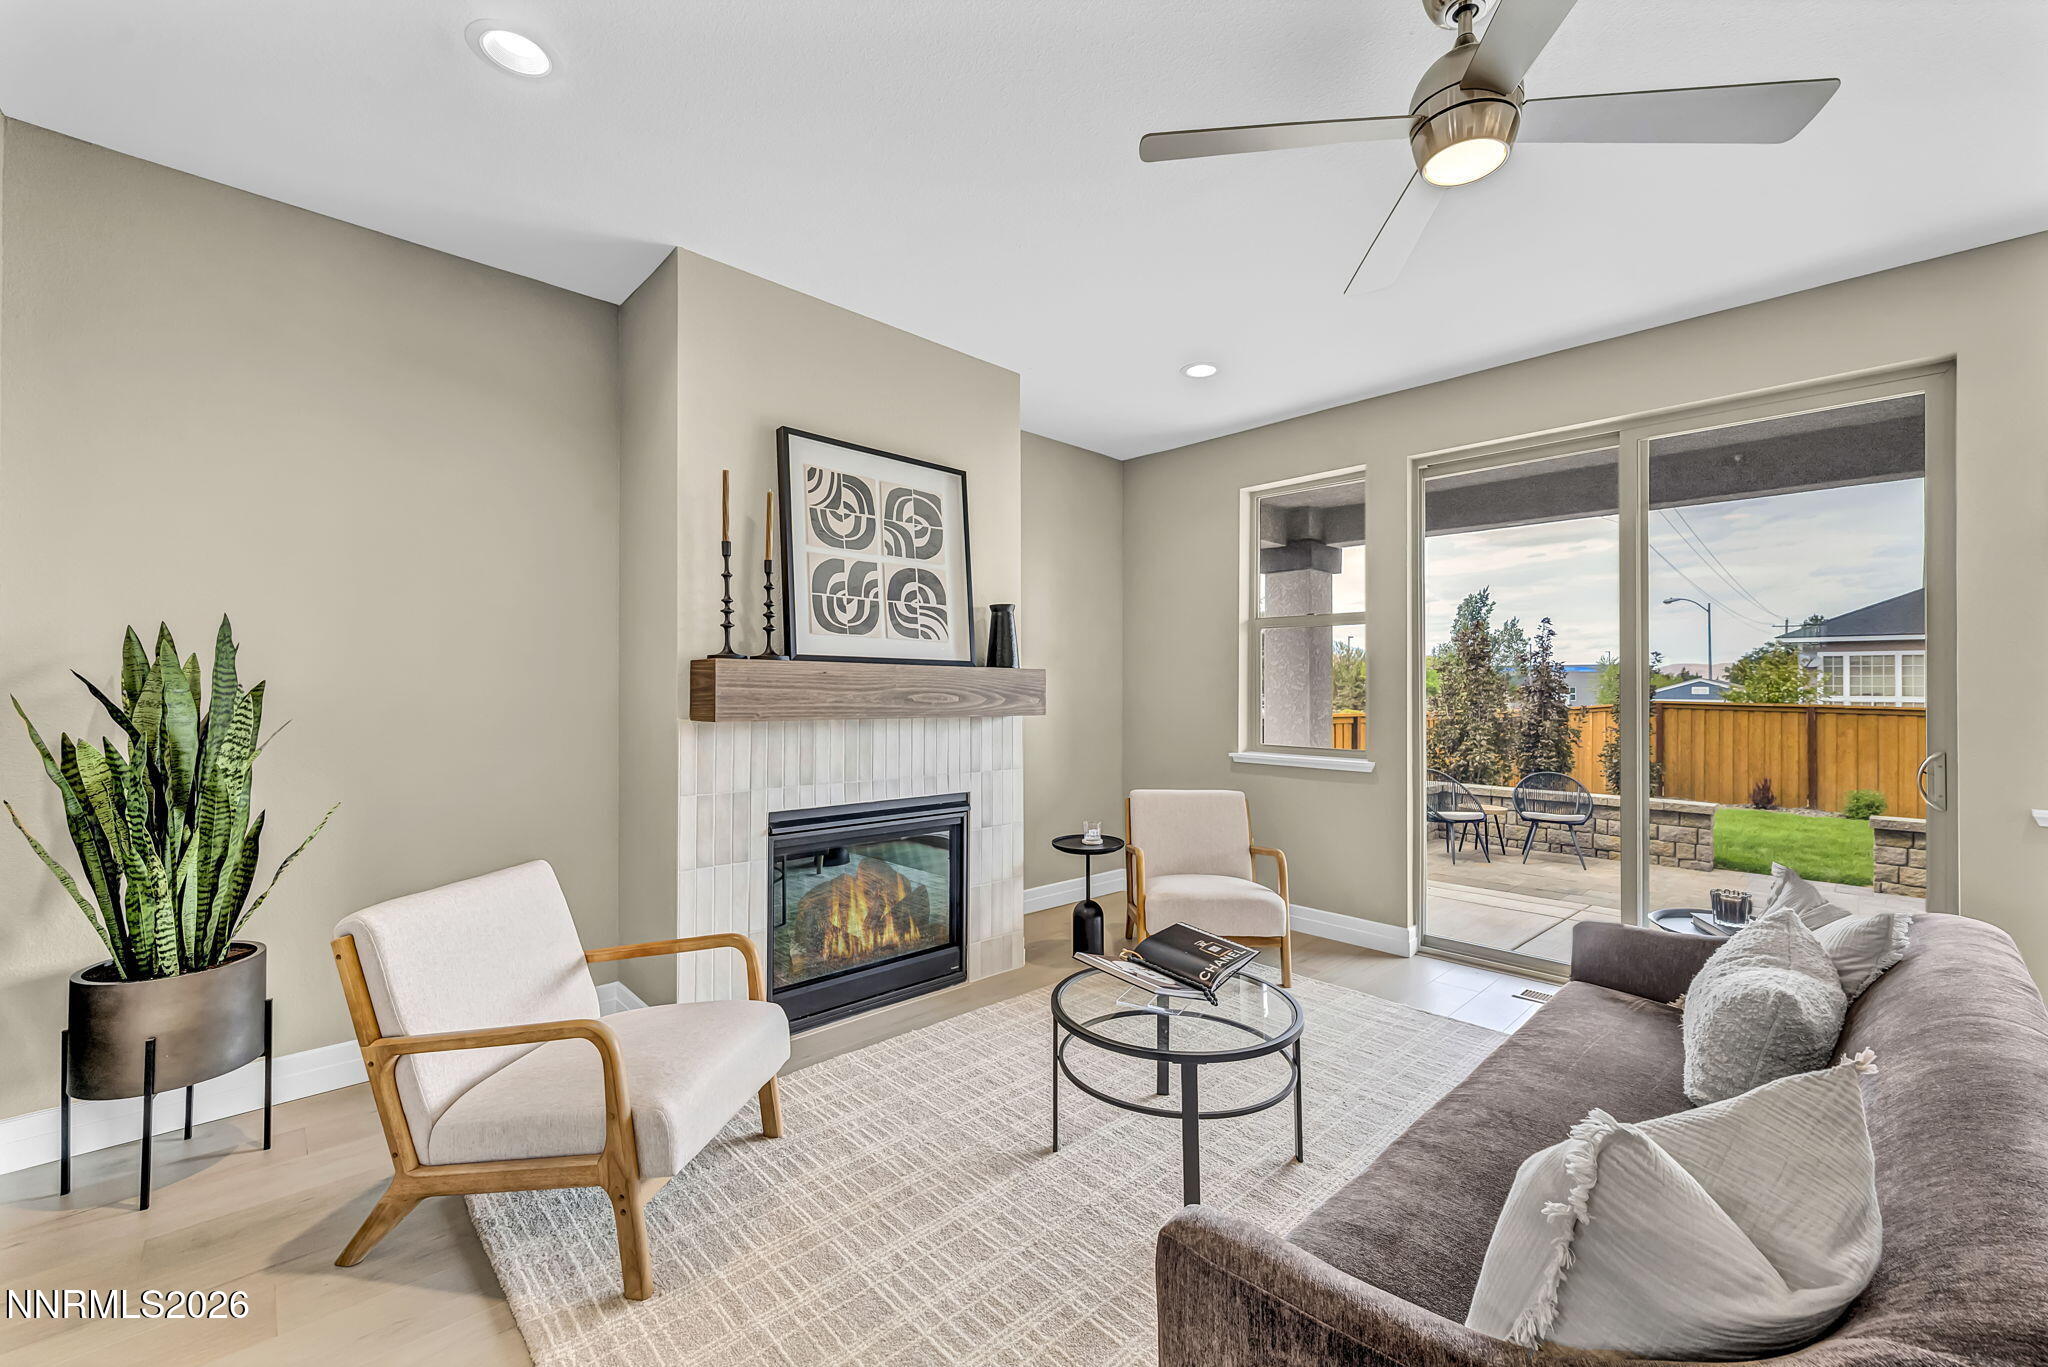
Staged living room with a fluted fireplace surround, mounted television, and sculptural chairs.
Kitchen with a large veined island, wood cabinets, and stainless steel appliances.
Kitchen and dining area with wood cabinetry, stainless appliances, and a round table with green chairs.
697 Bayonne Avenue
Walk-in pantry with built-in shelves and baskets beside a bedroom staircase.
Kitchen with a broad marble-look island, stainless steel appliances, and warm wood cabinetry.
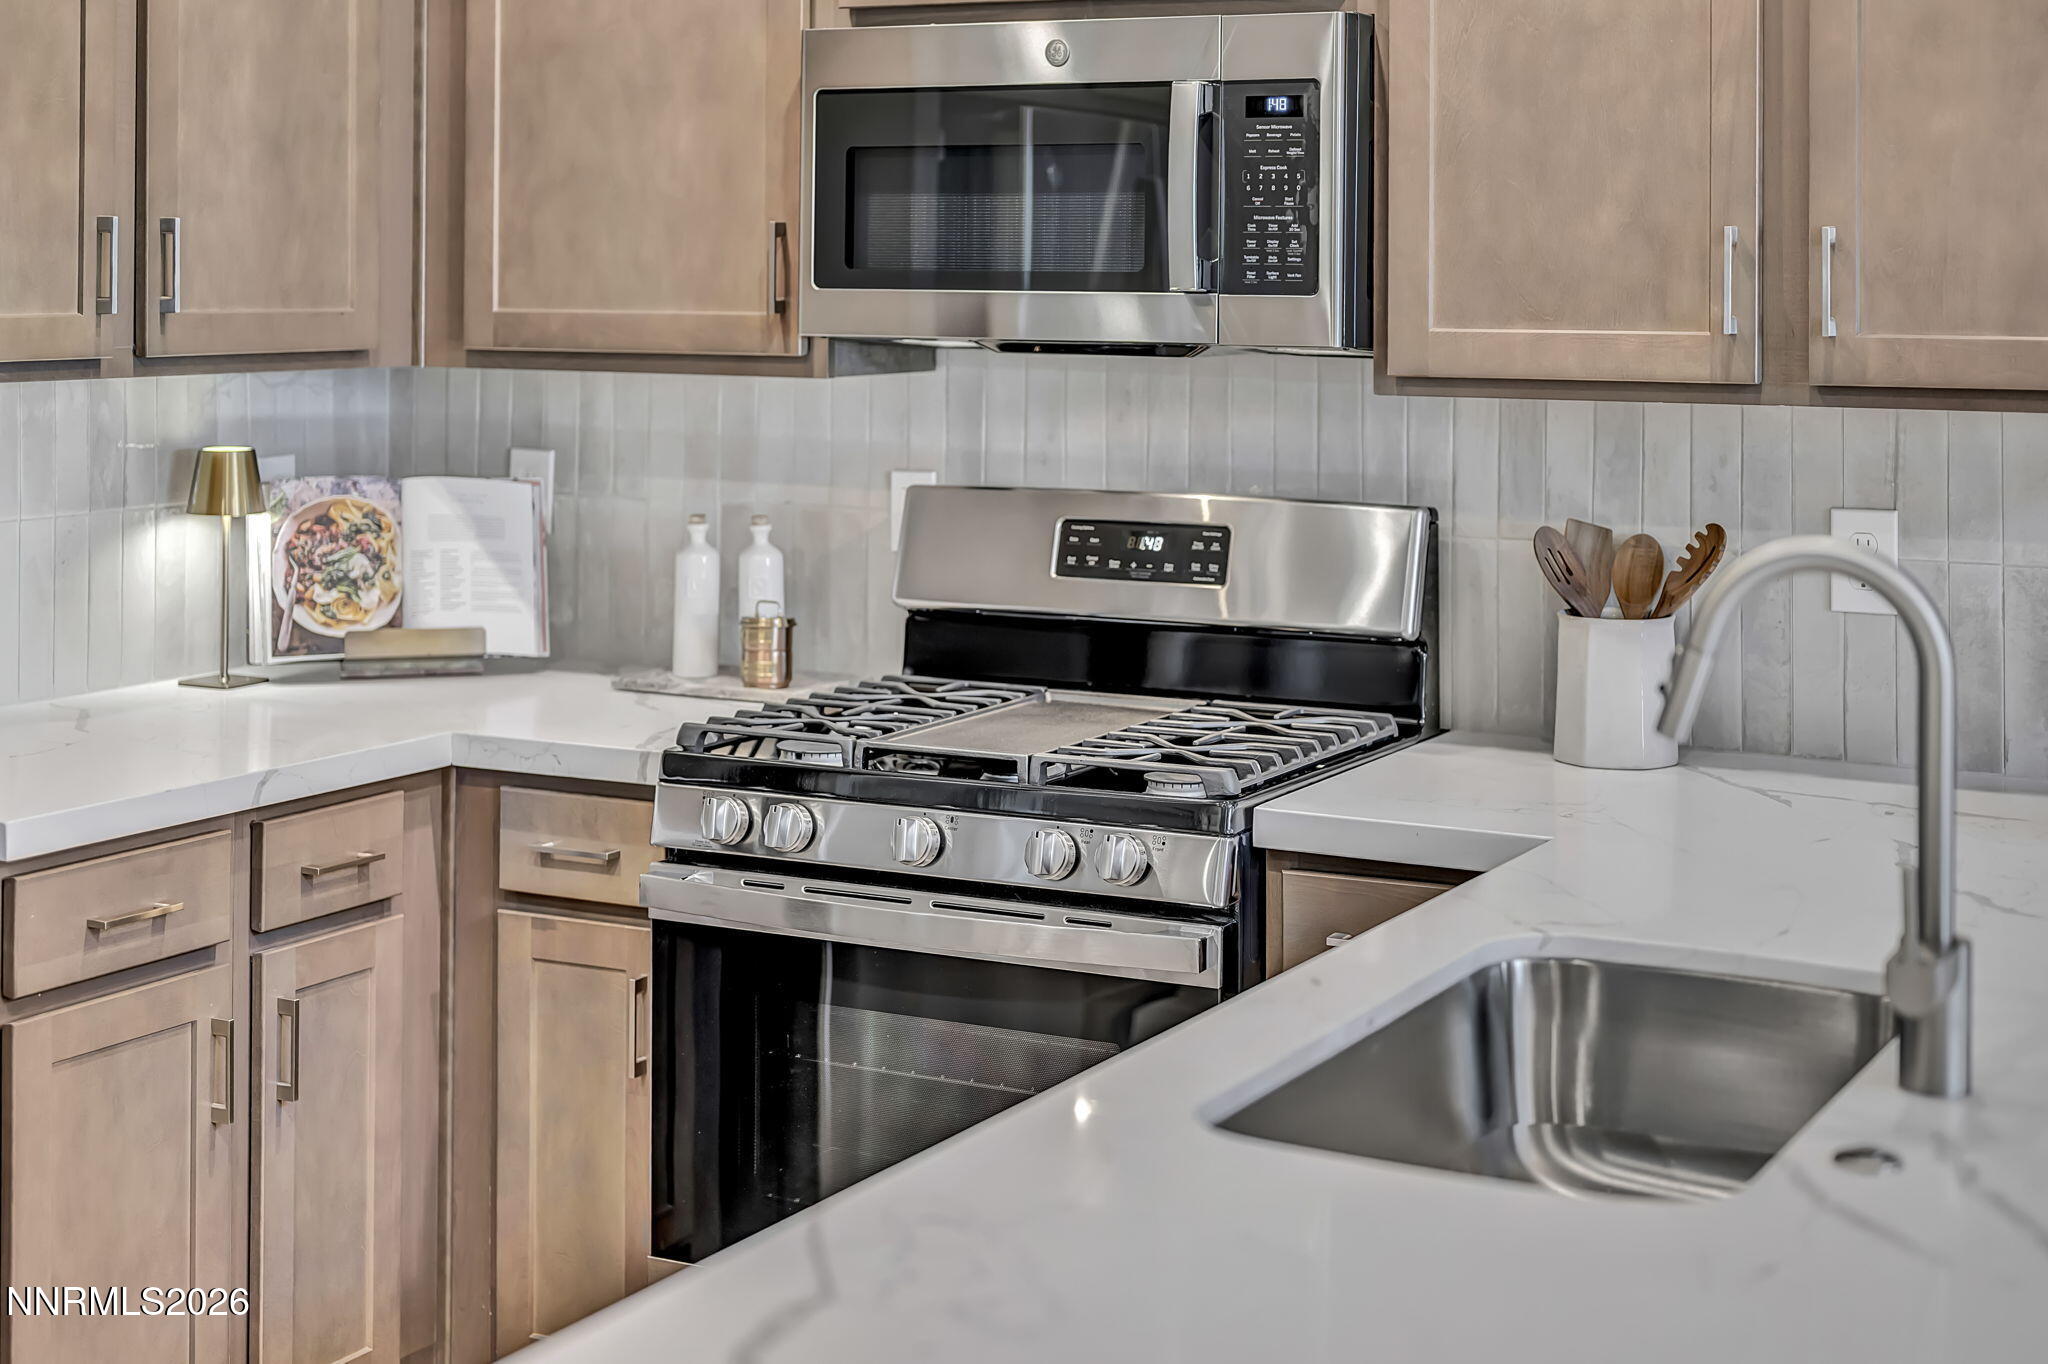
Kitchen with stainless steel gas range, microwave, pale wood cabinets, and a foreground sink.
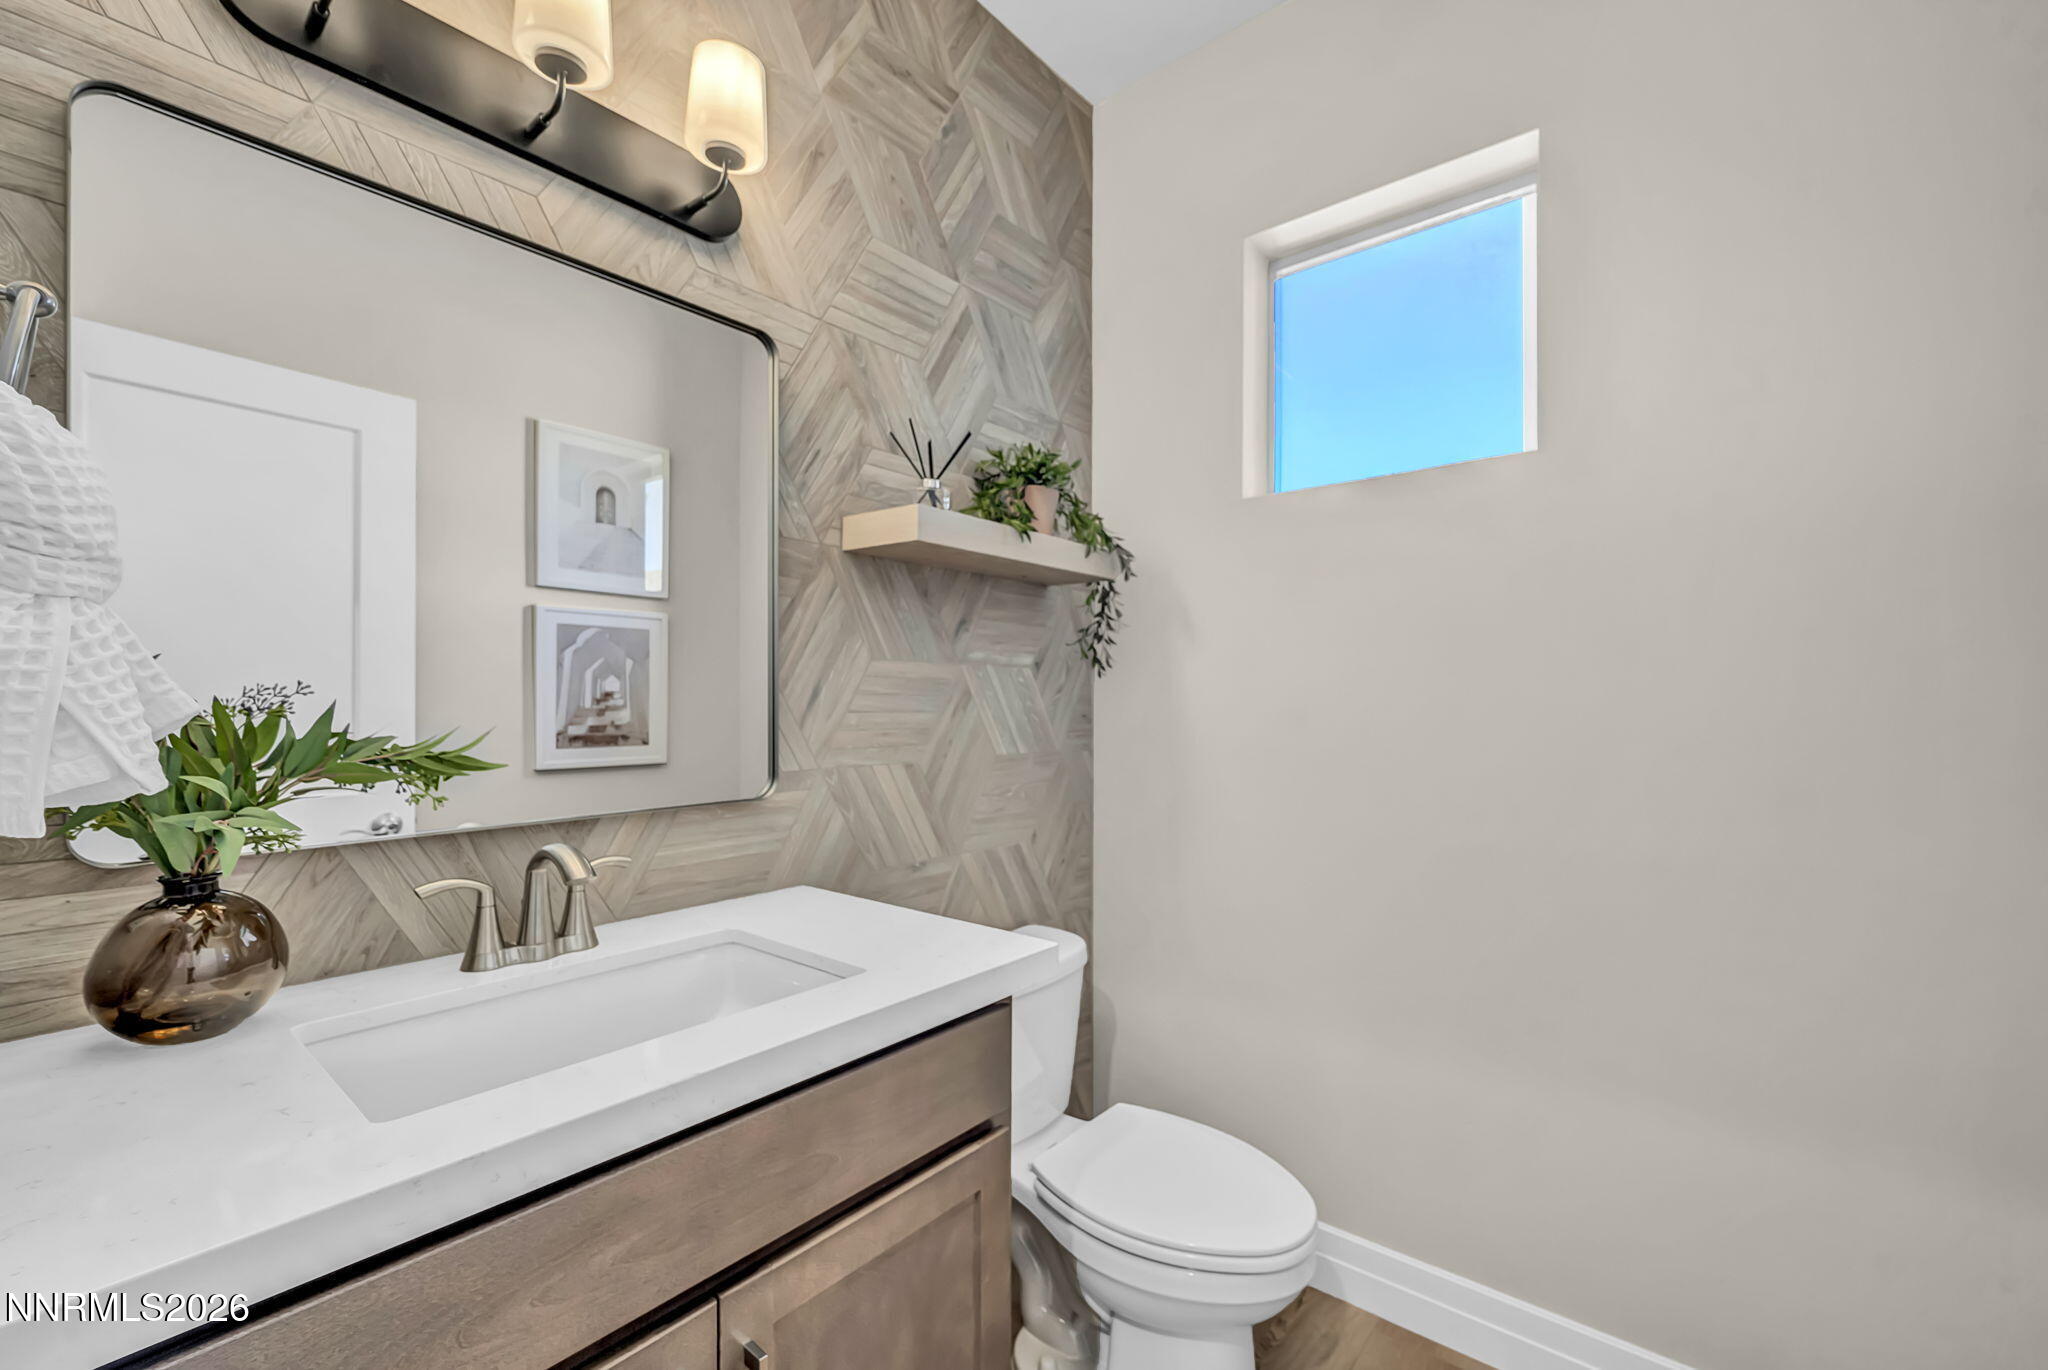
Bathroom with a wood vanity, geometric tile wall, and high-set window.
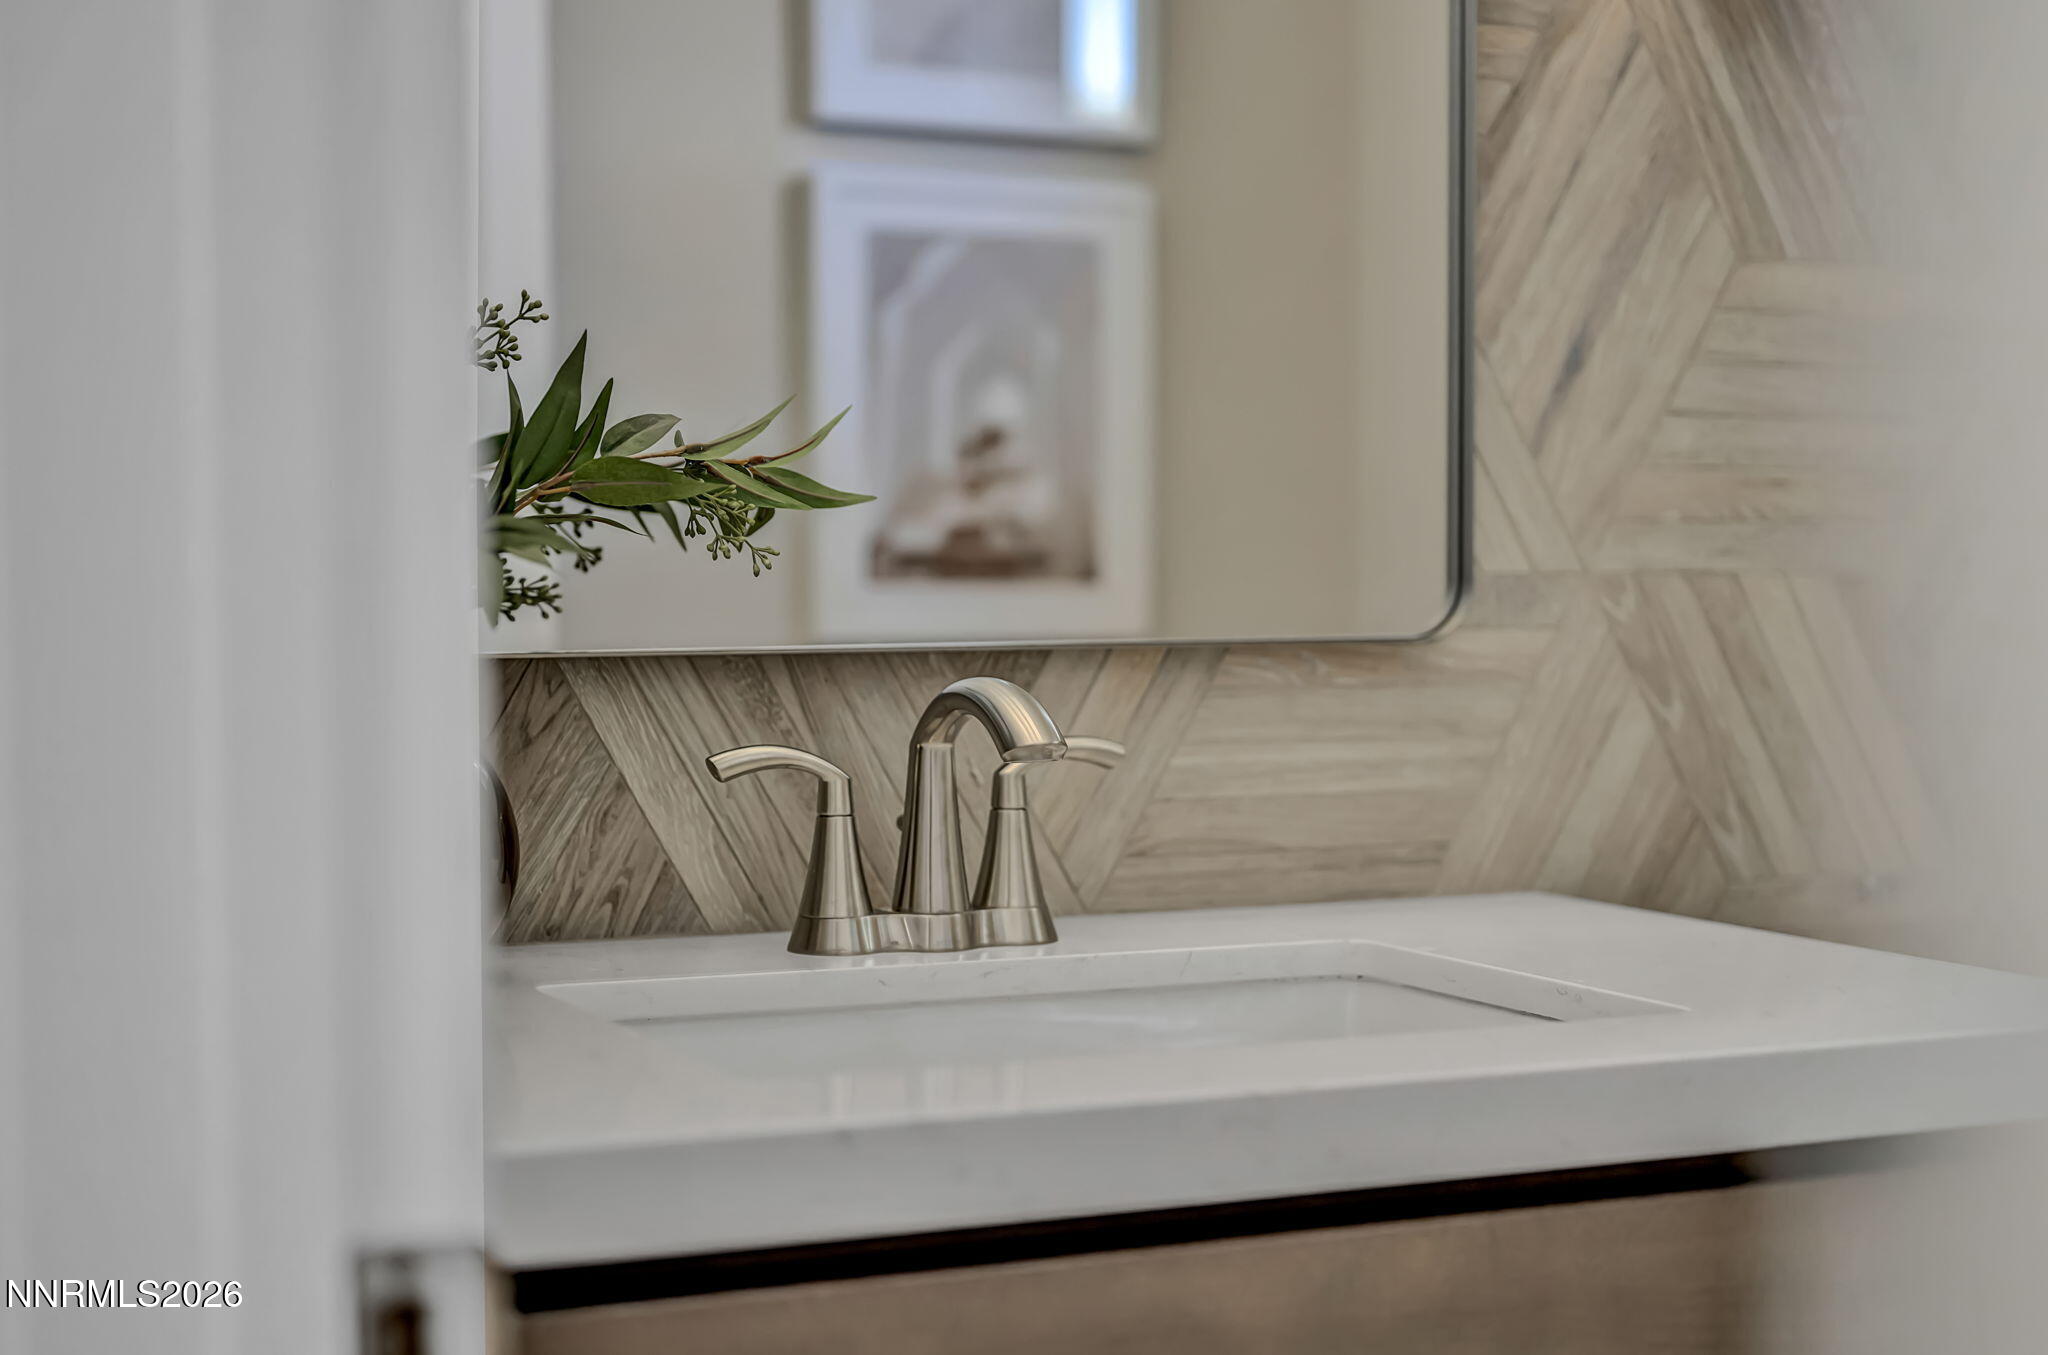
Bathroom vanity with a polished faucet, white countertop, and herringbone tile backsplash.
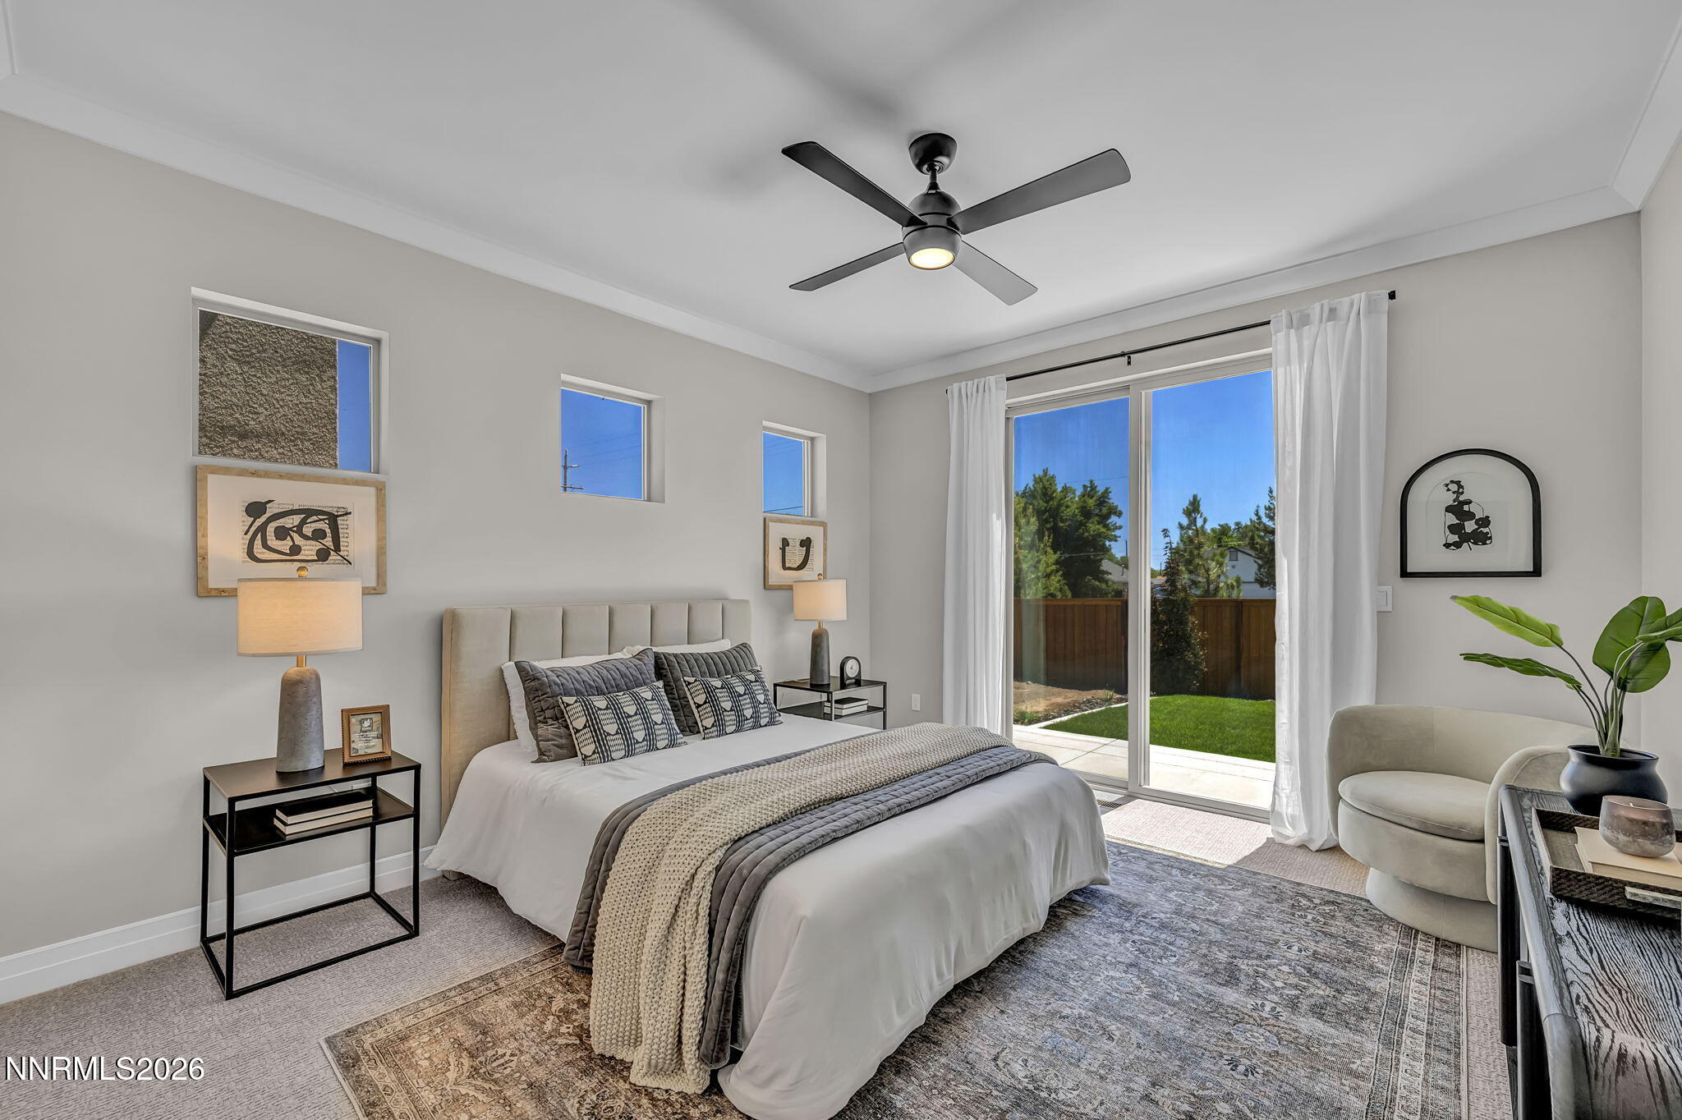
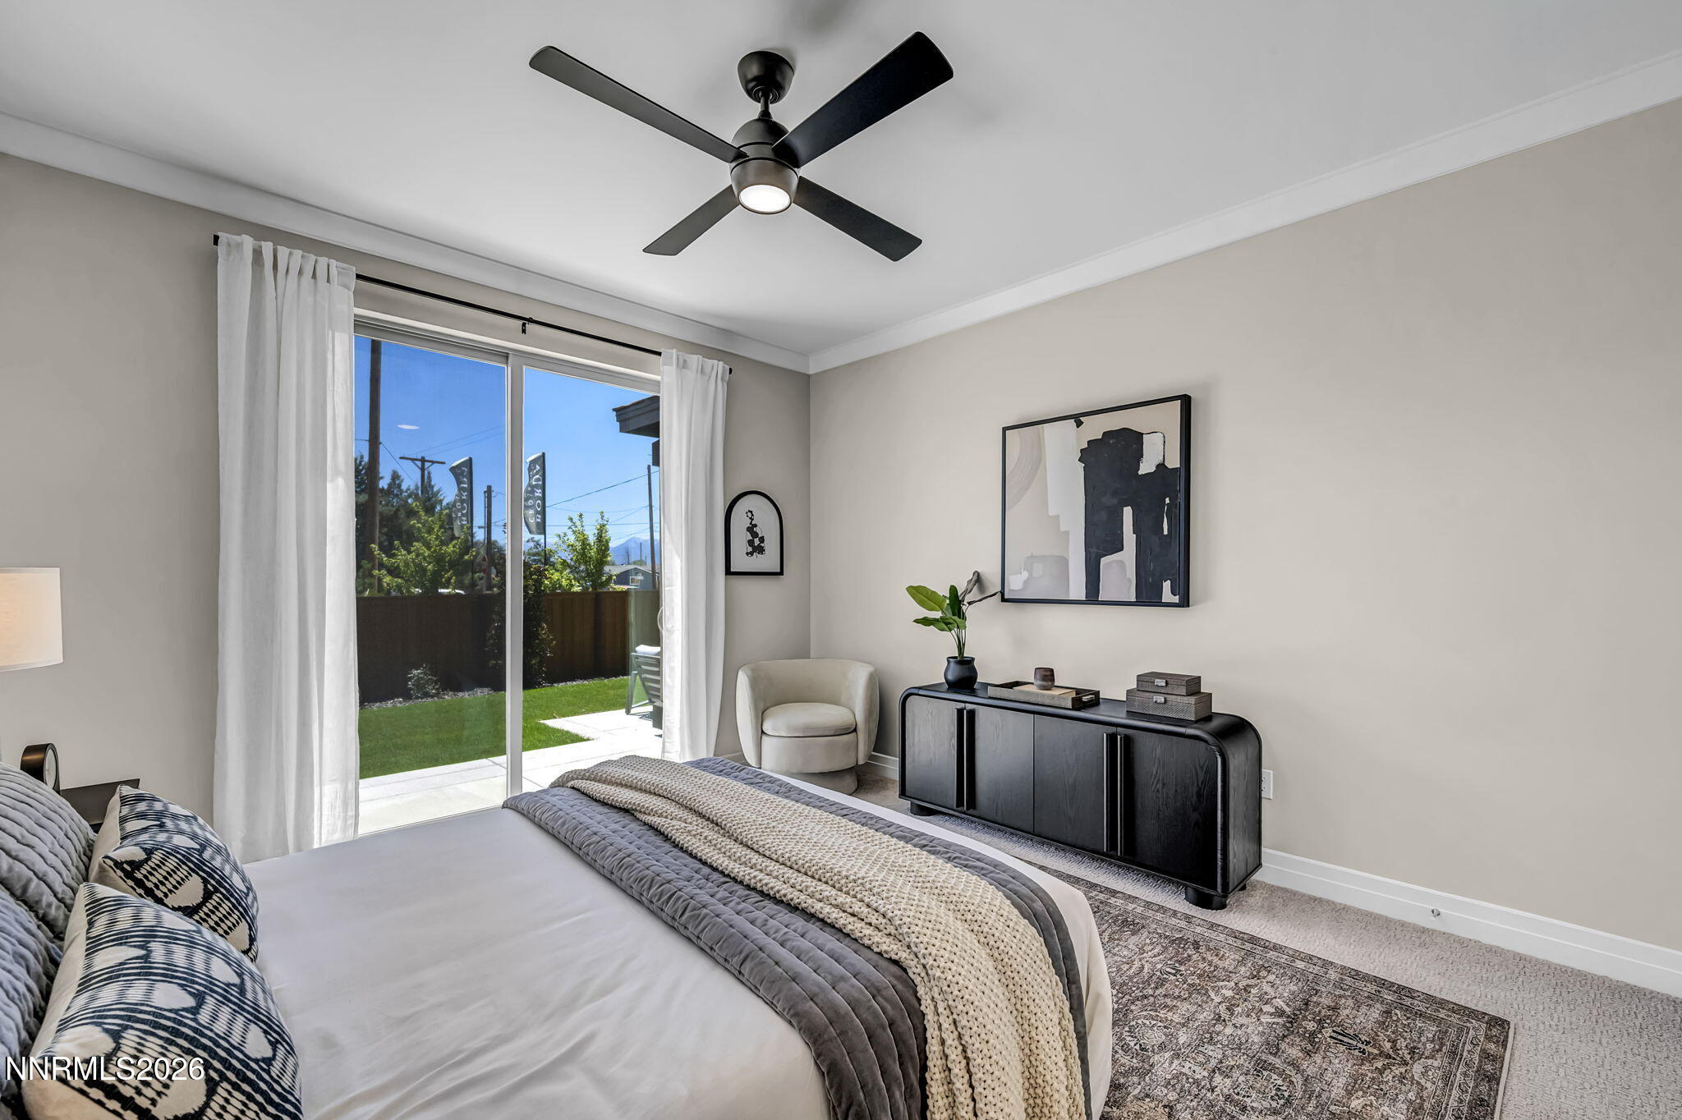
Staged bedroom with a ceiling fan, upholstered bed, and sliding glass doors opening to a fenced yard.
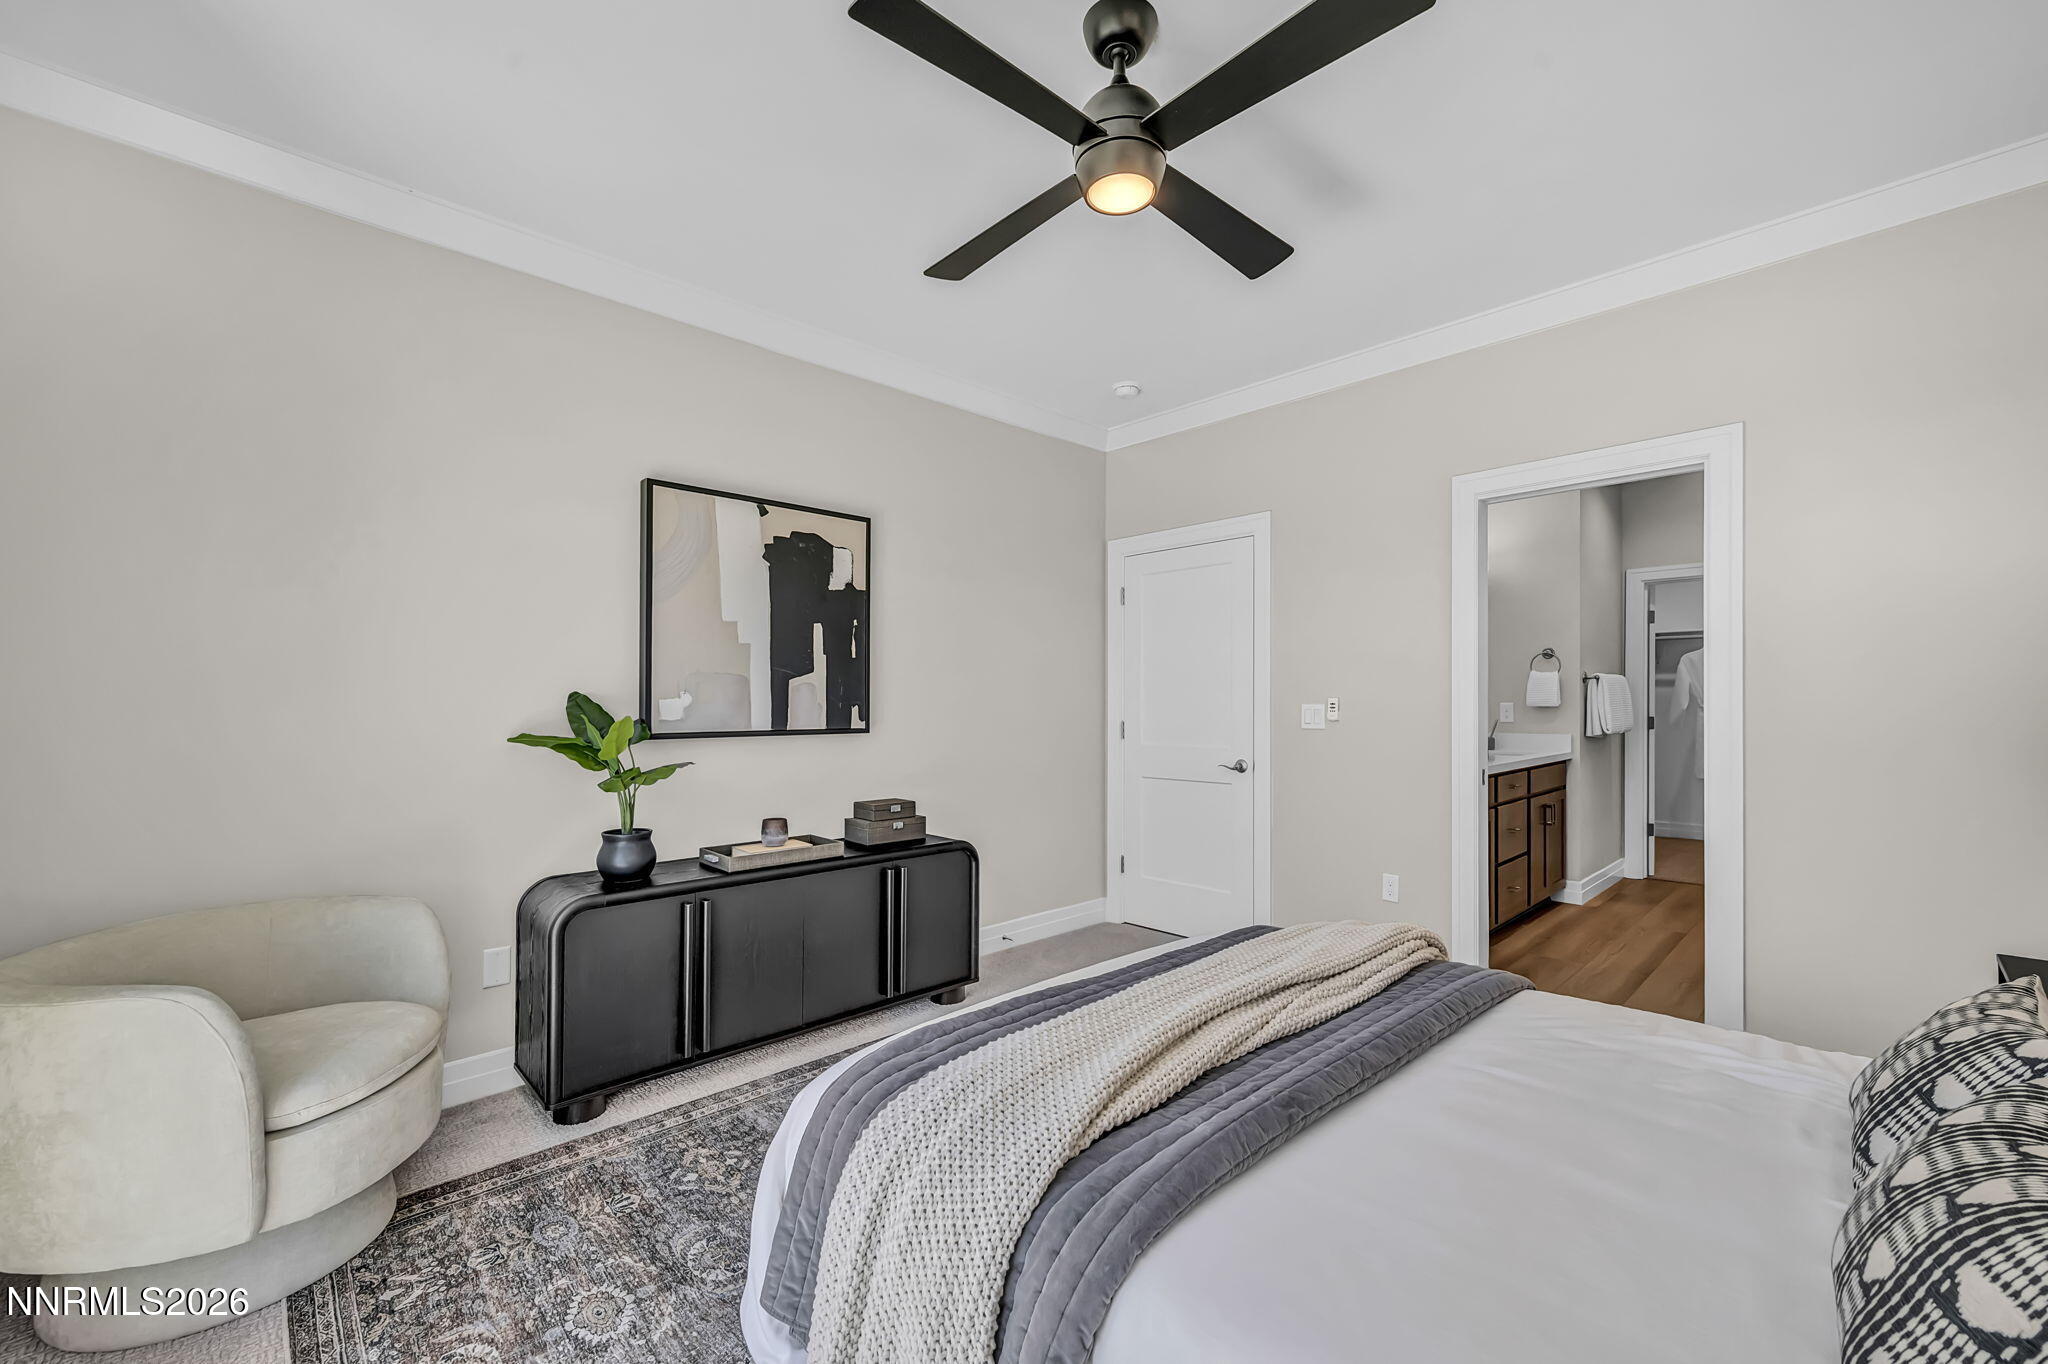
Bedroom with a ceiling fan, black console, and doorway to an ensuite bathroom.
Staged bedroom with a sliding glass door opening to a small fenced lawn and a black ceiling fan.
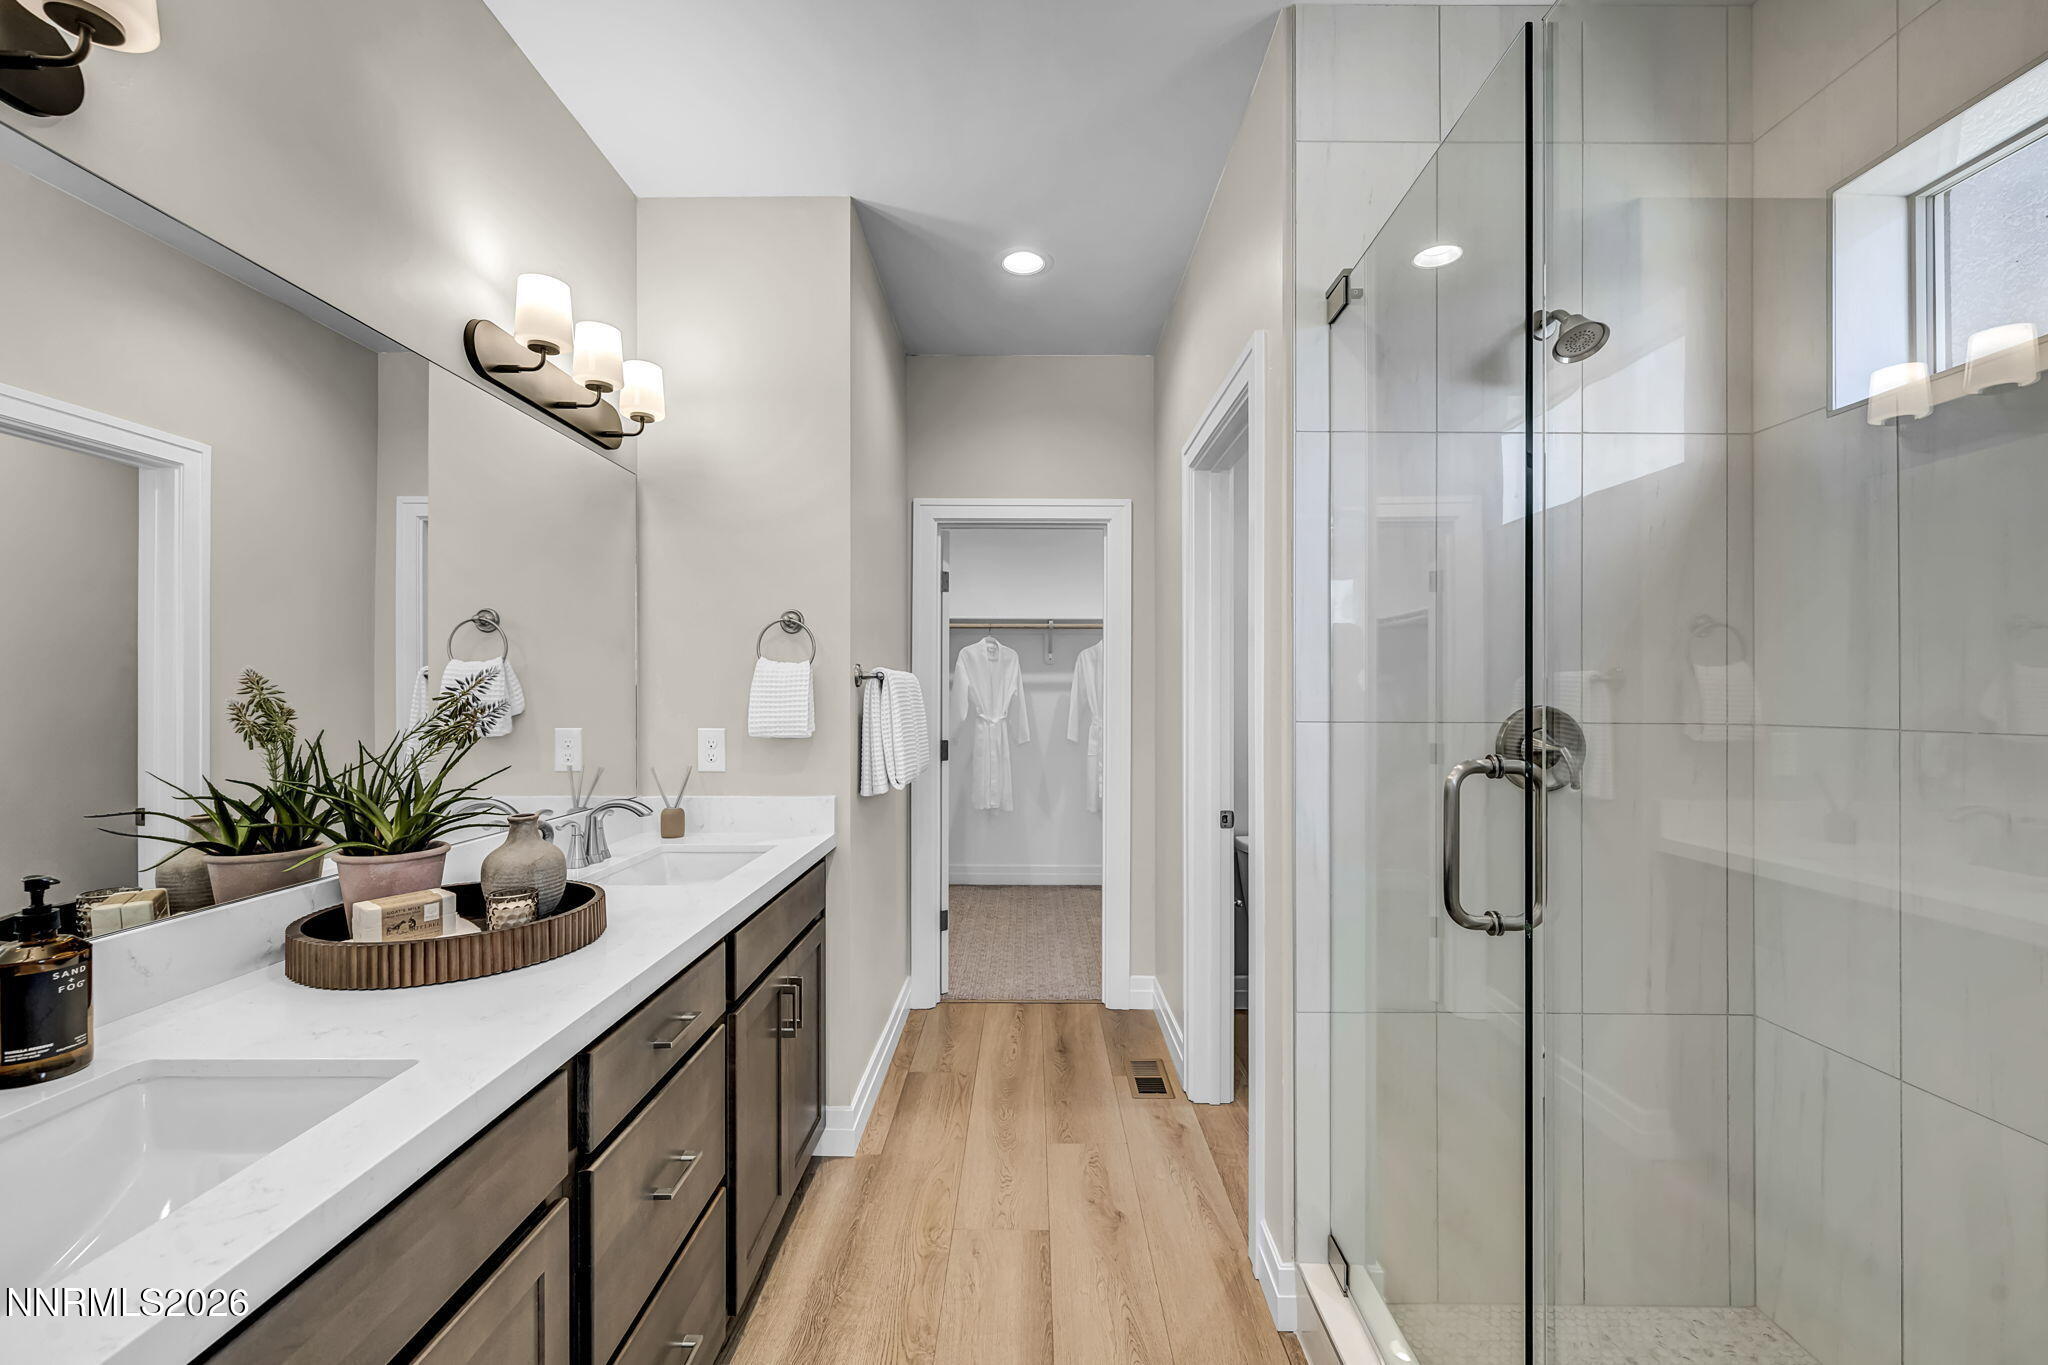
Bathroom with a double vanity, wood flooring, and a glass-enclosed shower.
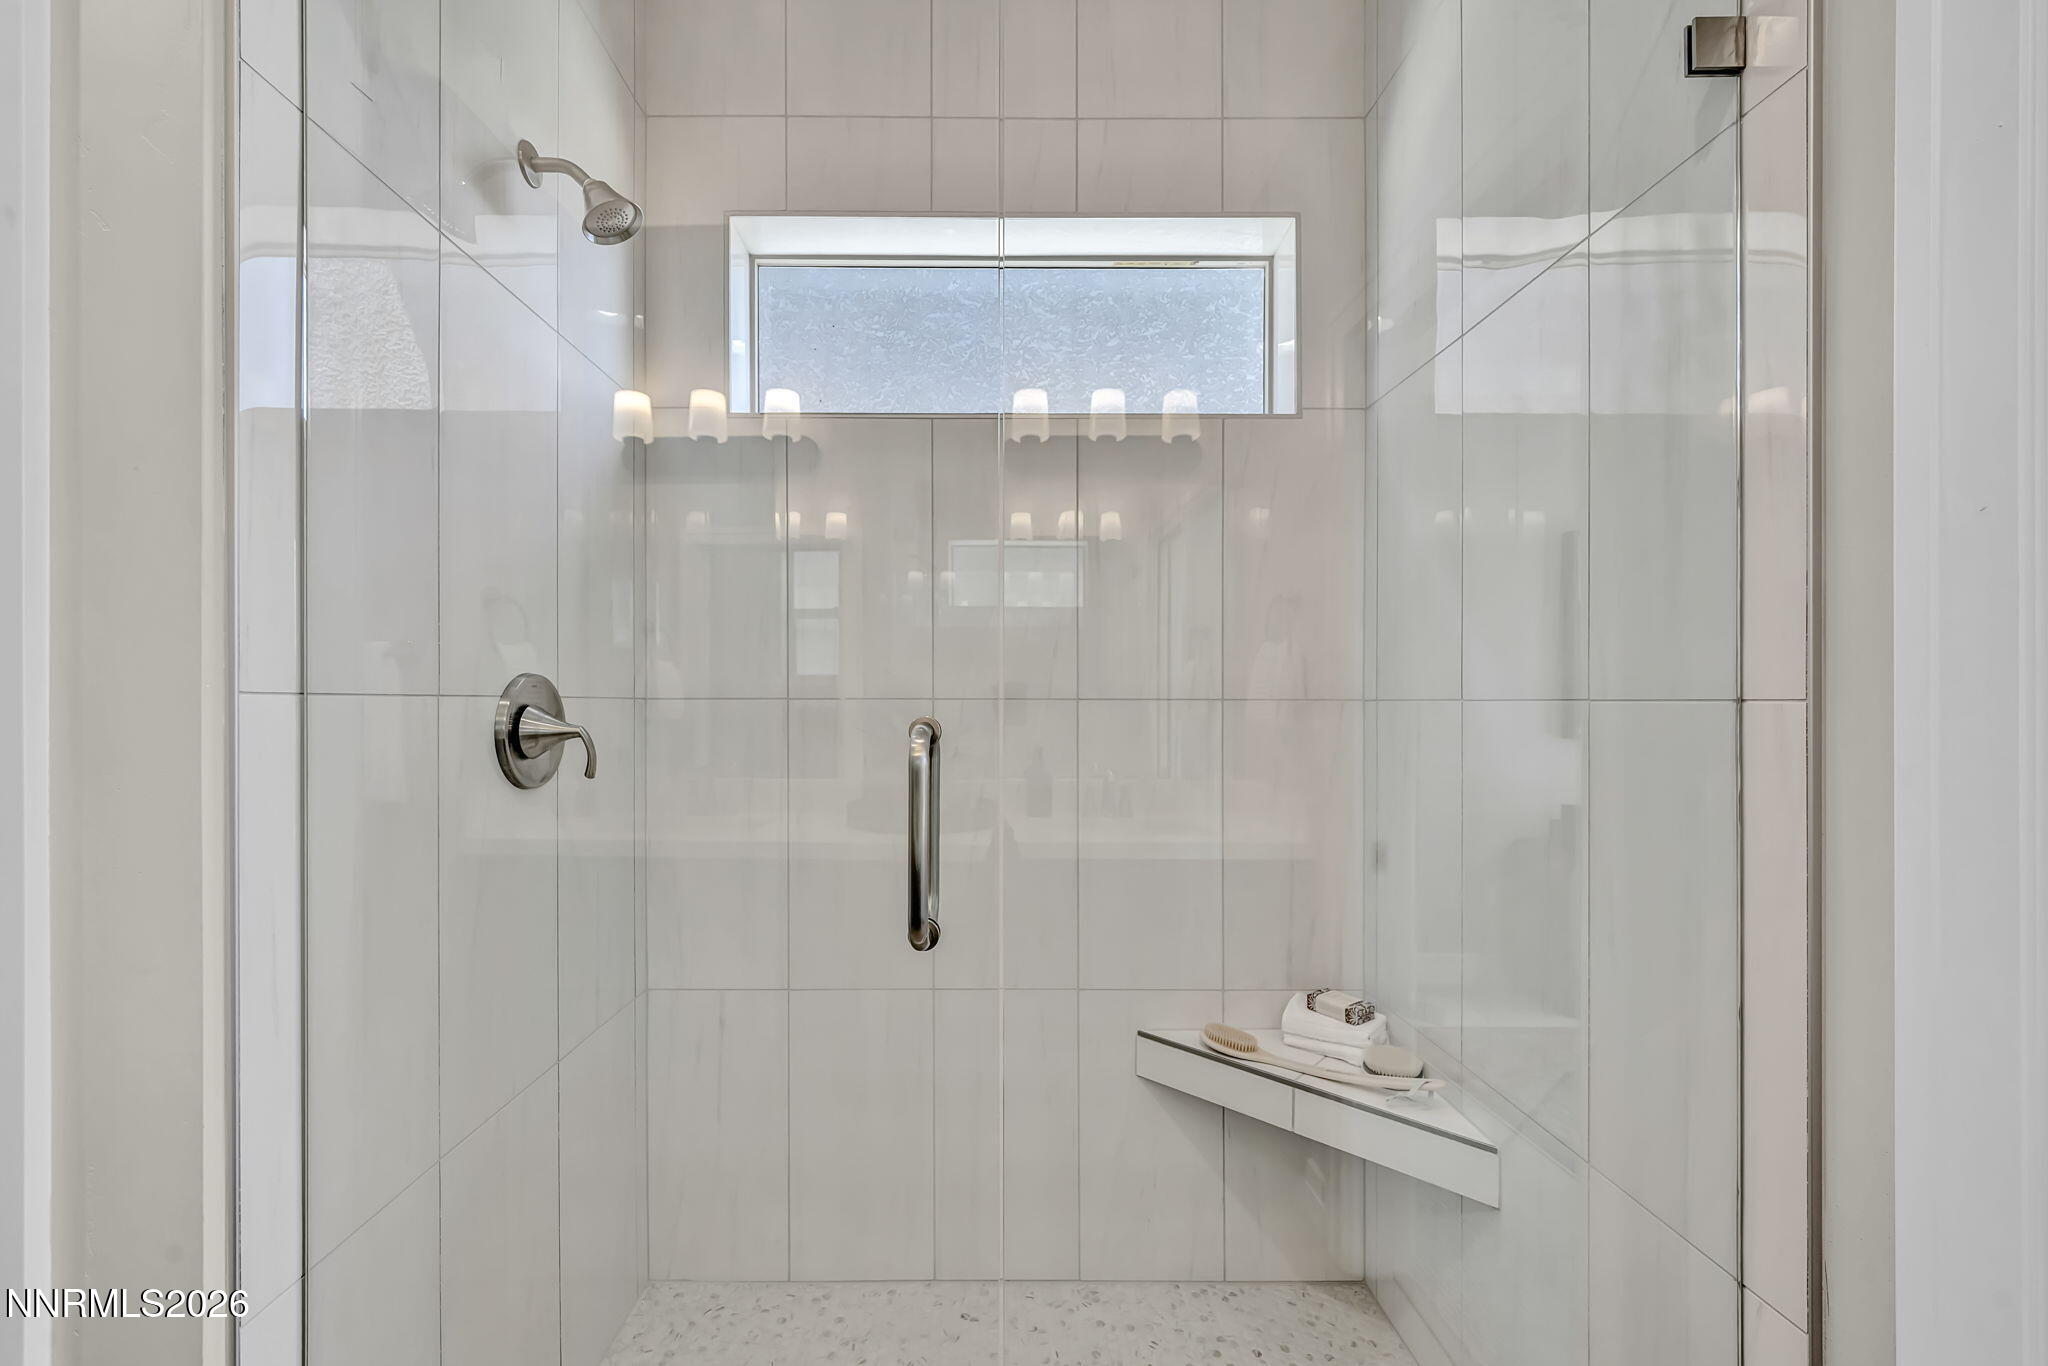
Walk-in shower with glass doors, light tile, and a narrow horizontal window.
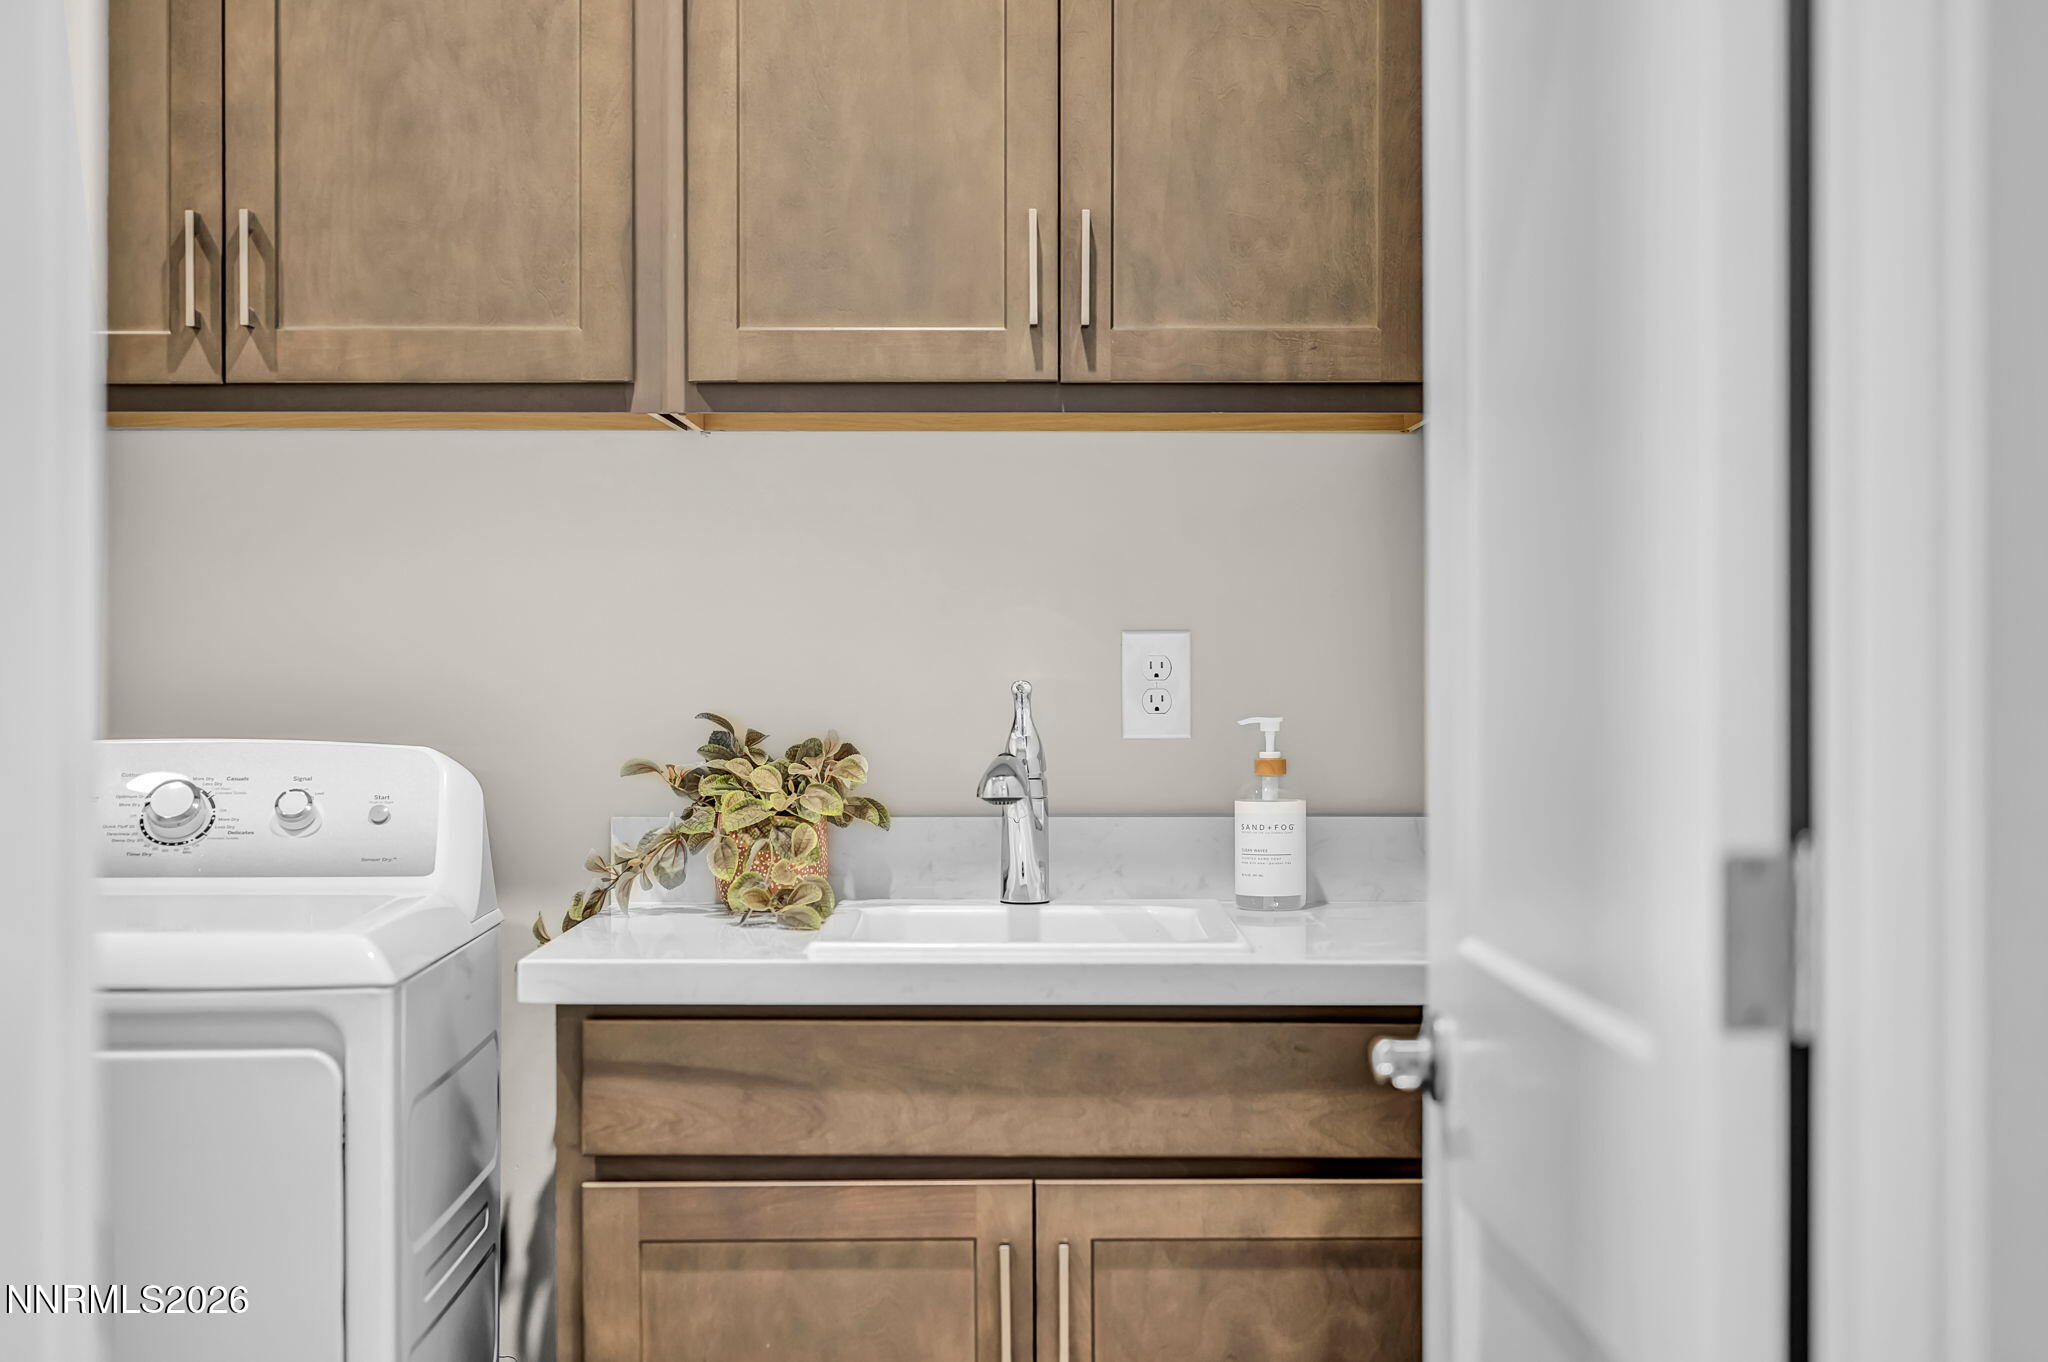
Laundry room with a washer, sink, and warm wood cabinets.
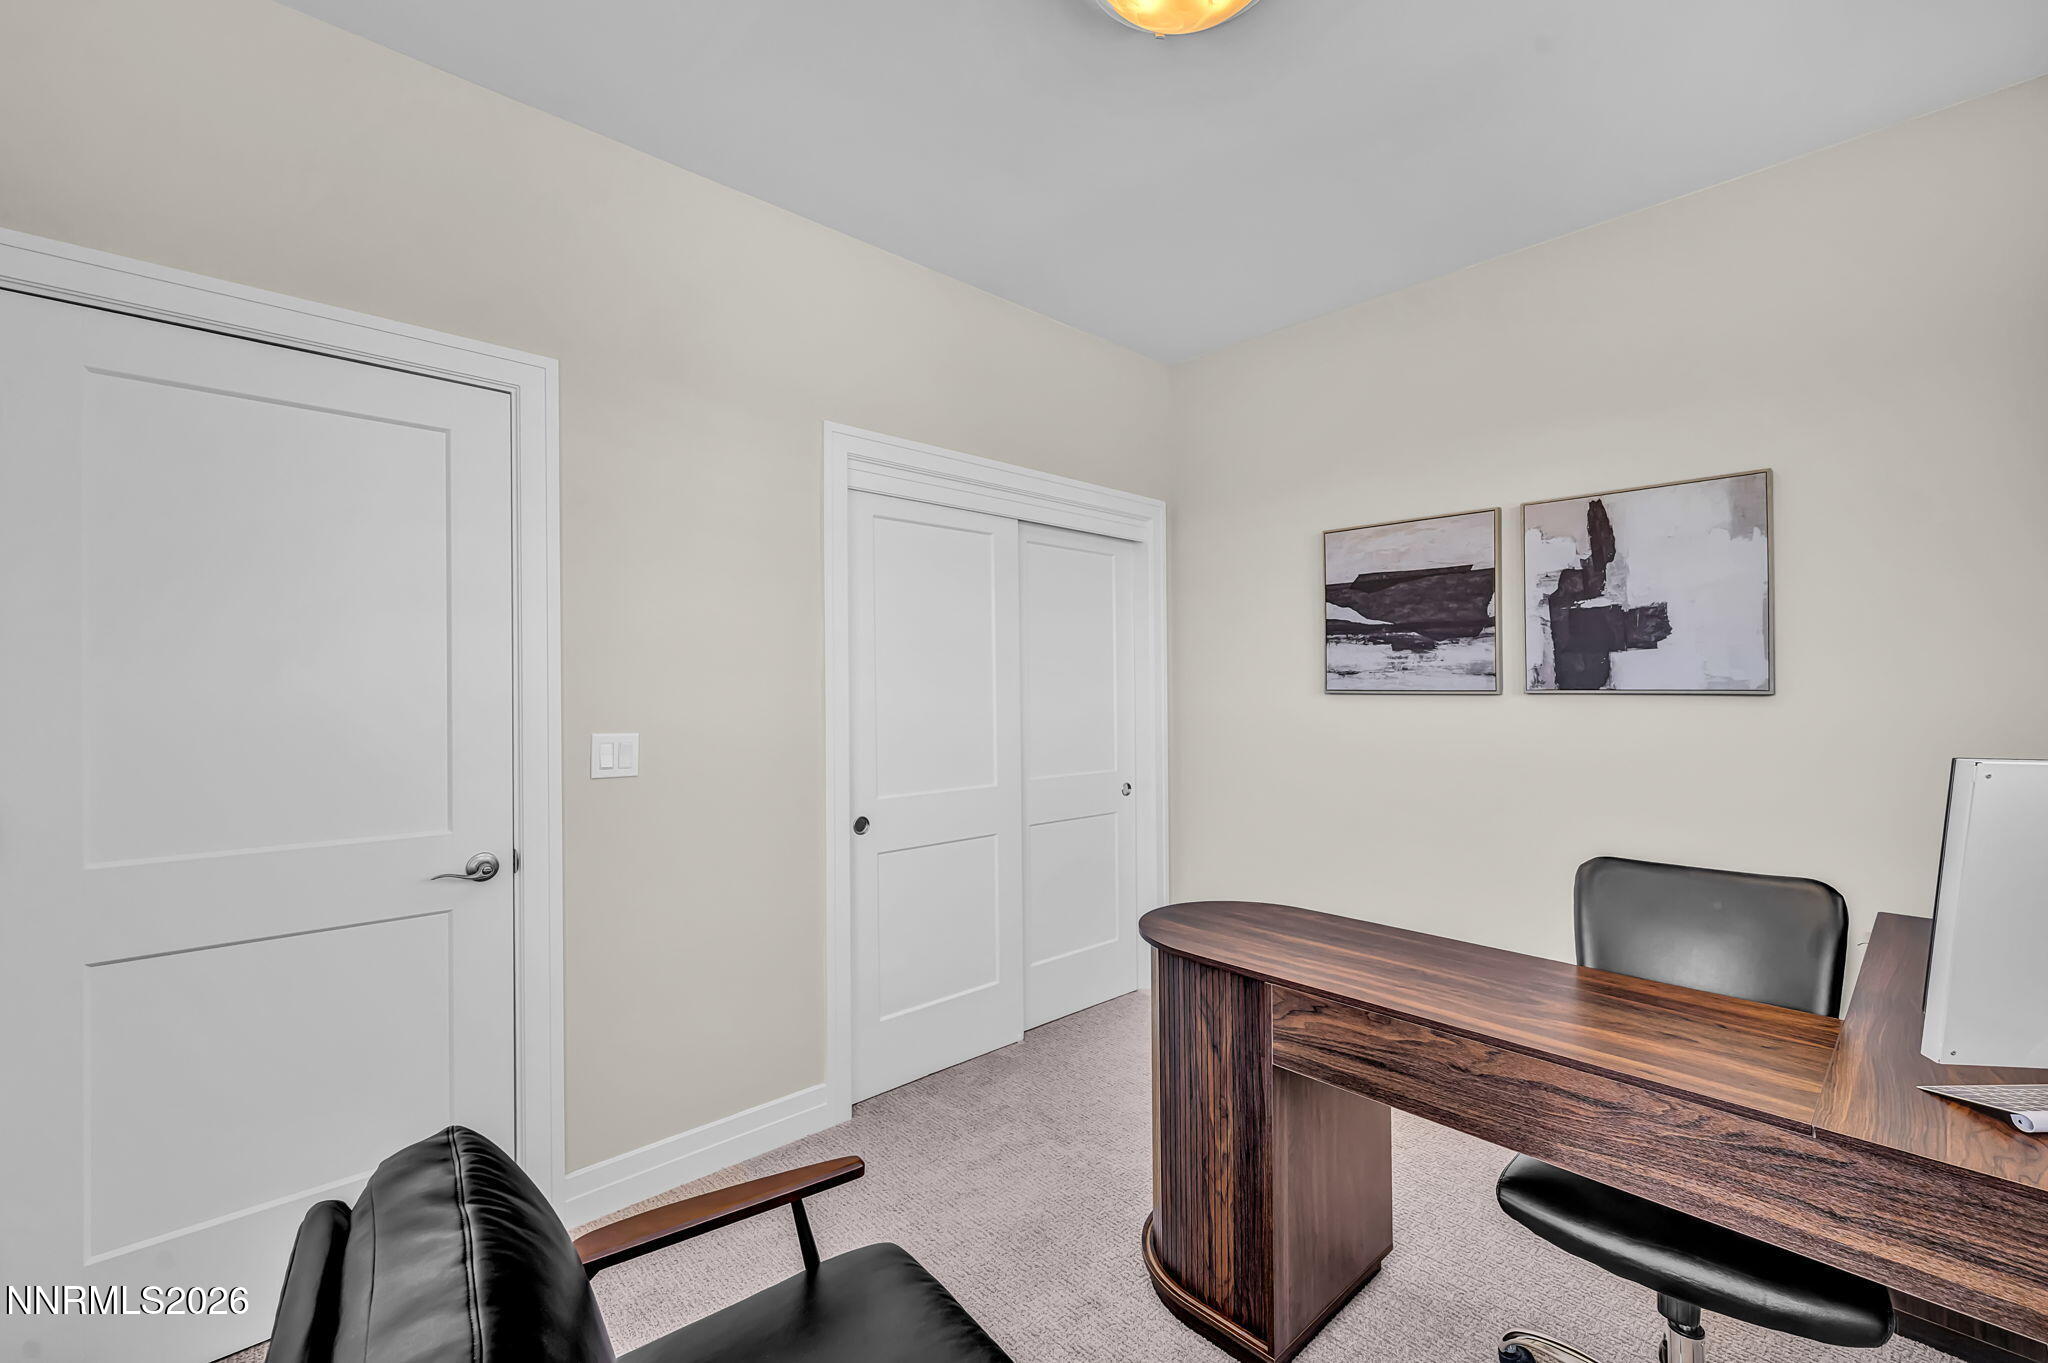
Home office with a dark wood desk, black chairs, and abstract wall art.
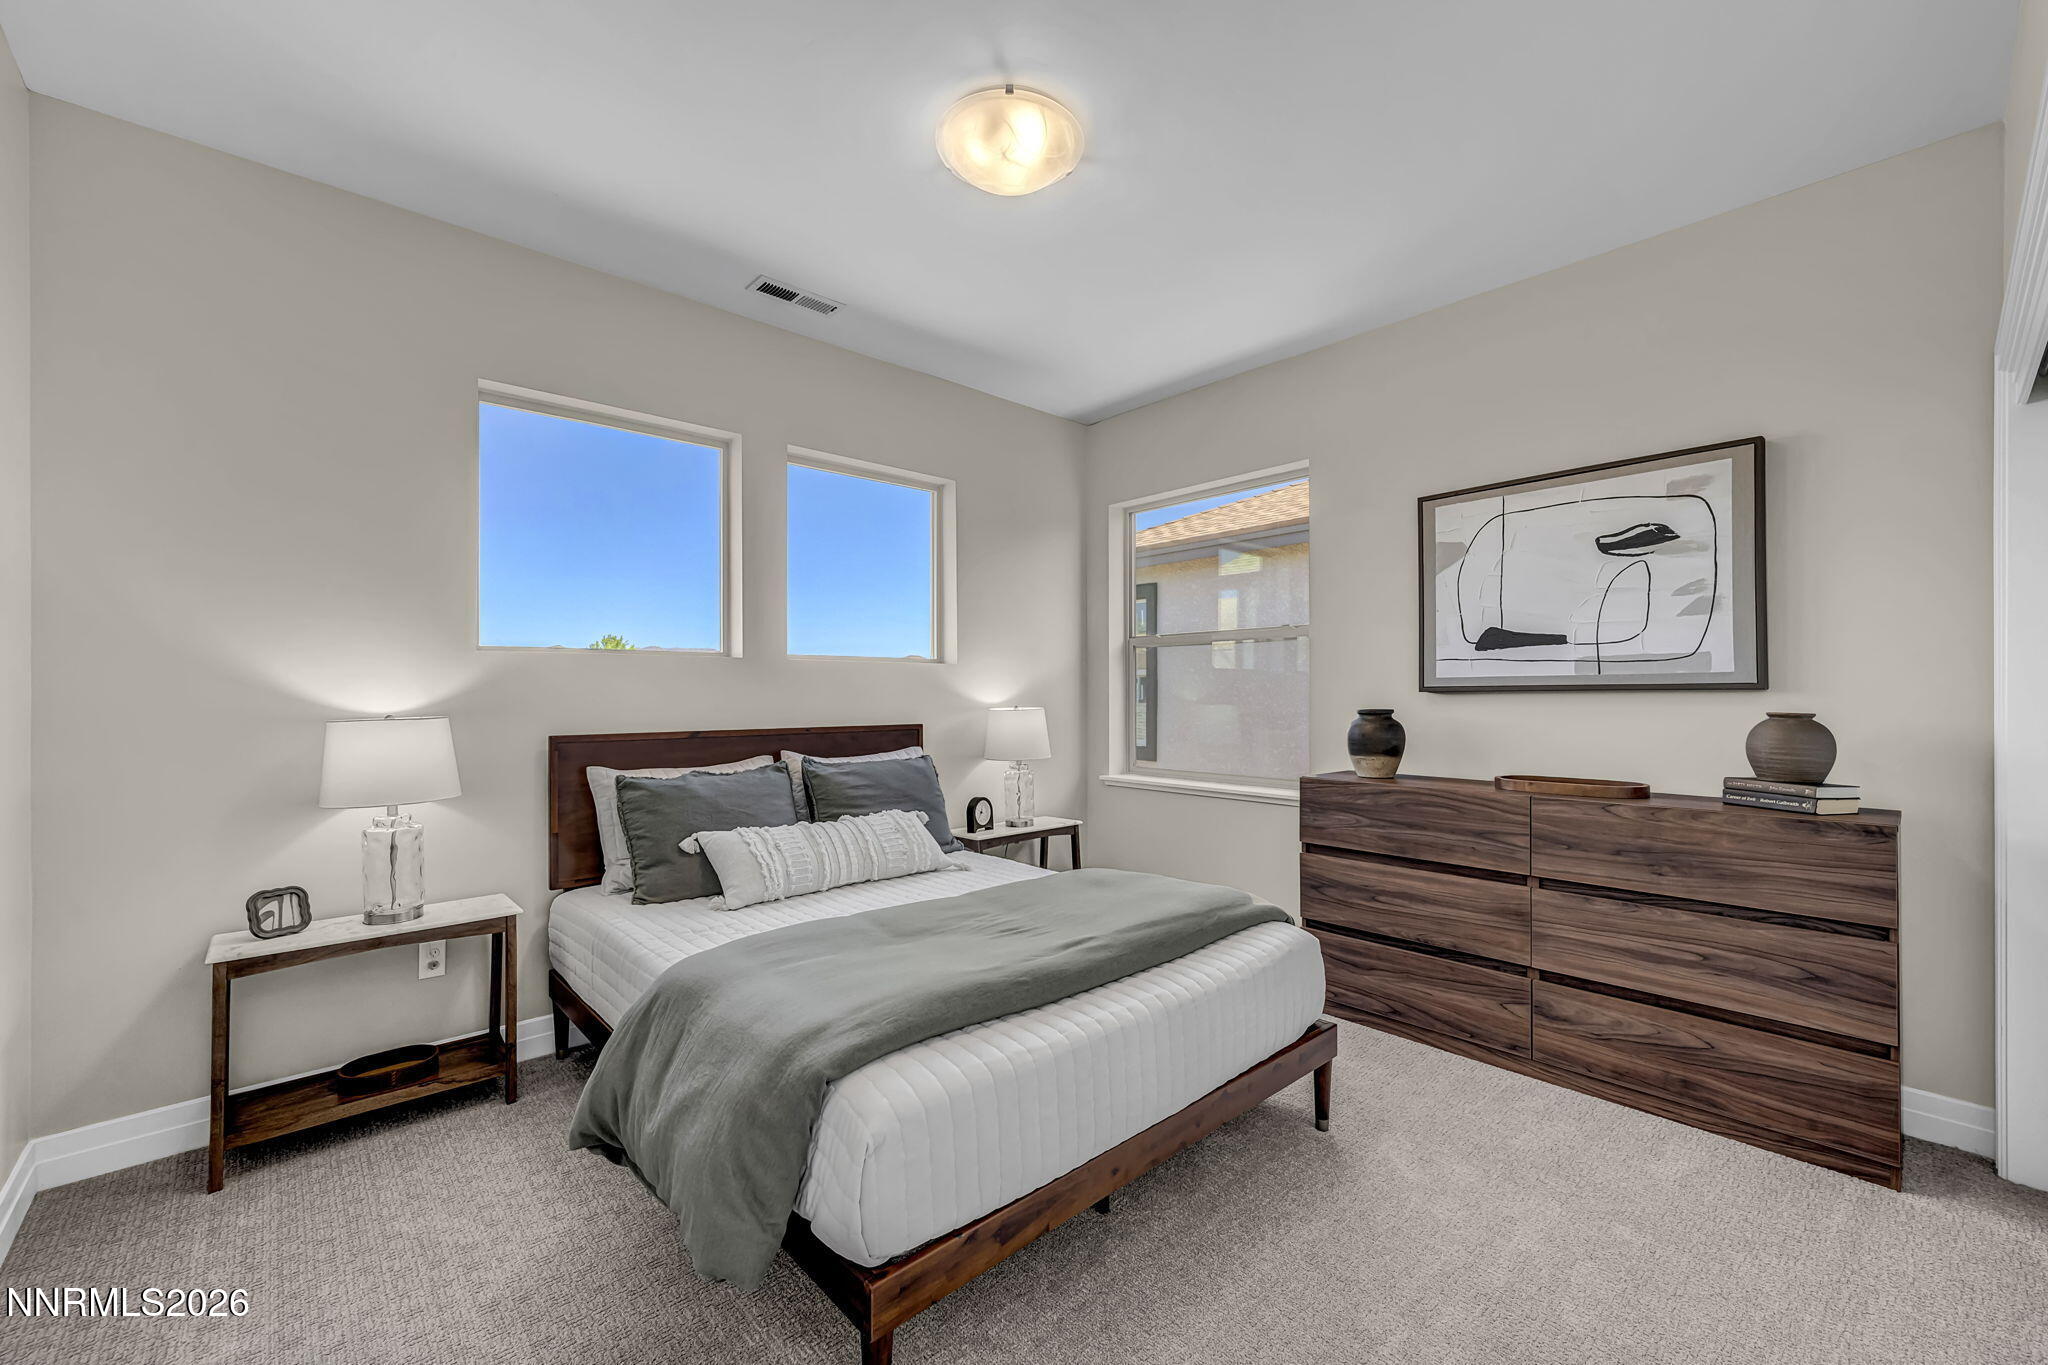
Staged bedroom with a wooden bed, gray bedding, and matching dresser beneath abstract wall art.
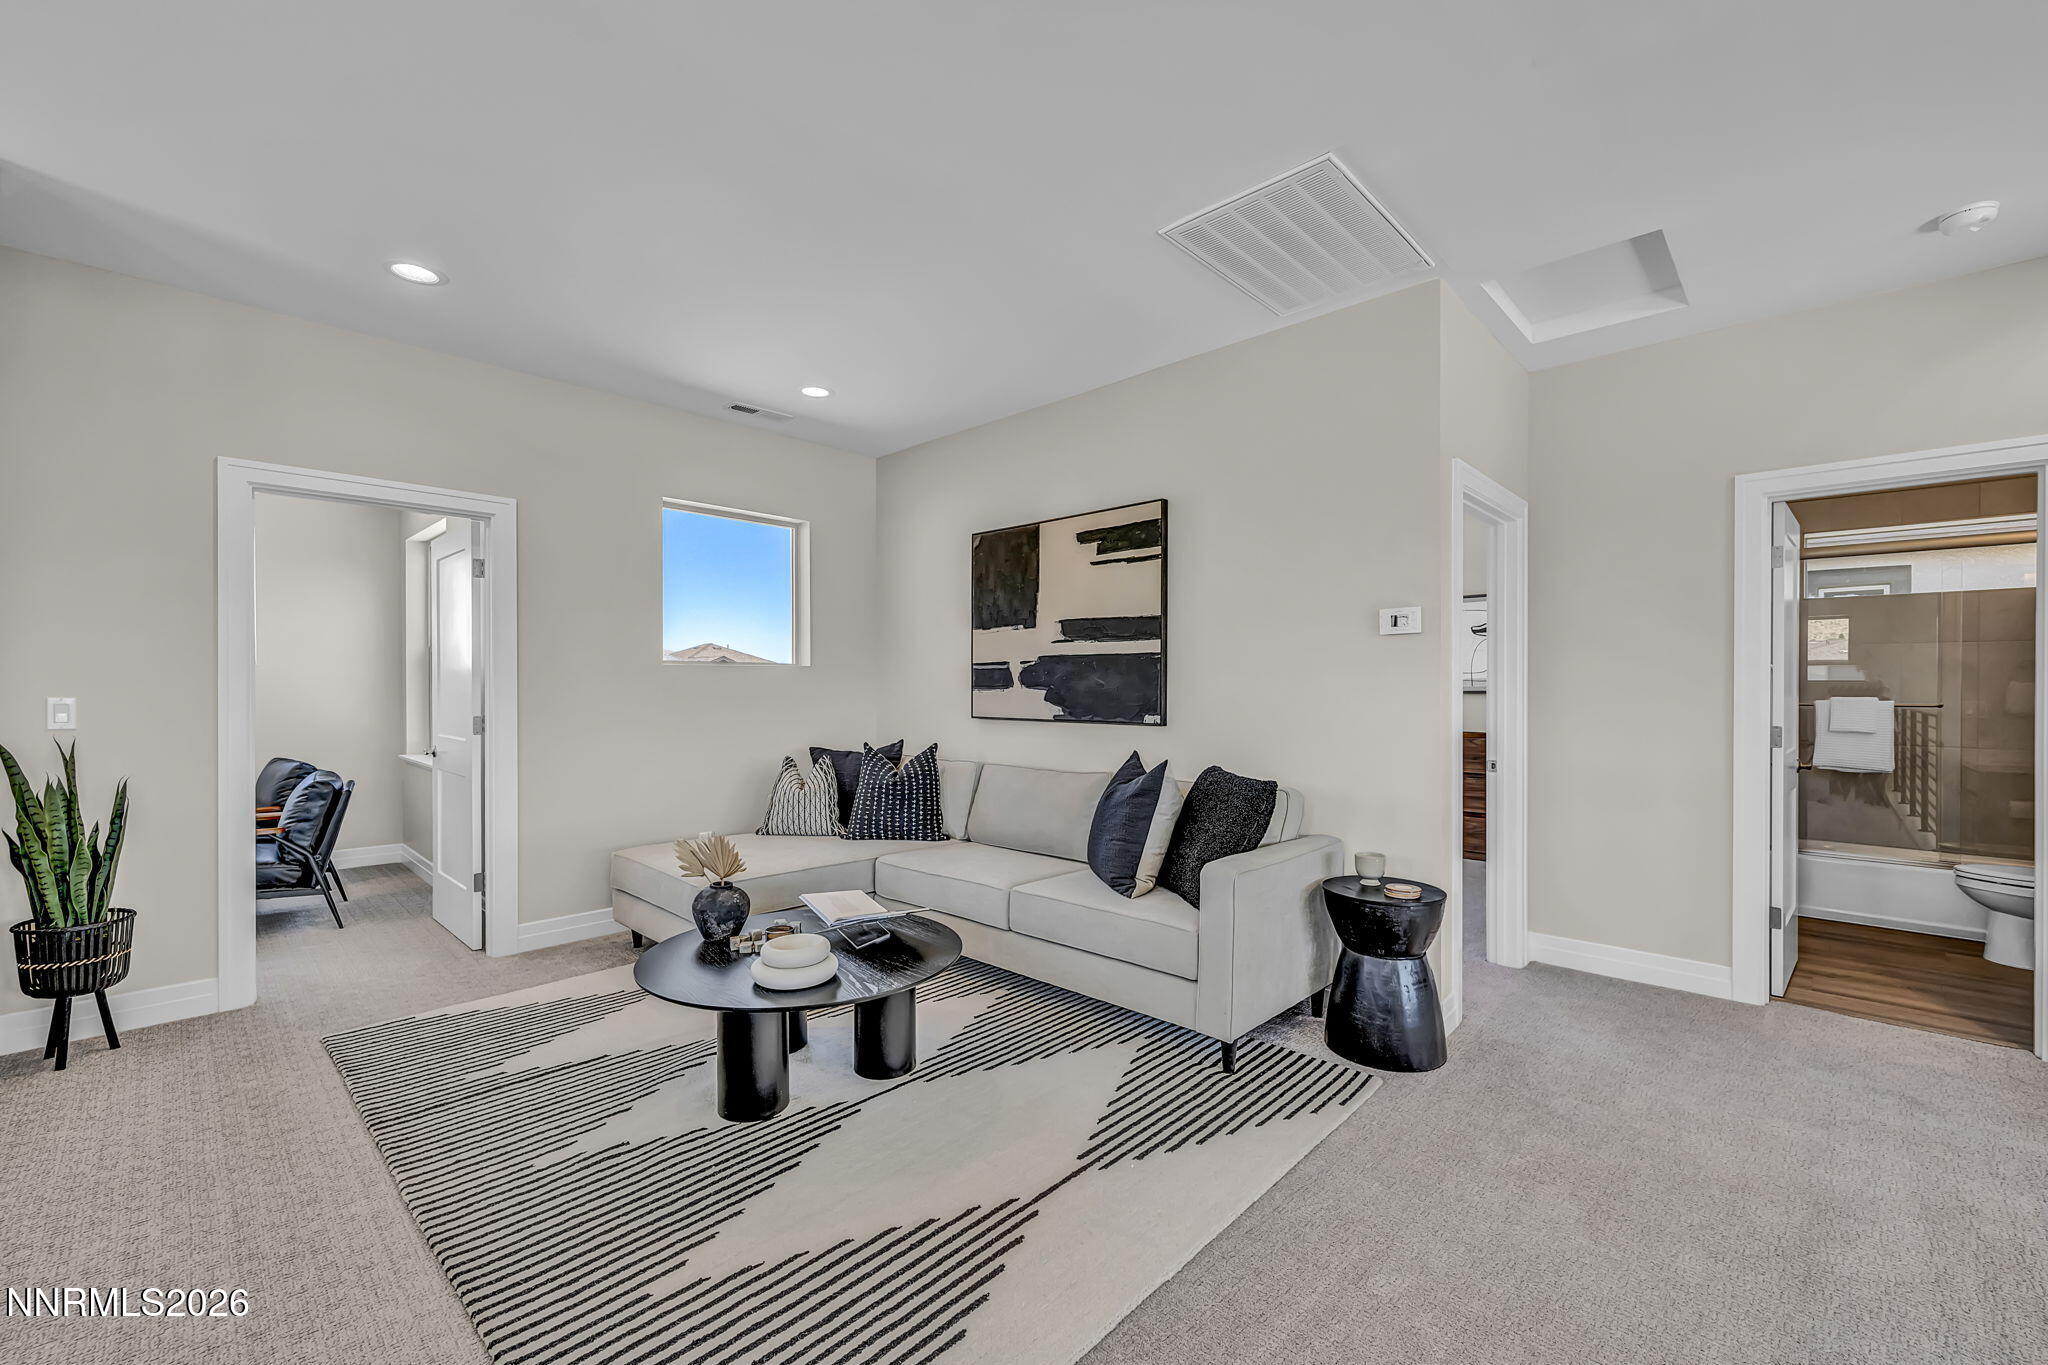
Staged living room with a light sectional sofa, striped rug, and doorway to an en-suite bathroom.
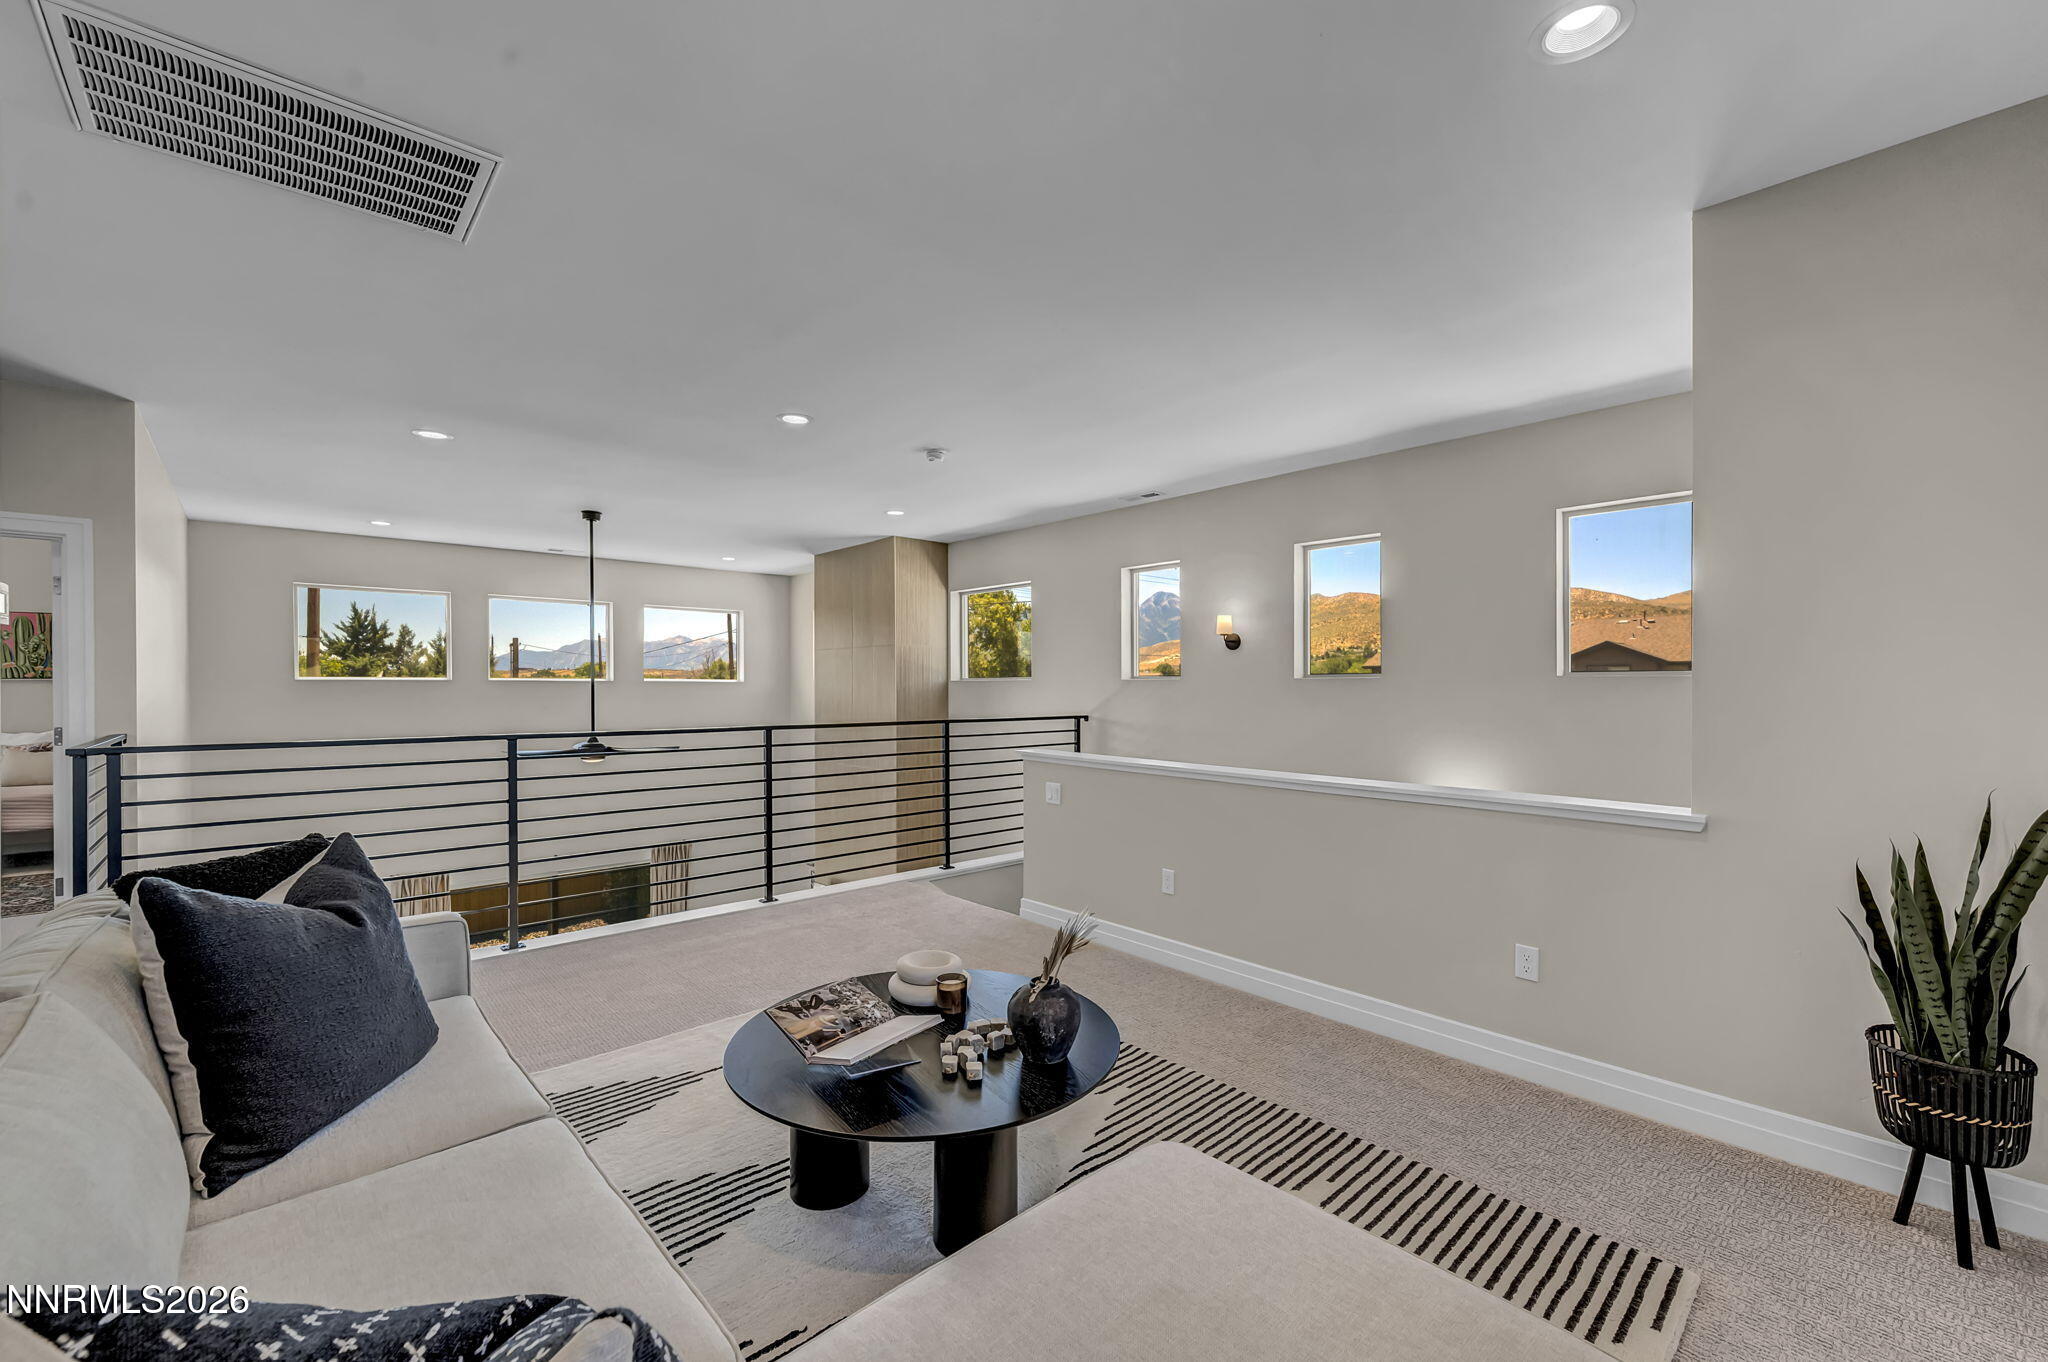
Staged upstairs sitting area with a black metal railing and mountain views through several windows.
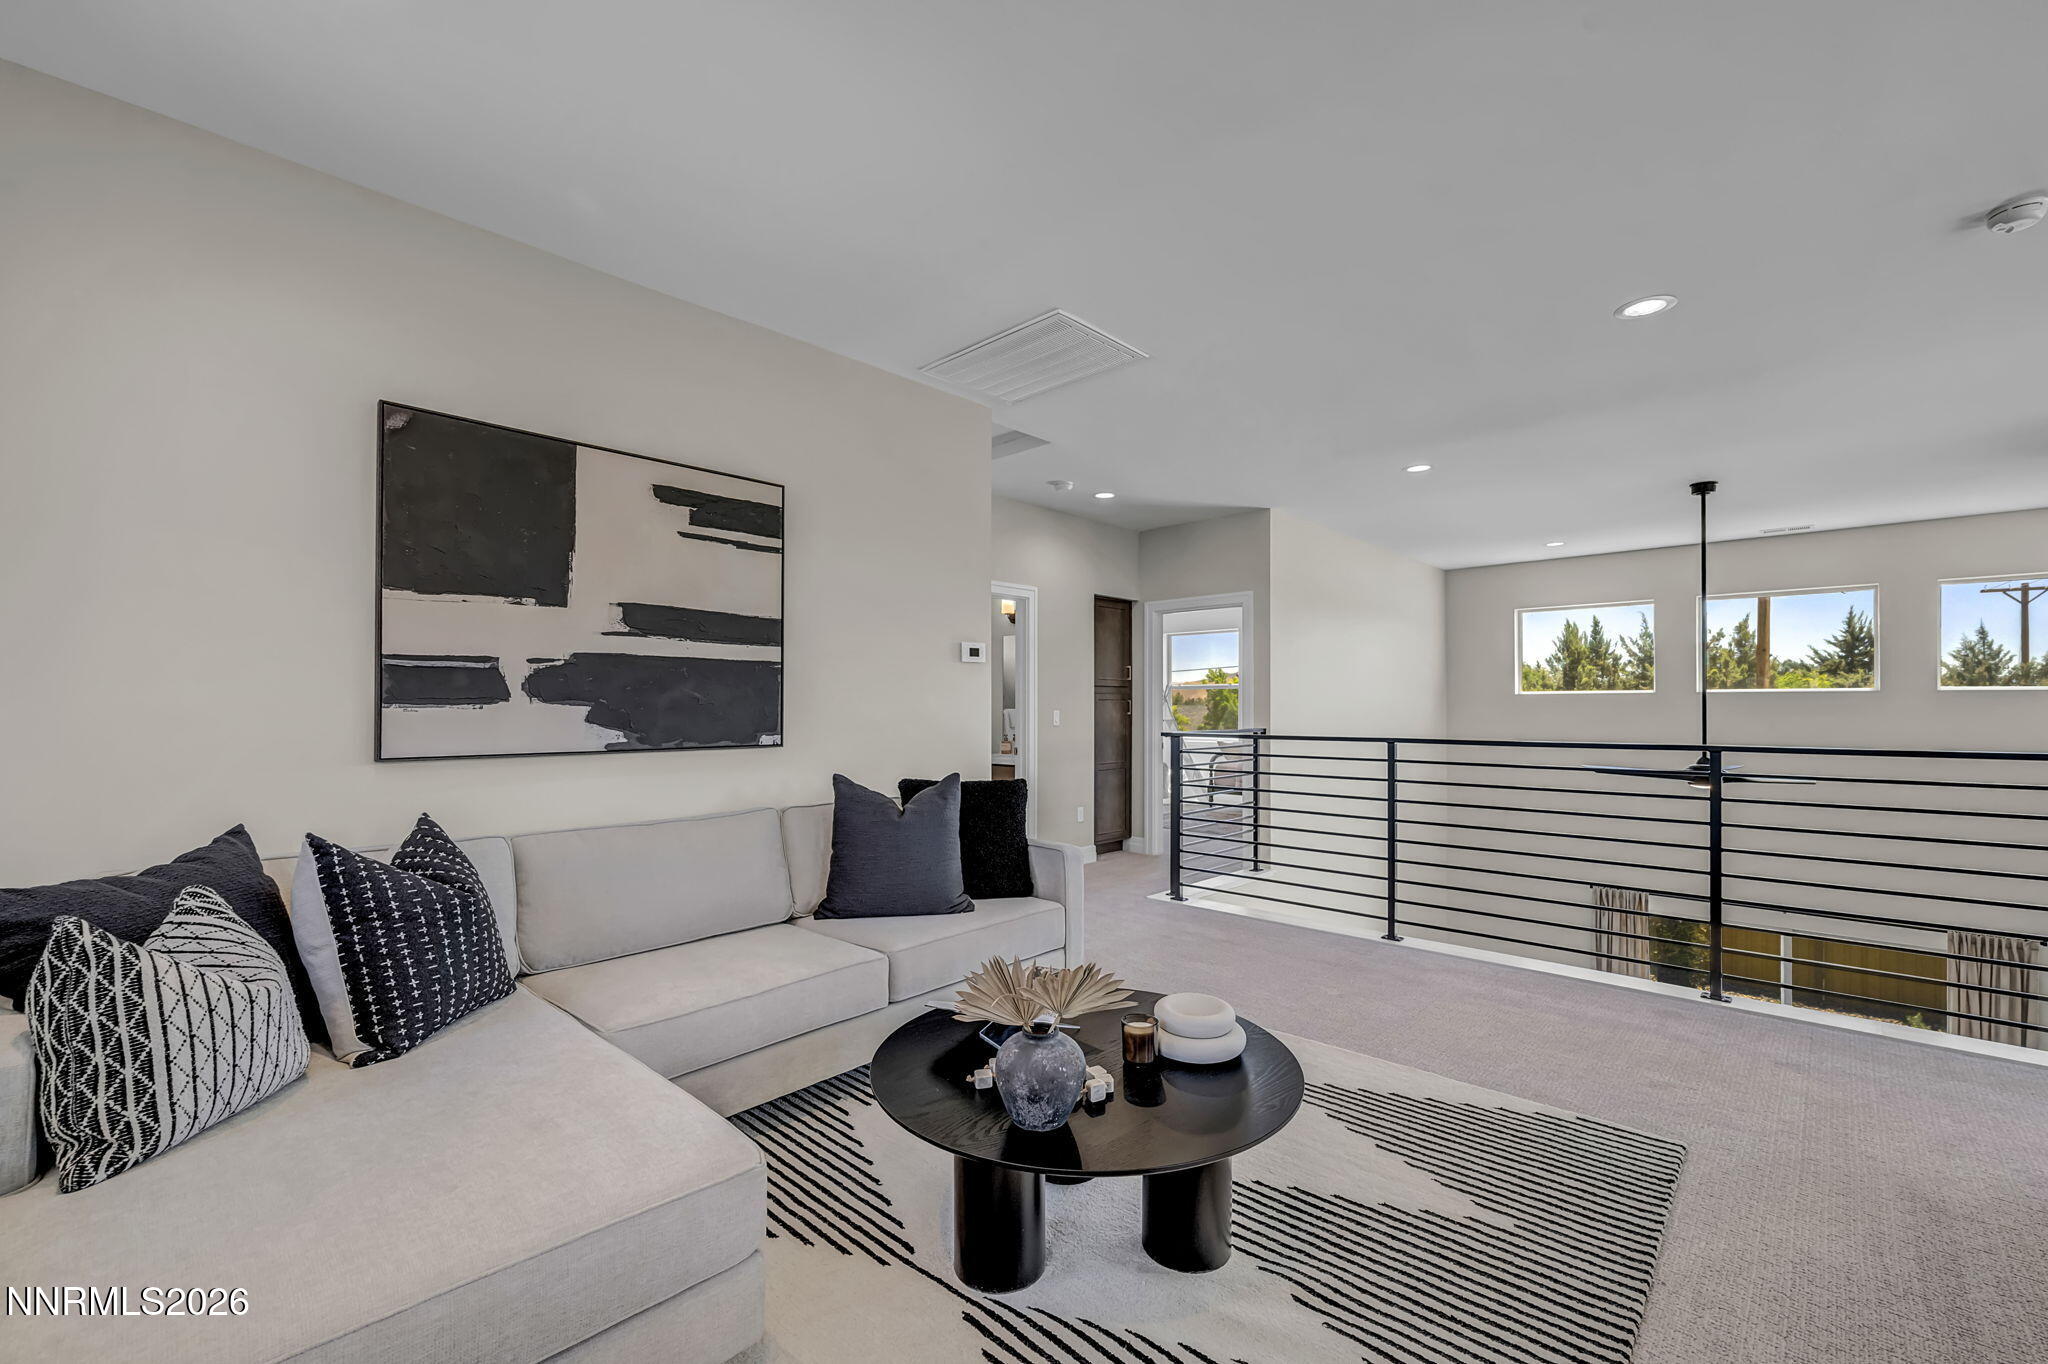
Staged upstairs sitting area with a gray sectional, round coffee table, and black metal railing overlooking the lower level.
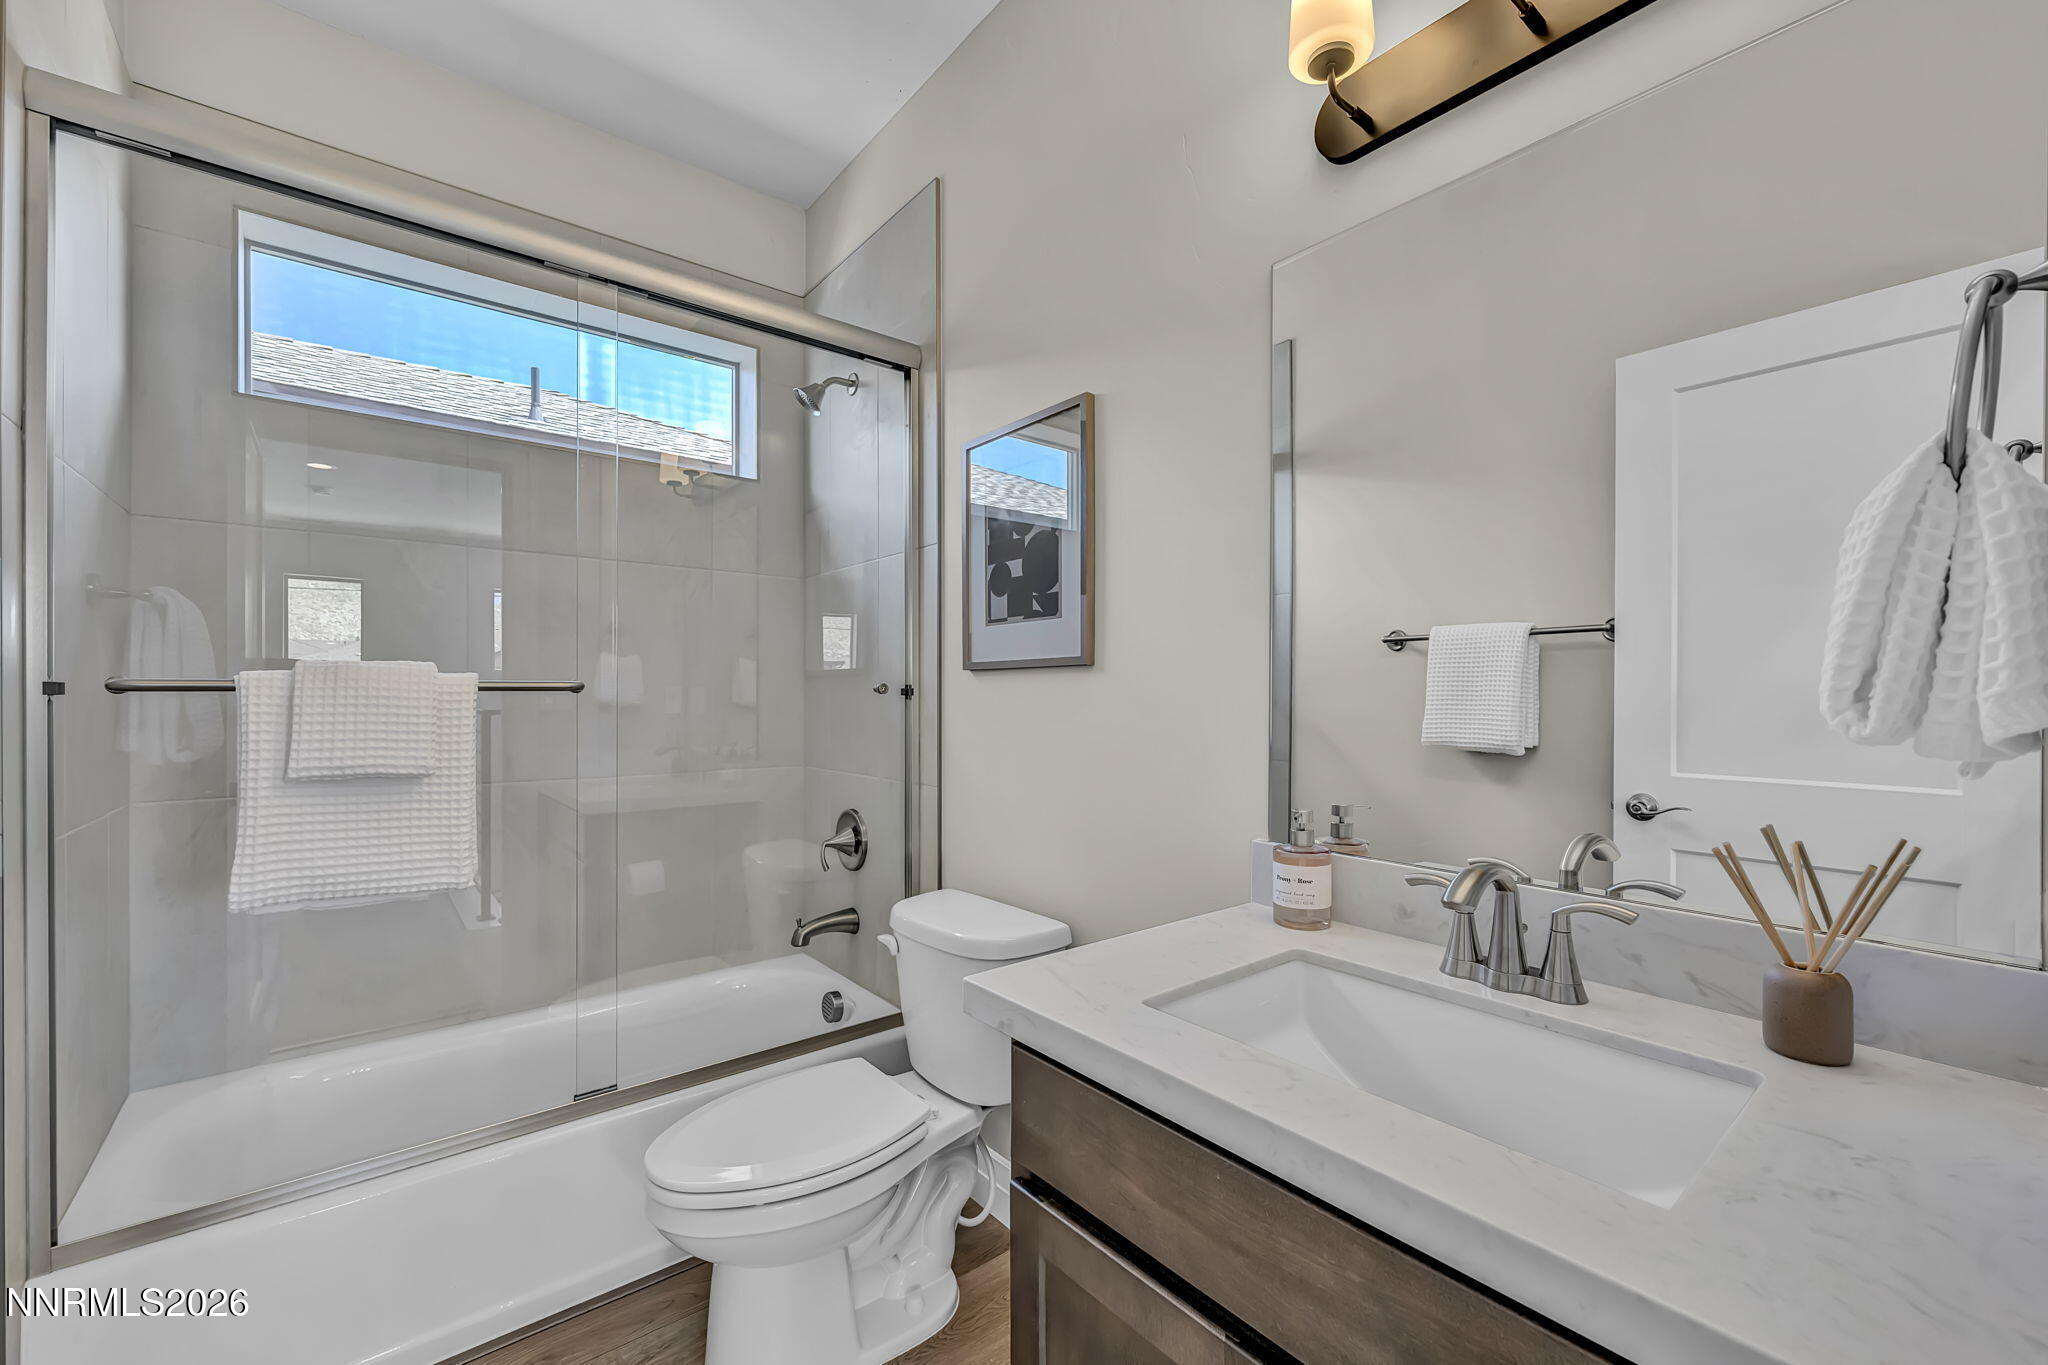
Bathroom with a glass-enclosed tub and shower beside a marble-look vanity.
Covered front porch overlooking a landscaped yard and neighboring homes
697 Bayonne Avenue
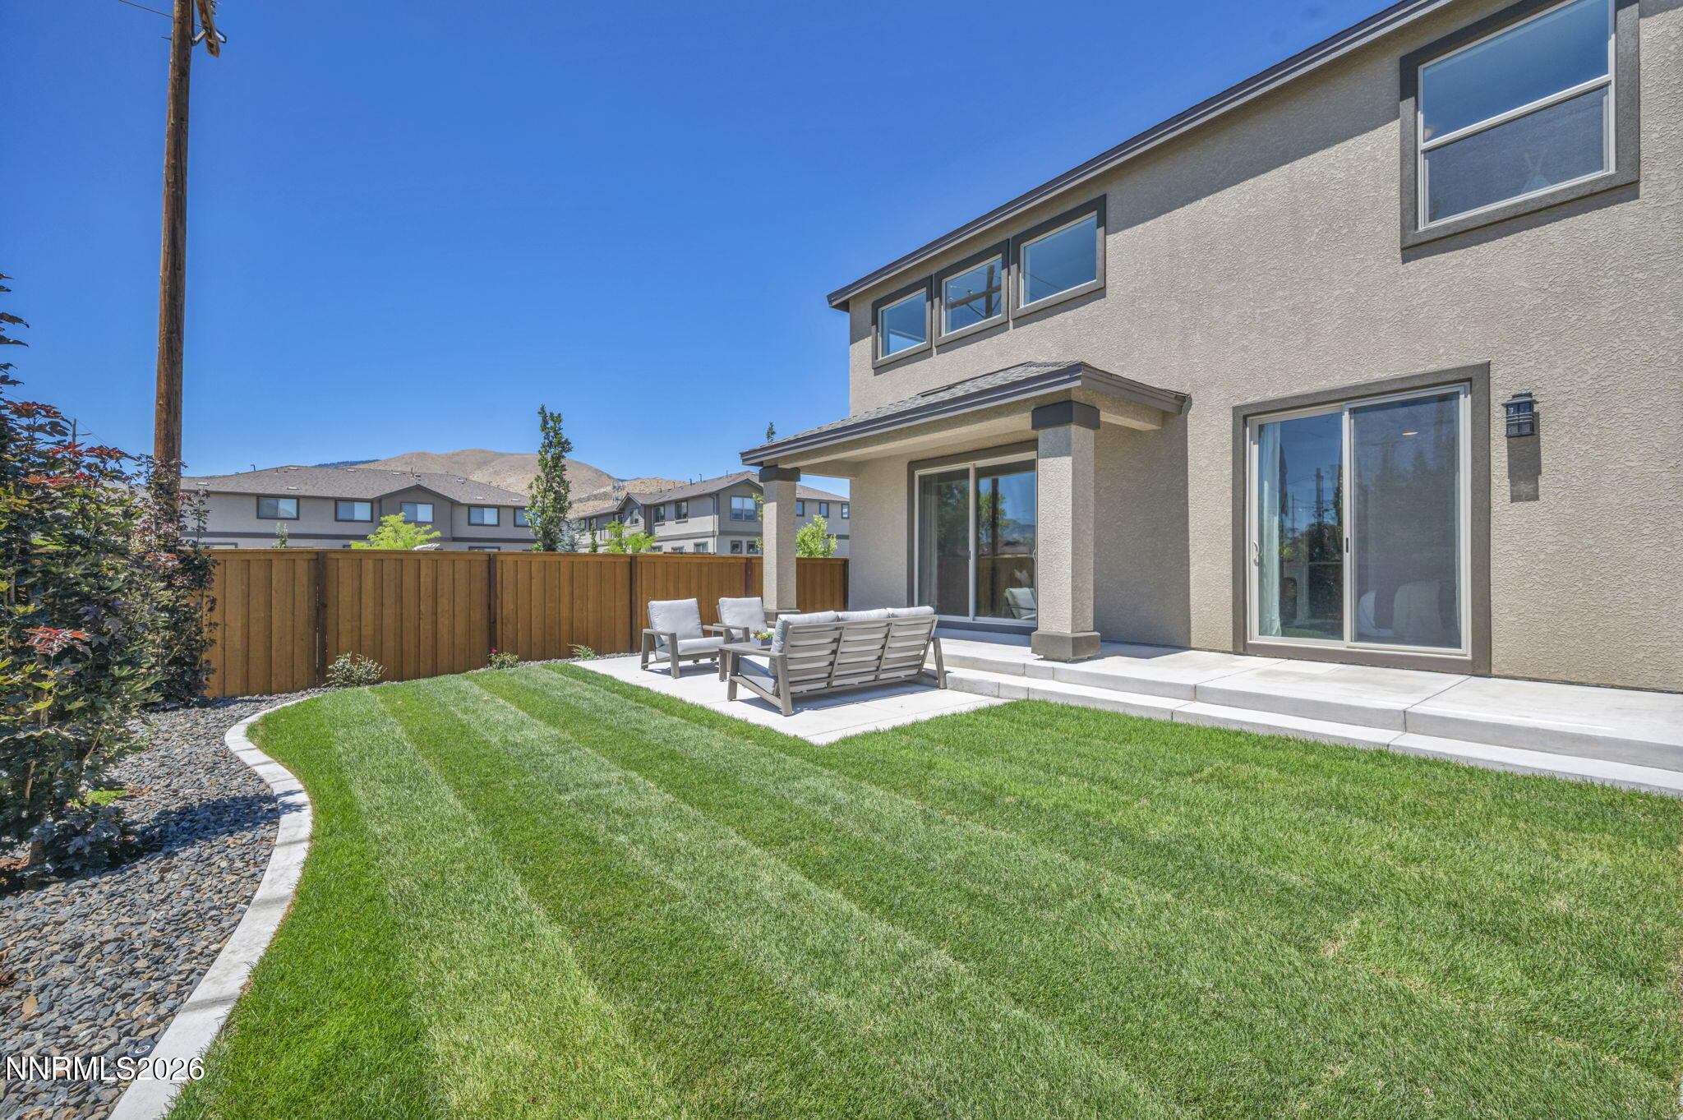
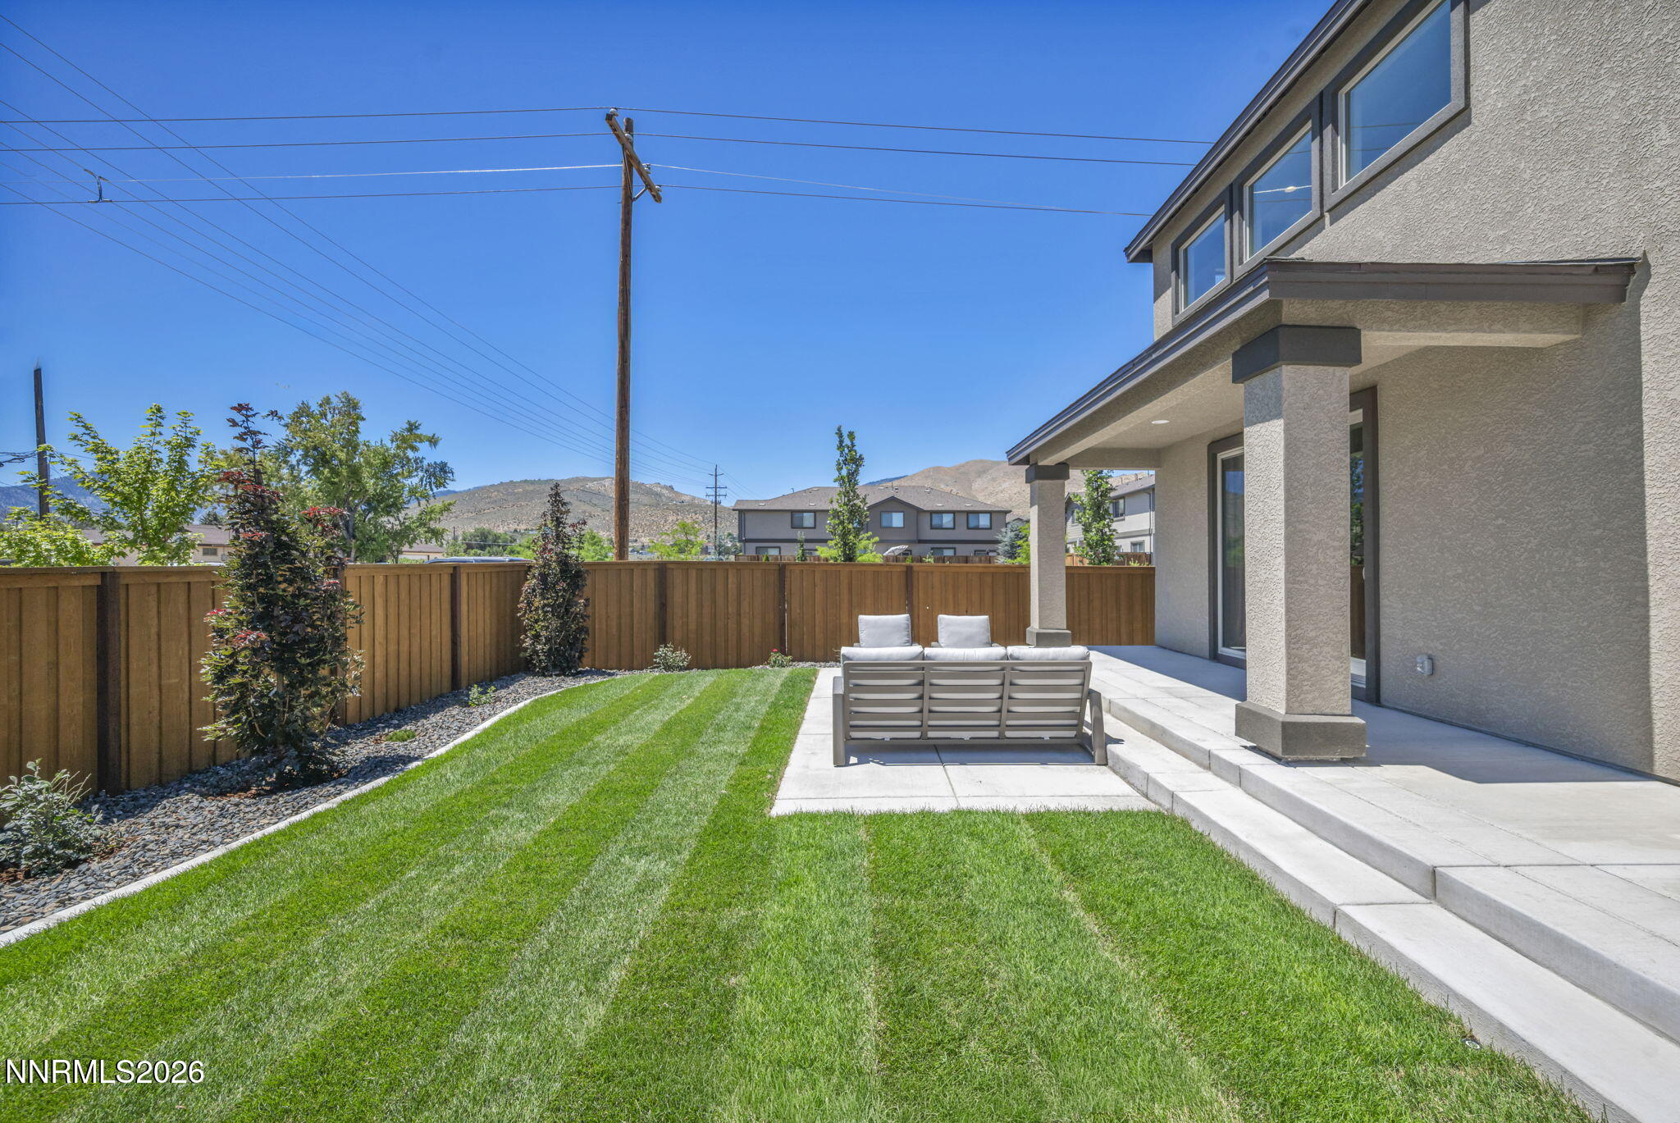
Fenced backyard with a striped lawn, covered patio seating, and mountain views.
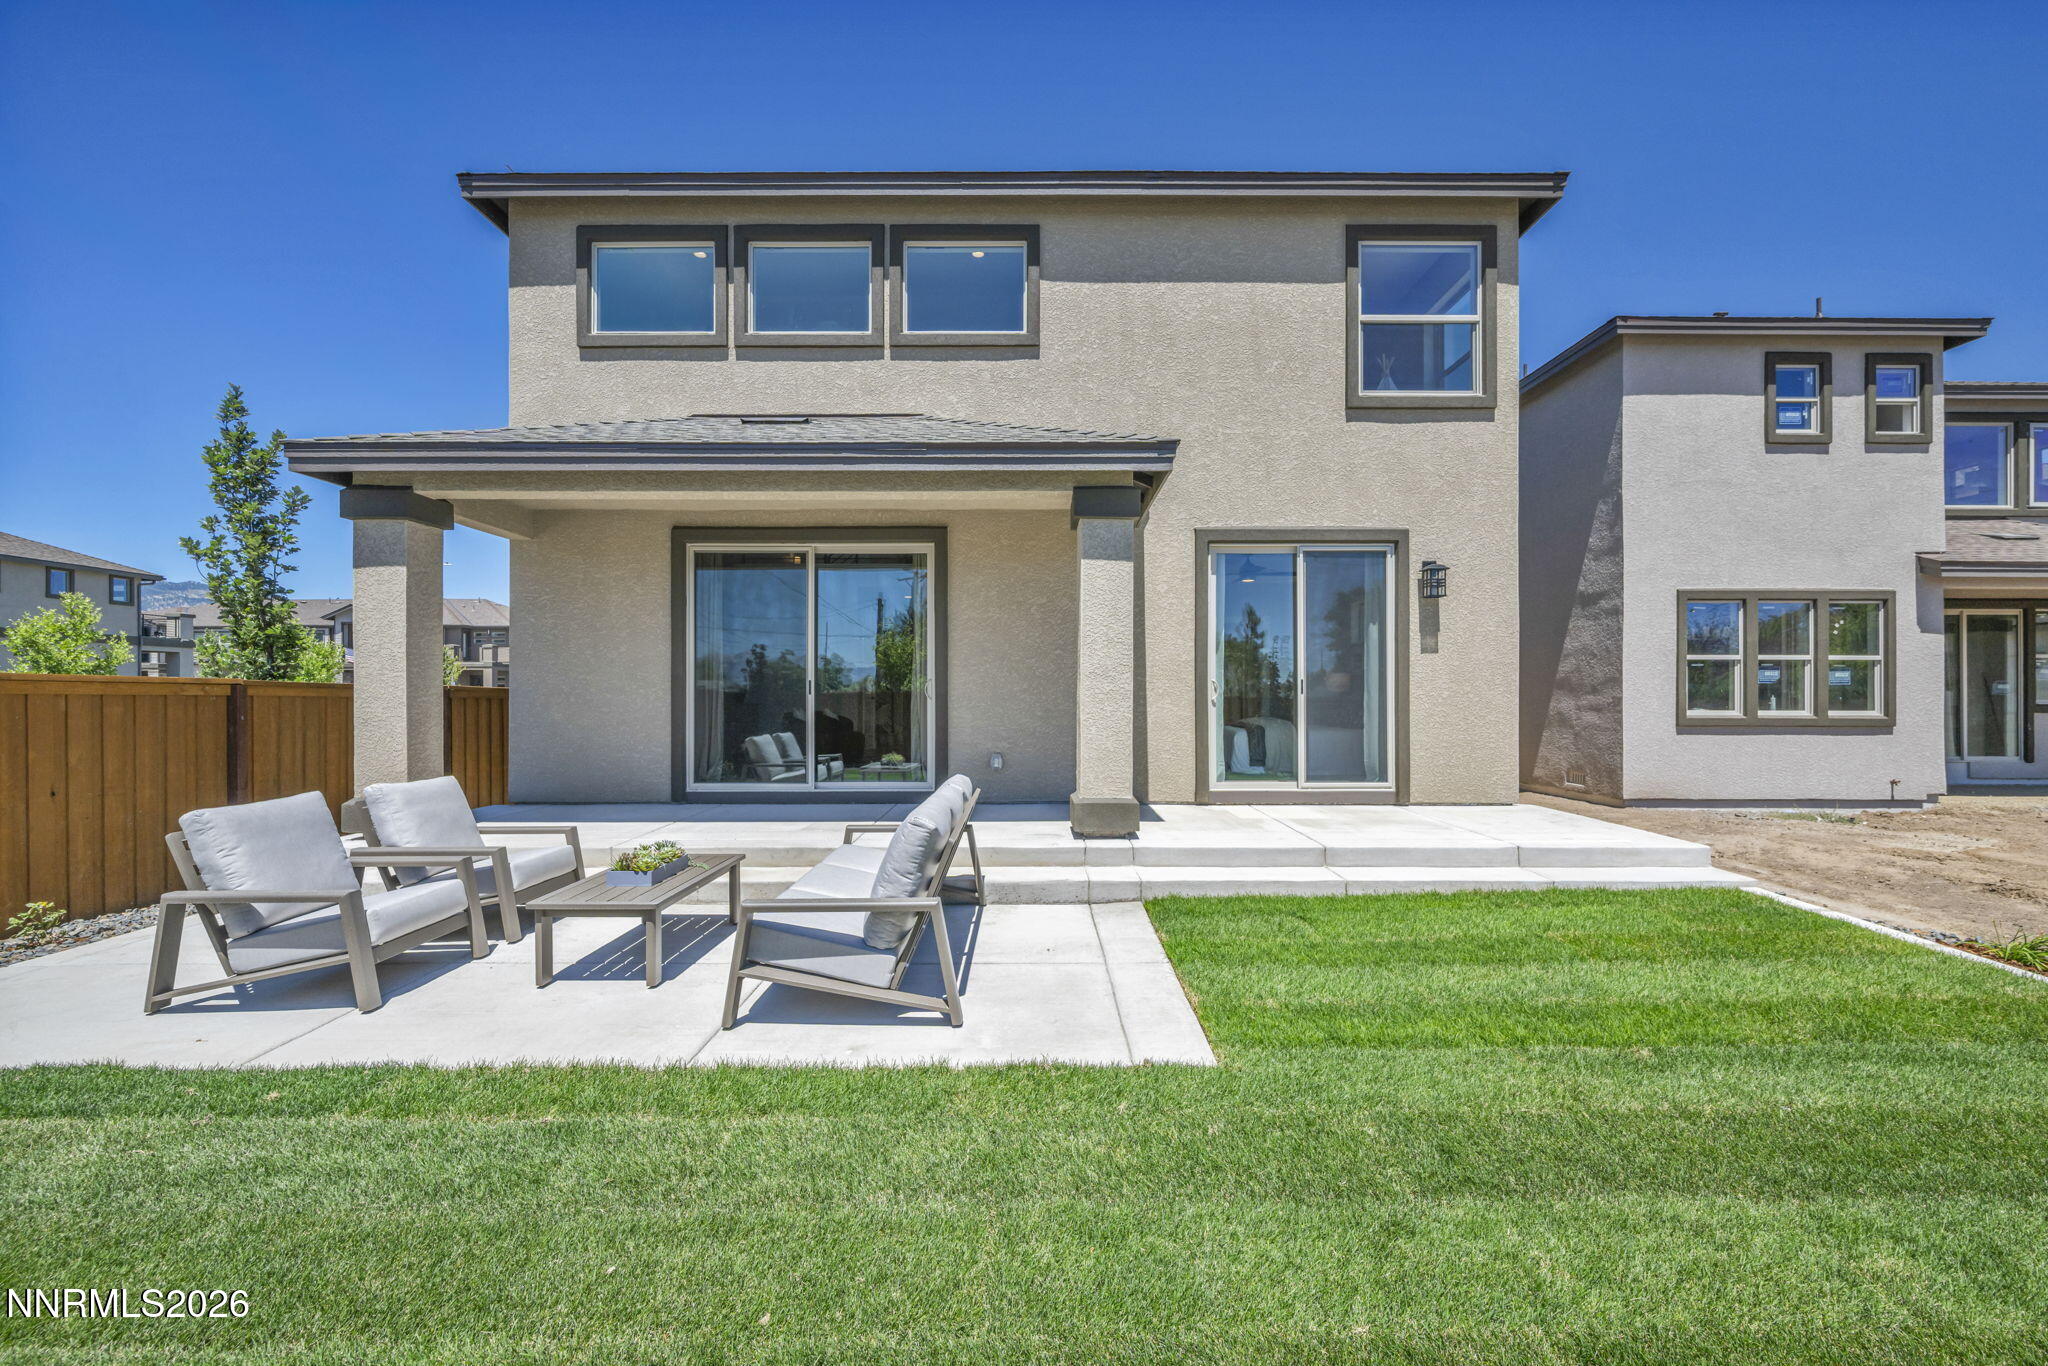
Two-story home with a covered patio, outdoor seating, and a lawn.
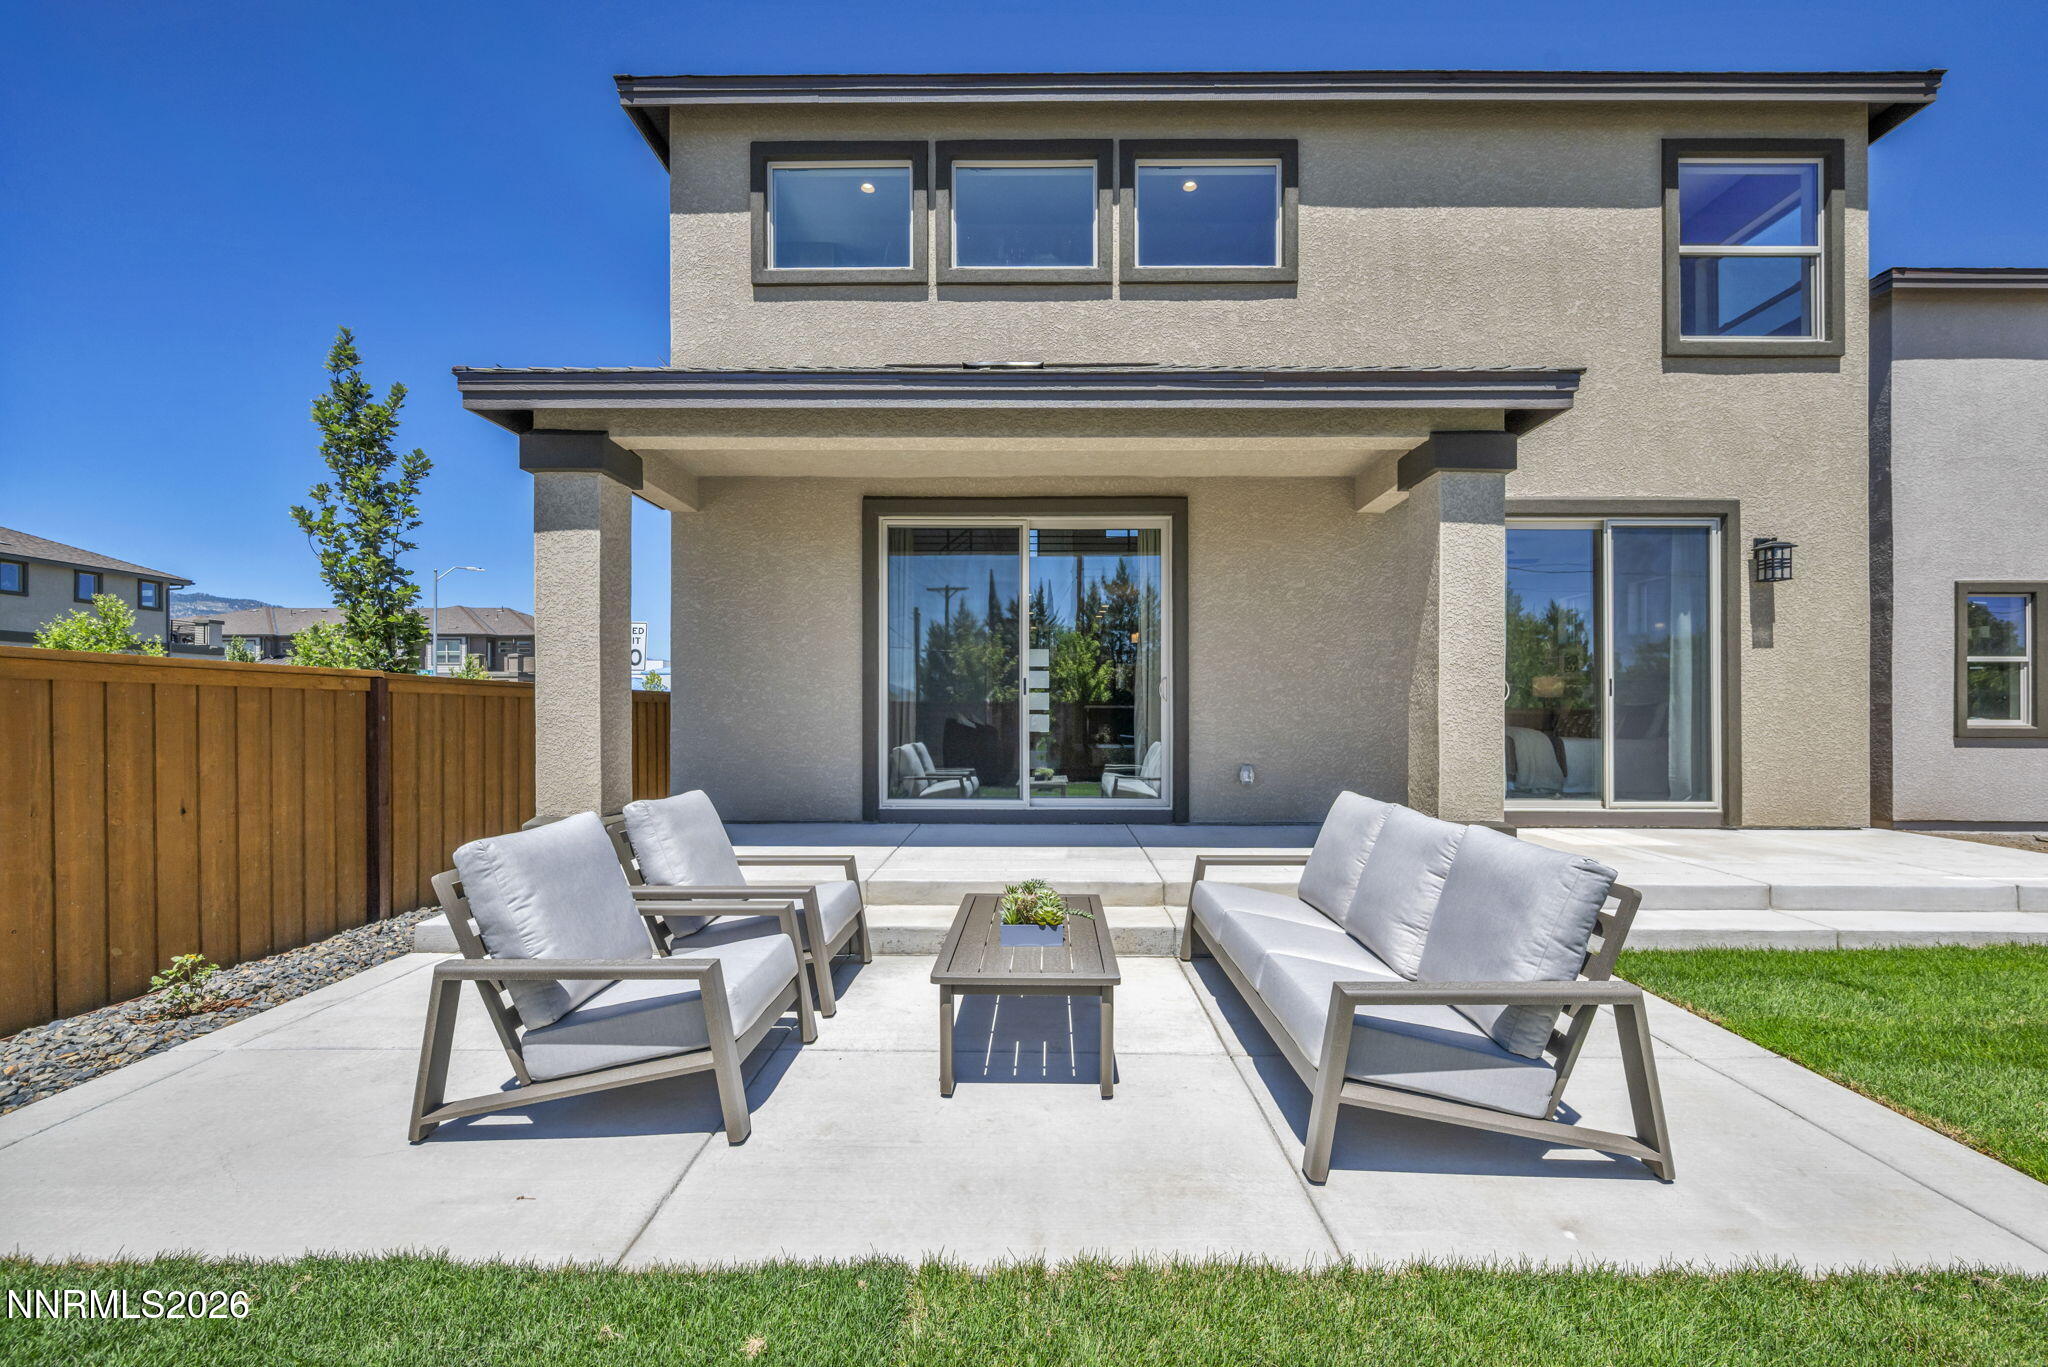
Modern two-story home with a covered patio and furnished outdoor seating area.
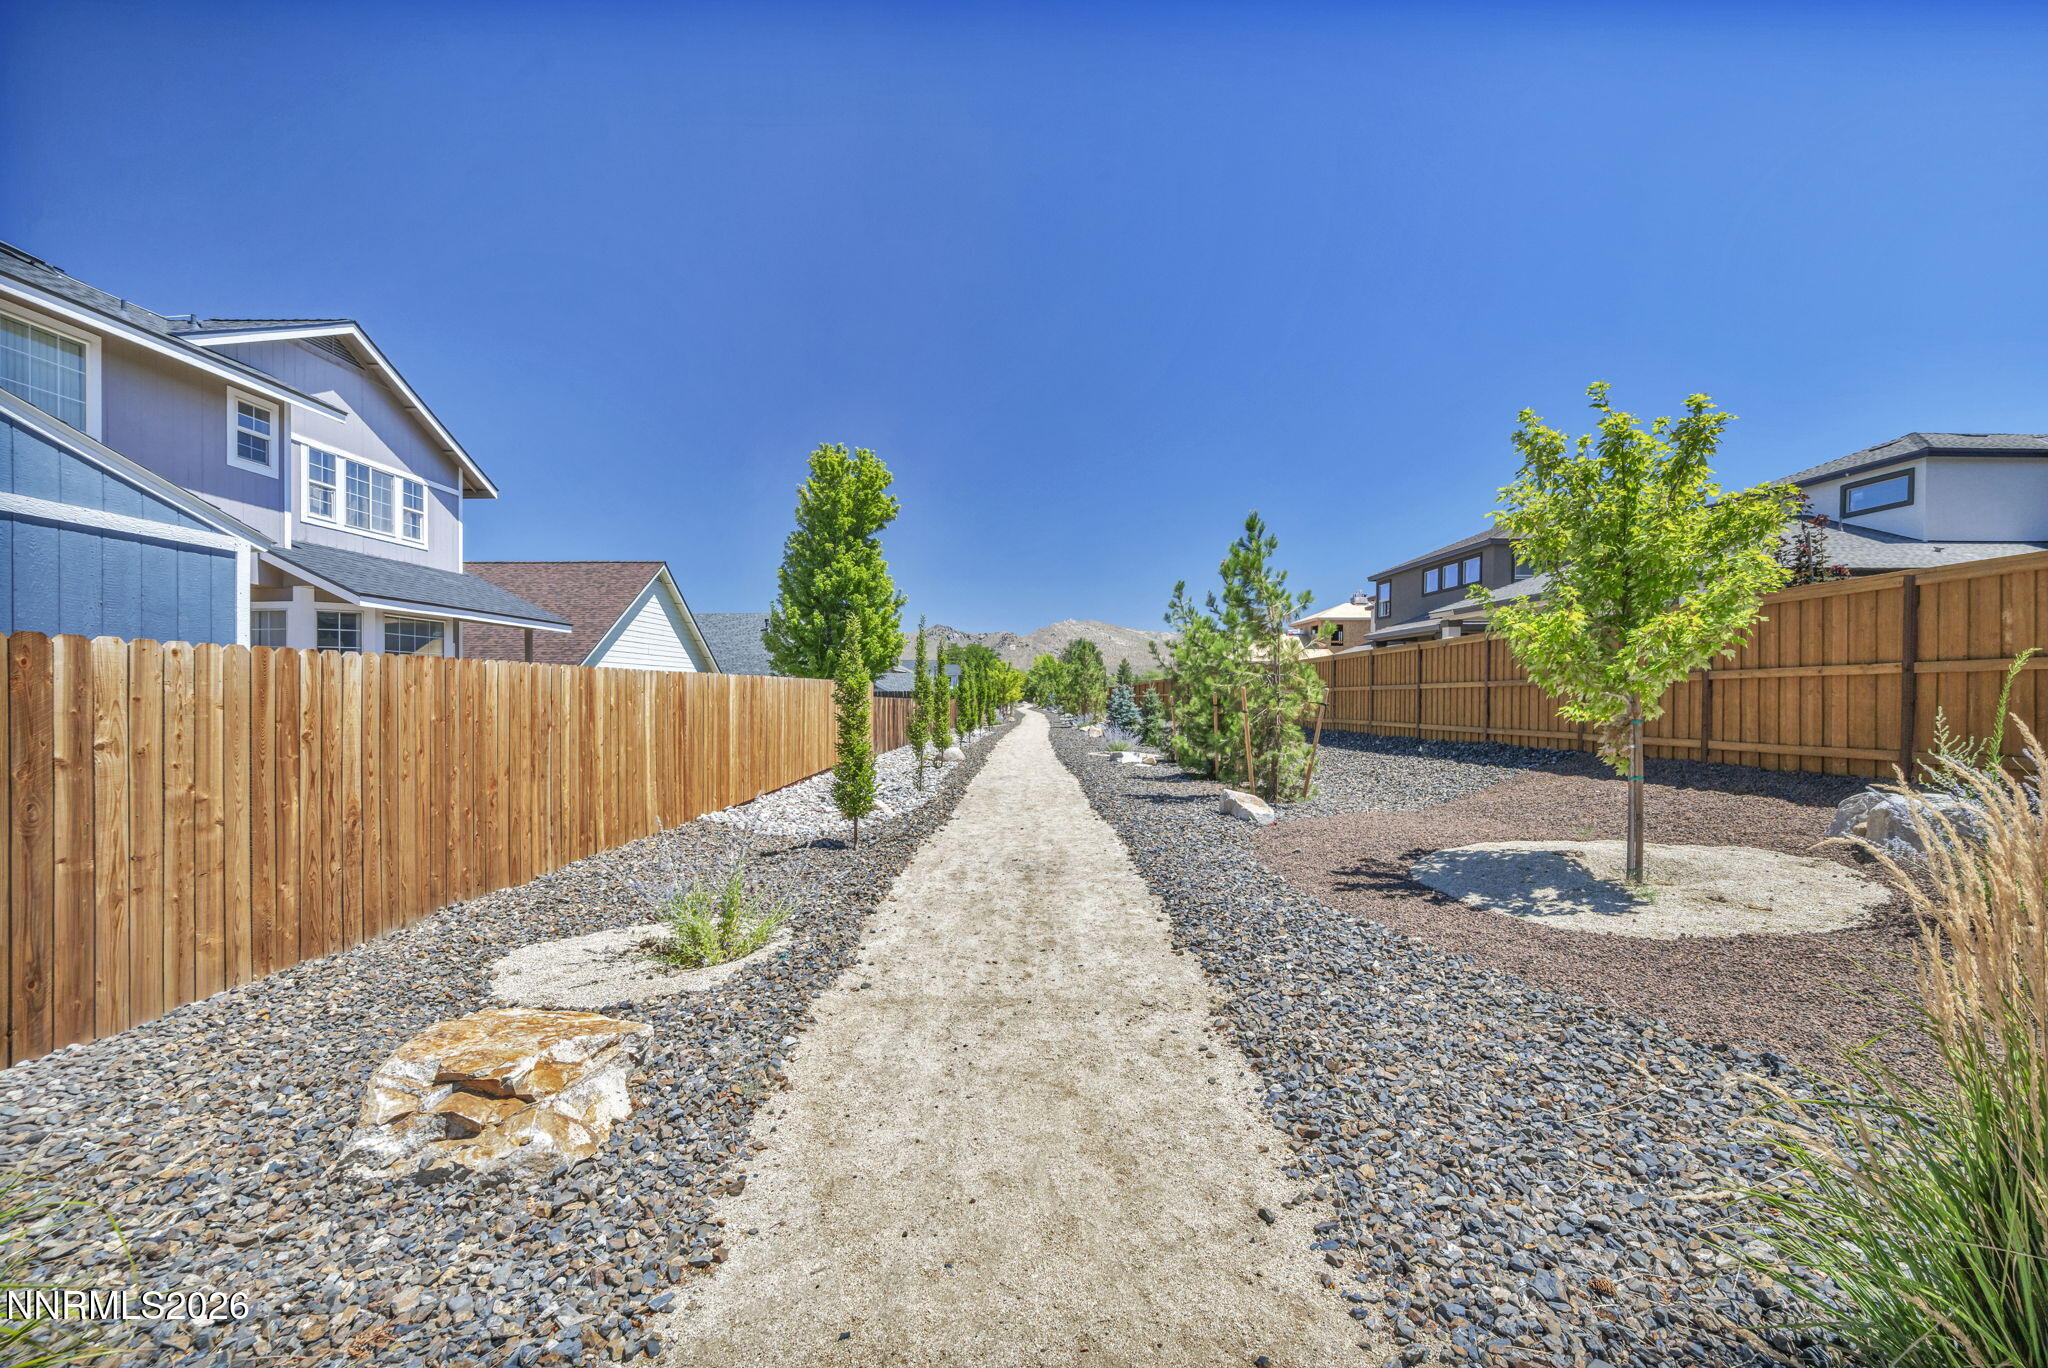
Landscaped yard with a gravel path, young trees, wooden fences, and distant mountains.
VIEW PHOTOS
$579,900

697 Bayonne Avenue

3 Beds 3 Baths 2,136 Sq.Ft. 5,039.89 Sq.Ft.

Description

A limited collection of 28 single-family homes with thoughtfully designed two-story floor plans ranging from approximately 2,098 to 2,285 square feet. Homes feature open-concept living, high ceilings, flexible layout options including up to four bedrooms, and three-car tandem garages. Conveniently located near shopping, dining, and everyday amenities, with easy access to Reno and Lake Tahoe.

Share Property

Location

697 Bayonne Avenue, Carson City, NV 89701

Status

Active Under Contract
Nicole Kastens

Nicole Kastens

TITLE

REALTOR®

Property Amenities

Interior
Laundry room Laundry Room, Washer Hookup
Fireplace Gas
Appliances Dishwasher, Disposal, Gas Range, Microwave
Flooring Carpet, Luxury Vinyl, Varies
Total Bedrooms: 3
Half Bathrooms: 1
Full Bathrooms: 2
Other Interior Features Entrance Foyer, Kitchen Island, Loft, Pantry, Primary Downstairs, Smart Thermostat, Walk-In Closet(s)
Area & Lot
Total area 2,136 Sq.Ft.
Lot Area 5,039.89 Sq.Ft.
Living area 2,136 Sq.Ft.
MLS® ID 260014301
Year Built 2027
High School Carson
Middle School Eagle Valley
Elementary School Al Seeliger
View Description Mountain(s)
Type Residential
Status Active Under Contract
Exterior
Stories 2
Air conditioning Central Air
Heat type Forced Air, Natural Gas
Water Source Public
Garage Space 3.0
Security Features Smoke Detector(s)
Sewer Public Sewer
Other Exterior Features None
Parking Attached, Garage, Garage Door Opener
Lot Features Level, Sprinklers In Front
Roof Composition
Utilities Electricity Connected, Internet Available, Natural Gas Connected, Sewer Connected, Water Connected, Cellular Coverage, Water Meter Installed
Finance
Sales Price $579,900
HOA Fees $89 monthly
Real Estate Tax $5,500 yearly
Covered front entry with stone columns, concrete walkway, and wooden fence.

Schedule a Showing

I would love to show you this beautiful property. Please select your preferred date and time below. I will be in touch shortly to confirm your appointment.

Schedule a Showing

I would love to show you this beautiful property. Please select your preferred date and time below. I will be in touch shortly to confirm your appointment.

Thank you for your interest in 697 Bayonne Avenue, Carson City, NV 89701. We are reviewing your request and will be in touch shortly!

Mortgage Calculator

Estimate your monthly mortgage payment, including the principal and interest, property taxes, and HOA. Adjust the values to generate a more accurate rate.

All estimates are provided for informational purposes only. Actual amounts may vary.
$0,000 Your Payment 20 15 65
$0,000 Your Payment

Carson City

Work With Nicole

Nicole provides personalized real estate guidance throughout Northern Nevada with a focus on communication, market expertise, and exceptional service. From new construction to home staging, she helps buyers and sellers achieve their goals with confidence.